Time to give this one a second look! Get settled in for the holiday season! The only end unit currently available in desirable Lexington Village, this spacious 3-bedroom, 3-bath home offers an incredible opportunity to make it truly your ownwithout starting with the expensive stuff. Major improvements have already been completed, including newer high-quality heating and central air, newer windows with custom window treatments, and a newer water heater. Instead of paying a premium for someone else's cosmetic choices, save that money and create a home that reflects your vision. Inside, you'll find three generously sized bedrooms, additional large cedar closet space, three bathrooms, a spacious living room and dining room, plus a separate den with a wood-burning fireplaceperfect for cozy fall and winter nights. Full Sized attic! What truly sets this home apart is its location within the community. As an end unit, it offers added privacy and sits alongside a beautiful, quiet path, creating a peaceful setting while still enjoying everything Lexington Village has to offer. A one-car attached garage provides additional convenience and storage. The space is here. The major work is done. The possibilities are yours. Why move into someone else's vision when you can create your own? Priced to sell! come see the potential for yourself this holiday season. Some listing photos have been AI-enhanced and virtually staged
For sale
Price cut: $14K (9/30)
$585,000
17 Walton Ct, East Brunswick, NJ 08816
3beds
1,838sqft
Townhouse
Built in 1980
4,199 Square Feet Lot
$584,800 Zestimate®
$318/sqft
$-- HOA
What's special
One-car attached garageNewer water heaterEnd unitFull sized atticThree generously sized bedroomsThree bathrooms
- 78 days
- 1,448
- 45
Zillow last checked:
Listing updated:
Listed by:
KELLY FILIPPINO 732-619-3844,
HERITAGE HOUSE SOTHEBY'S INT'L
Source: All Jersey MLS,MLS#: 2701961R
Facts & features
Interior
Bedrooms & bathrooms
- Bedrooms: 3
- Bathrooms: 3
- Full bathrooms: 2
- 1/2 bathrooms: 1
Primary bedroom
- Features: Full Bath
Dining room
- Features: Living Dining Combo
Kitchen
- Features: Pantry, Eat-in Kitchen, Separate Dining Area
Basement
- Area: 0
Heating
- Central, Forced Air
Cooling
- Central Air
Appliances
- Included: Dishwasher, Dryer, Electric Range/Oven, Microwave, Refrigerator, Range, Washer, Gas Water Heater
Features
- Blinds, Shades-Existing, Kitchen, Laundry Room, Bath Half, Living Room, Den, Dining Room, Utility Room, 3 Bedrooms, Bath Full, Bath Second, Storage, Attic
- Flooring: Carpet, Ceramic Tile, Laminate, Wood
- Windows: Blinds, Shades-Existing
- Has basement: No
- Number of fireplaces: 1
- Fireplace features: Wood Burning
Interior area
- Total structure area: 1,838
- Total interior livable area: 1,838 sqft
Video & virtual tour
Property
Parking
- Total spaces: 1
- Parking features: 1 Car Width, Additional Parking, Garage, Attached, Built-In Garage, Detached, Garage Door Opener, Driveway, On Street
- Attached garage spaces: 1
- Has uncovered spaces: Yes
Features
- Levels: Two
- Stories: 2
- Patio & porch: Patio
- Exterior features: Patio
Lot
- Size: 4,199 Square Feet
- Dimensions: 100.00 x 0.00
- Features: Near Shopping, Backs to Park Land, Cul-De-Sac
Details
- Parcel number: 04003224000013
- Zoning: VG3
Construction
Type & style
- Home type: Townhouse
- Architectural style: Townhouse, End Unit, Two Story
- Property subtype: Townhouse
Materials
- Roof: Asphalt
Condition
- Year built: 1980
Utilities & green energy
- Gas: Natural Gas
- Sewer: Public Sewer
- Water: Public
- Utilities for property: Underground Utilities
Community & HOA
HOA
- Services included: Management Fee, Common Area Maintenance
- Additional fee info: Maintenance Expense: $100 Quarterly
Location
- Region: East Brunswick
Financial & listing details
- Price per square foot: $318/sqft
- Tax assessed value: $91,500
- Annual tax amount: $11,494
- Date on market: 8/3/2026
- Ownership: Fee Simple
Estimated market value
$584,800
$556,000 - $614,000
$3,712/mo
Price history
| Date | Event | Price |
|---|---|---|
| 9/30/2026 | Price change | $585,000-2.3%$318/sqft |
Source:  MoreMLS #22623827 Report a problem MoreMLS #22623827 Report a problem | ||
| 8/13/2026 | Price change | $599,000-2.6%$326/sqft |
Source: MoreMLS #22623827 Report a problem | ||
| 8/3/2026 | Listed for sale | $615,000+271.5%$335/sqft |
Source: MoreMLS #22623827 Report a problem | ||
| 8/5/1999 | Sold | $165,550$90/sqft |
Source: Public Record Report a problem | ||
Public tax history
| Year | Property taxes | Tax assessment |
|---|---|---|
| 2025 | $10,817 | $91,500 |
| 2024 | $10,817 +2.8% | $91,500 |
| 2023 | $10,524 +0.3% | $91,500 |
| 2022 | $10,489 +2.9% | $91,500 |
| 2021 | $10,190 -2.6% | $91,500 |
| 2020 | $10,459 +2.8% | $91,500 |
| 2019 | $10,172 +96.8% | $91,500 |
| 2018 | $5,168 -47.3% | $91,500 |
| 2017 | $9,807 +2.4% | $91,500 |
| 2016 | $9,575 +2.2% | $91,500 |
| 2015 | $9,369 +3.8% | $91,500 |
| 2014 | $9,027 +3.3% | $91,500 |
| 2013 | $8,741 +2.1% | $91,500 |
| 2012 | $8,563 +5.2% | $91,500 |
| 2011 | $8,138 +0.7% | $91,500 |
| 2010 | $8,078 +3.4% | $91,500 |
| 2009 | $7,813 | $91,500 |
| 2008 | -- | $91,500 |
| 2007 | -- | $91,500 |
| 2006 | -- | $91,500 |
| 2005 | -- | $91,500 |
| 2004 | -- | $91,500 |
| 2003 | -- | $91,500 |
| 2002 | -- | $91,500 |
| 2001 | -- | $91,500 |
Find assessor info on the county website
Monthly payment
Est. payment
Payment breakdown
Explore the cost of this home by adjusting the details. Changes won't be saved.Climate risks
Neighborhood: 08816


Similar homes
- $685,0003 bd3 ba1.5k sqft28 Bradford Rd, East Brunswick, NJ 08816For Sale
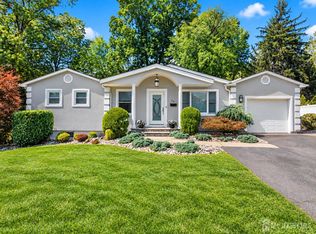
 MLS ID #2706418R, JANE MUELLER. All Jersey MLS
 - $599,9003 bd2 ba1.2k sqft19 E Zoller Rd, East Brunswick, NJ 08816For Sale
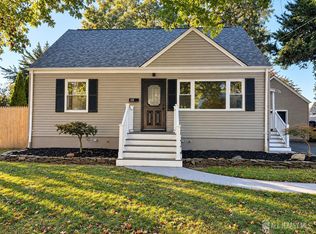 MLS ID #2705841R, ARARAT VARDANYAN. All Jersey MLS
 - $589,0004 bd2 ba1.1k sqft32 Bruning Ln, Spotswood, NJ 08884For Sale
 MLS ID #2705996R, SONJA A. WOJCIK. All Jersey MLS
 - $799,0004 bd3 ba2.3k sqft31 Edward St, East Brunswick, NJ 08816For Sale
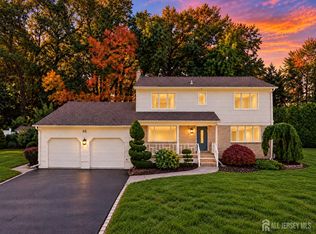 MLS ID #2706398R, SHEFALI AHUJA. All Jersey MLS
 - $735,0004 bd3 ba2.2k sqft4 White Oak Rd, East Brunswick, NJ 08816For SaleMLS ID #2705778R, MARJORIE T. BROWN. All Jersey MLS
- $599,9994 bd2 ba1.2k sqft81 Lois Ave, East Brunswick, NJ 08816For SaleMLS ID #2617592R, AMI Y. CRUZ. All Jersey MLS
- $575,0003 bd3 ba1.6k sqft141 Brunswick Ave, Spotswood, NJ 08884For SaleMLS ID #2618272R, SAMAH "SARA" SHANAA. All Jersey MLS
- $579,9993 bd3 ba1.9k sqft1008 Blossom Cir, Dayton, NJ 08810For SaleMLS ID #2703756R, RAJ RYALI. All Jersey MLS
- $615,0004 bd3 ba1.4k sqft43 Jared Dr, North Brunswick, NJ 08902For SaleMLS ID #2702793R, ANUPAMA TADIKONDA. All Jersey MLS
- $849,9004 bd3 ba2.4k sqft6 Mount Ct, East Brunswick, NJ 08816For SaleMLS ID #2704691R, CASEY GESUELLI. All Jersey MLS
- $619,9003 bd2 ba1.9k sqft202 Ashland Rd, Middlesex, NJ 08846For SaleMLS ID #2706463R, DAVID MOLINARO. All Jersey MLS
- $539,9003 bd3 ba1.8k sqft145 Lexington Cir, Matawan, NJ 07747For SaleMLS ID #2704862R, TARA L. DALY. All Jersey MLS
- $600,0003 bd2 ba1.7k sqft160 Stratton St S, Piscataway, NJ 08854For SaleMLS ID #2706445R, JENNEFFER CASTILLO. All Jersey MLS
- $799,0004 bd3 ba2k sqft22 Agate Rd, East Brunswick, NJ 08816For SaleMLS ID #2704144R, MICHAEL MATTHEWS. All Jersey MLS
- $589,5002 bd2 ba1.9k sqft59 Westboro Ln, Monroe Township, NJ 08831For SaleMLS ID #2700166R, BARRY HAIMER. All Jersey MLS
- $624,9993 bd2 ba1.1k sqft1233 Englishtown Rd, Old Bridge, NJ 08857For SaleMLS ID #2701588R, STEVEN SELLITTI. All Jersey MLS
- $499,9902 bd1 ba1.3k sqft8 Aldrich St, East Brunswick, NJ 08816For SaleMLS ID #2704185R, JANE MUELLER. All Jersey MLS
- $650,0004 bd3 ba2.2k sqft20 Tracey Dr, Milltown, NJ 08850For SaleMLS ID #2617449R, MARY DIAZ RIERA. All Jersey MLS
- $509,0002 bd2 ba1.7k sqft13 Benjamin Franklin Dr, Monroe Township, NJ 08831For SaleMLS ID #2706458R, KATHRYN DECKER. All Jersey MLS
