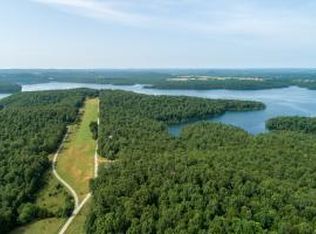
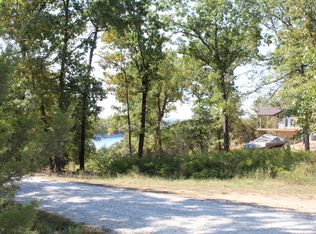
Nestled on 2.73 acres in a gated subdivision, this unique property offers privacy and scenic beauty, bordering Corps of Engineer land on two sides with views of the surrounding landscape and nearby Bull Shoals lake. This 64' x 36' barndominium features a 24' x 36' finished living space and a 40' x 36' fully heated shop with 14-ft walls. The living area showcases a vaulted tongue-and-groove pine ceiling, tile floors, granite countertops, stainless steel appliances, pantry, and spacious closets. A custom tile shower, solid oak 36” interior doors, and oak trim add quality throughout. The loft bedroom provides a cozy retreat, while French doors open to the outdoors. Enjoy the covered deck and landscaped yard. Located in a community with a private airstrip, this property blends comfort, function, and outdoor living and less than 10 miles to boat launch.
Active
Price cut: $25K (8/6)
$425,000
170 Blue Lake Dr, Protem, MO 65733
2beds
2,304sqft
Single Family Residence
Built in 2025
2.73 Acres Lot
$-- Zestimate®
$184/sqft
$17/mo HOA
What's special
Landscaped yardCovered deckGranite countertopsGated subdivisionStainless steel appliancesOak trimCustom tile shower
- 128 days
- 660
- 40
Zillow last checked:
Listing updated:
Listed by:
Cheryl L Adams 870-404-5811,
Davenport Realty
Source: CARMLS,MLS#: 26016240
Facts & features
Interior
Bedrooms & bathrooms
- Bedrooms: 2
- Bathrooms: 1
- Full bathrooms: 1
Rooms
- Room types: None
Dining room
- Features: Eat-in Kitchen
Heating
- Electric, Heat Pump, Propane
Cooling
- Electric
Appliances
- Included: Microwave, Gas Range, Refrigerator, Electric Water Heater
- Laundry: Washer Hookup, Electric Dryer Hookup
Features
- Balcony/Loft, Ceiling Fan(s), Walk-in Shower, Granite Counters, Sheet Rock, Vaulted Ceiling(s), Wood Ceiling, Primary Bedroom/Main Lv
- Flooring: Tile
- Basement: None
- Has fireplace: No
- Fireplace features: None
Interior area
- Total structure area: 2,304
- Total interior livable area: 2,304 sqft
Video & virtual tour
Property
Parking
- Total spaces: 2
- Parking features: Garage, Two Car
- Has garage: Yes
Features
- Levels: One and One Half
- Stories: 1.5
- Patio & porch: Deck
- Exterior features: Rain Gutters
- Has view: Yes
- View description: Lake
- Has water view: Yes
- Water view: Lake
- Waterfront features: Year Round Spring, Lake Front, Lake
- Body of water: Lake: Bull Shoals
Lot
- Size: 2.73 Acres
- Dimensions: 388 x 200 x 331 x 200 x 402
- Features: Rural Property, Wooded, Cleared, Subdivided, River/Lake Area
Details
- Parcel number: 15600031000 & 15600032000
Construction
Type & style
- Home type: SingleFamily
- Architectural style: Barndominium
- Property subtype: Single Family Residence
Materials
- Metal/Vinyl Siding
- Foundation: Slab
- Roof: Metal
Condition
- New construction: No
- Year built: 2025
Utilities & green energy
- Electric: Elec-Municipal (+Entergy)
- Sewer: Septic Tank
- Water: Well
Community & HOA
Community
- Security: Smoke Detector(s)
- Subdivision: BULL SHOALS
HOA
- Has HOA: Yes
- HOA fee: $200 annually
Location
- Region: Protem
Financial & listing details
- Price per square foot: $184/sqft
- Date on market: 4/23/2026
- Listing terms: VA Loan,FHA,Conventional,Cash
- Road surface type: Gravel
Estimated market value
Not available
Estimated sales range
Not available
Not available
Price history
| Date | Event | Price |
|---|---|---|
| 8/6/2026 | Price change | $425,000-5.6%$184/sqft |
Source:  CARMLS #26016240 Report a problem CARMLS #26016240 Report a problem | ||
| 4/23/2026 | Listed for sale | $450,000$195/sqft |
Source: CARMLS #26016240 Report a problem | ||
Public tax history
Tax history is unavailable.
Monthly payment
Est. payment
Payment breakdown
Explore the cost of this home by adjusting the details. Changes won't be saved.Climate risks
Neighborhood: 65733
Similar homes
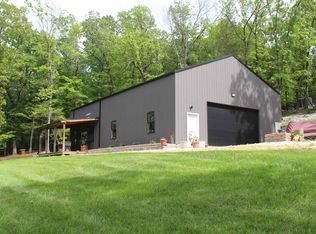
- $425,0002 bd1 ba2.3k sqft170 Blue Lake Dr, Protem, MO 65733For Sale
 MLS ID #133986, Cheri Adams, DAVENPORT REALTY. Mountain Home MLS
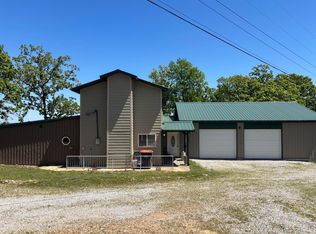
 - $425,0002 bd3 ba1.8k sqft445 Pine Hollow Road, Protem, MO 65733Active
 MLS ID #60321834, H K Gaulding, Sierra Ozark Corporation. SOMOMLS as distributed by MLS GRID
 - $450,0002 bd2 ba1.8k sqft3036 Cedar Tree Ct, Lead Hill, AR 72644For Sale

 MLS ID #26034000, Kurt Knodell, Legacy Farm & Land Specialist LLC. CARMLS
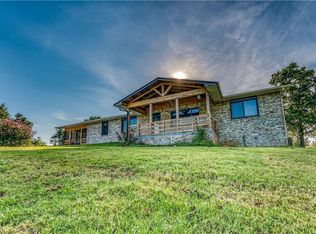
 - $469,9003 bd2 ba1.8k sqft6682 NW 125th Hwy, Peel, AR 72668For Sale
 MLS ID #1360330, Melissa Leal, Roger Turner Realty, Inc.. ArkansasOne MLS
 - $425,0002 bd2 ba1.2k sqft1132 Melody Mountain Road, Cedar Creek, MO 65627ActiveMLS ID #60328579, Lacey Sanders, Keller Williams Tri-Lakes. SOMOMLS as distributed by MLS GRID
- $429,9003 bd4 ba3.1k sqft2382 Minnow Drive, Omaha, AR 72662ActiveMLS ID #60295306, Jim Strong, ReeceNichols - Branson. SOMOMLS as distributed by MLS GRID
- $349,9003 bd1 ba1.5k sqft1511 State Highway U, Protem, MO 65733ActiveMLS ID #60312002, Bernadean McAfee, McAfee Real Estate Group, LLC. SOMOMLS as distributed by MLS GRID
- $455,0003 bd3 ba2.1k sqft4570 State Highway Nn, Theodosia, MO 65761ActiveMLS ID #60319403, Andrea Martin, United Country Missouri Ozarks Realty Inc.. SOMOMLS as distributed by MLS GRID
- $479,0003 bd3 ba2.2k sqft667 County Road 636, Theodosia, MO 65761ActiveMLS ID #60327997, H K Gaulding, Sierra Ozark Corporation. SOMOMLS as distributed by MLS GRID
- $415,0003 bd3 ba2.7k sqft112 Stoney Ridge Drive, Forsyth, MO 65653ActiveMLS ID #60330939, Jeff Reynolds, Keller Williams Tri-Lakes. SOMOMLS as distributed by MLS GRID
- $399,9003 bd4 ba1.9k sqft710 Lake Ranch Road, Kissee Mills, MO 65680ActiveMLS ID #60328320, The Real Estate Guides, Sturdy Real Estate. SOMOMLS as distributed by MLS GRID
- $485,0005 bd3 ba2.5k sqft957 Cane Creek Road, Kissee Mills, MO 65680ActiveMLS ID #60313834, Kelly Meyer, ReeceNichols - Branson. SOMOMLS as distributed by MLS GRID
- $389,0003 bd2 ba2k sqft221 Beachwood Street, Theodosia, MO 65761ActiveMLS ID #60280324, H K Gaulding, Sierra Ozark Corporation. SOMOMLS as distributed by MLS GRID
