Incredible Split-Level Home with Rare Vaulted Ceilings! This inviting split-level home offers a unique layout with rare vaulted ceilings on the main level! The expanded kitchen flows seamlessly into an enormous dining room, creating a wonderful space for everyday living and entertaining. The custom chefs kitchen boasts over 28 feet of counter space, high end appliances and commercial grade ovens. Beautiful wood flooring and ceramic tile add warmth and style throughout (only one room has carpeting). The ground level features a comfortable living room with a fireplace, a bedroom, and a full bath. Upstairs, you will find three additional bedrooms and another full bath, providing plenty of space and flexibility. The partially finished basement offers room for fitness equipment, an office and still leaves room for storage and the laundry. The home has an operating central vac system!! Step outside to enjoy the level backyard, complete with an enormous deck, an above-ground pool, and colorful gardens throughout, perfect for relaxing and entertaining during the warmer months. Tucked away in the back section of the development, this home enjoys a quiet residential setting with minimal traffic, while still offering convenient access to nearby shopping, restaurants, and everyday amenities. The perfect blend of space, comfort, and convenience. Only 1 hour to NYC!!
Active
$550,000
170 College View Dr, Hackettstown Town, NJ 07840
4beds
--sqft
Single Family Residence
Built in 1969
0.26 Acres Lot
$559,100 Zestimate®
$--/sqft
$-- HOA
What's special
Level backyardAbove-ground poolColorful gardens throughoutCommercial grade ovensOperating central vac systemHigh end appliancesEnormous deck
- 25 days
- 1,493
- 67
Likely to sell faster than
Zillow last checked:
Listing updated:
Listed by:
Christopher Kruk 908-343-5328,
Re/Max Town & Valley Ii
Source: GSMLS,MLS#: 4057967
Facts & features
Interior
Bedrooms & bathrooms
- Bedrooms: 4
- Bathrooms: 2
- Full bathrooms: 2
Primary bedroom
- Description: Full Bath
Bedroom 1
- Level: Second
- Area: 168
- Dimensions: 14 x 12
Bedroom 2
- Level: Second
- Area: 120
- Dimensions: 12 x 10
Bedroom 3
- Level: Second
- Area: 90
- Dimensions: 10 x 9
Bedroom 4
- Level: Ground
- Area: 110
- Dimensions: 11 x 10
Primary bathroom
- Features: Tub Shower
Dining room
- Features: Formal Dining Room
- Level: First
- Area: 234
- Dimensions: 18 x 13
Family room
- Level: Basement
Kitchen
- Features: Kitchen Island
- Level: First
- Area: 216
- Dimensions: 18 x 12
Living room
- Level: Ground
- Area: 195
- Dimensions: 15 x 13
Basement
- Features: Family Room, Storage Room, Utility Room
Heating
- 1 Unit, Natural Gas
Cooling
- 1 Unit, Ceiling Fan(s), Central Air
Appliances
- Included: Carbon Monoxide Detector, Dishwasher, Dryer, Refrigerator, Wall Oven(s) - Gas, Washer, Wine Refrigerator
Features
- Bath(s) Other, Foyer, Living Room
- Flooring: Tile, Wood
- Basement: Yes,Partially Finished
- Number of fireplaces: 1
- Fireplace features: Living Room
Property
Parking
- Total spaces: 2
- Parking features: Asphalt, Driveway-Exclusive, Attached Garage
- Attached garage spaces: 1
- Uncovered spaces: 2
Features
- Levels: Multi/Split,Split Level
- Patio & porch: Deck
- Exterior features: Sidewalk
- Has private pool: Yes
- Pool features: Above Ground
Lot
- Size: 0.26 Acres
- Dimensions: 80 x 139
- Features: Level, Open Lot
Details
- Parcel number: 3008001140000000120000
Construction
Type & style
- Home type: SingleFamily
- Property subtype: Single Family Residence
Materials
- Vinyl Siding
- Roof: Asphalt Shingle
Condition
- Year built: 1969
Utilities & green energy
- Gas: Gas-Natural
- Sewer: Public Sewer
- Water: Public
- Utilities for property: Electricity Connected, Natural Gas Connected
Community & HOA
Community
- Security: Carbon Monoxide Detector
- Subdivision: College View
Location
- Region: Hackettstown
Financial & listing details
- Tax assessed value: $308,100
- Annual tax amount: $10,712
- Date on market: 10/11/2026
- Exclusions: Downstairs Freezer
- Ownership type: Fee Simple
- Electric utility on property: Yes
Estimated market value
$559,100
$531,000 - $587,000
$3,313/mo
Price history
| Date | Event | Price |
|---|---|---|
| 10/11/2026 | Listed for sale | $550,000+197.3% |
Source:  GSMLS #4057967 Report a problem | ||
| 6/29/2000 | Sold | $185,000+17.8% |
Source: Public Record Report a problem | ||
| 9/3/1993 | Sold | $157,000 |
Source: Public Record Report a problem | ||
Public tax history
| Year | Property taxes | Tax assessment |
|---|---|---|
| 2026 | $10,713 +1.7% | $308,100 |
| 2025 | $10,534 | $308,100 |
| 2024 | $10,534 +1.3% | $308,100 |
| 2023 | $10,395 +5.6% | $308,100 |
| 2022 | $9,847 | $308,100 |
| 2021 | $9,847 +5% | $308,100 |
| 2020 | $9,379 +0.7% | $308,100 |
| 2019 | $9,317 | $308,100 |
| 2018 | $9,317 +3.7% | $308,100 |
| 2017 | $8,984 +4.4% | $308,100 |
| 2016 | $8,608 +3.4% | $308,100 |
| 2015 | $8,328 +3.5% | $308,100 |
| 2014 | $8,044 +3.1% | $308,100 |
| 2013 | $7,804 +1.9% | $308,100 |
| 2012 | $7,656 +1.1% | $308,100 |
| 2011 | $7,573 -8.1% | $308,100 |
| 2010 | $8,237 +2.2% | $308,100 +58.8% |
| 2009 | $8,063 +4.4% | $194,000 |
| 2008 | $7,721 +3.9% | $194,000 |
| 2007 | $7,430 +4.1% | $194,000 |
| 2006 | $7,139 +11.2% | $194,000 |
| 2005 | $6,421 -6.8% | $194,000 |
| 2004 | $6,887 | $194,000 |
| 2003 | -- | $194,000 +5% |
| 2002 | -- | $184,700 |
| 2001 | -- | $184,700 |
Find assessor info on the county website
Monthly payment
Est. payment
Payment breakdown
Explore the cost of this home by adjusting the details. Changes won't be saved.Climate risks
Neighborhood: 07840
Nearby schools
Schools provided by the listing agent
- Elementary: Hatcheryhl
- Middle: Hackttstwn
- High: Hackttstwn
Source: GSMLS. This data may not be complete. We recommend contacting the local school district to confirm school assignments for this home.
- $529,900-- bd-- ba2.2k sqft173 College View Dr, Hackettstown, NJ 07840Off Market
- $456,100-- bd-- ba1.5k sqft171 College View Dr, Hackettstown, NJ 07840Off Market
- $526,4004 bd2 ba1.8k sqft168 College View Dr, Hackettstown, NJ 07840Off Market

- $565,0004 bd2 ba1.7k sqft172 College View Dr, Hackettstown, NJ 07840Off Market
Similar homes
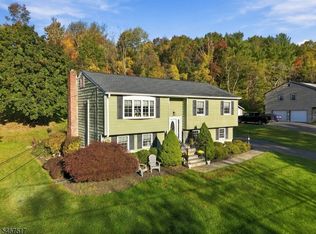
- $550,0004 bd2 ba1.8k sqft36 Brookside Ave, Mansfield Twp., NJ 07840For Sale
 MLS ID #4060999, Erica Tattersall, Weichert Realtors. GSMLS
- $574,9003 bd2 ba-- sqft44 Slope Dr, Mansfield Twp., NJ 07840For Sale
 MLS ID #4061190, James C. Finkel, Millennium 21 Realty. GSMLS
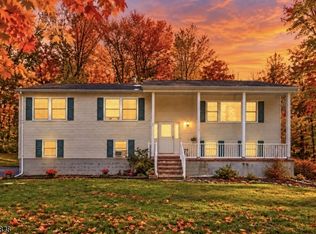
- $550,0004 bd3 ba2.7k sqft8 Ridge Rd, Independence Twp., NJ 07840For Sale
 MLS ID #4051987, Tammi Brady Potashnick, Skylands Realty Partners Llc. GSMLS
- $499,9994 bd2 ba1.8k sqft10 Parkview Dr, Mansfield Twp., NJ 07840For Sale
 MLS ID #4054226, Cynthia Cheng, Fiedler Real Estate. GSMLS
