Welcome to this well maintained home, offering a warm and inviting layout with thoughtful storage throughout. Step into the welcoming living room, which flows seamlessly into the kitchen featuring custom cabinetry, exceptional built-in storage, and the added comfort of radiant heated flooring. The open-concept family room and dining area create a comfortable space for everyday living and entertaining, with direct access to the back deck overlooking a beautiful, level backyard. Convenient basement access from the family room provides an added benefit when moving large appliances and other bulky items. A detached garage provides additional storage and versatility along with a storage shed. The first floor features a primary bedroom with custom closets and built-in storage, a second bedroom currently used as an office, and a full main bathroom. Upstairs, you'll find two generously sized bedrooms with additional storage space. The spacious basement offers laundry facilities, ample storage, and a dedicated workshop area, along with endless possibilities for creating additional living space to suit your needs, whether you envision a recreation room, home gym, hobby space, or more. With its inviting layout, custom storage solutions, and versatile living spaces, this well-cared-for home offers comfort, functionality, and room to make it your own.**Dishwasher as is - has not been used in years**
Under contract
$439,000
609 E Prospect St, Hackettstown Town, NJ 07840
4beds
--sqft
Single Family Residence
Built in 1930
7,405 Square Feet Lot
$436,900 Zestimate®
$--/sqft
$-- HOA
What's special
Detached garageBeautiful level backyardCustom storage solutionsExceptional built-in storageThoughtful storage throughoutRadiant heated flooringCustom cabinetry
- 27 days
- 1,554
- 98
Likely to sell faster than
Zillow last checked:
Listing updated:
Listed by:
Elizabeth Carman 973-590-9842,
Curated Realty
Source: GSMLS,MLS#: 4061084
Facts & features
Interior
Bedrooms & bathrooms
- Bedrooms: 4
- Bathrooms: 1
- Full bathrooms: 1
Primary bedroom
- Description: 1st Floor
Bedroom 1
- Level: First
Bedroom 2
- Level: First
Bedroom 3
- Level: Second
Bedroom 4
- Level: Second
Dining room
- Features: Living/Dining Combo
- Level: First
Family room
- Level: First
Kitchen
- Features: Breakfast Bar, Pantry
- Level: First
Living room
- Level: First
Basement
- Features: Laundry Room, Storage Room, Workshop
Heating
- 1 Unit, Baseboard - Hotwater, Radiant - Hot Water, Oil Tank Above Ground - Outside
Cooling
- 1 Unit
Appliances
- Included: Carbon Monoxide Detector, Dishwasher, Dryer, Range/Oven-Electric, Refrigerator, Washer, Electric Water Heater
- Laundry: Laundry Room, In Basement
Features
- Workshop, Storage Room
- Flooring: Carpet, Tile, Wood
- Windows: Skylight(s)
- Basement: Yes,Full,Unfinished
- Has fireplace: No
Property
Parking
- Total spaces: 3
- Parking features: 1 Car Width, Asphalt, Detached Garage
- Garage spaces: 1
- Uncovered spaces: 3
Features
- Patio & porch: Deck
- Fencing: Wood
Lot
- Size: 7,405 Square Feet
- Dimensions: 50 x 150
- Features: Level
Details
- Additional structures: Storage Shed
- Parcel number: 3008000070000000030000
Construction
Type & style
- Home type: SingleFamily
- Architectural style: Cape Cod
- Property subtype: Single Family Residence
Materials
- Aluminum Siding
- Roof: Asphalt Shingle
Condition
- Year built: 1930
Utilities & green energy
- Sewer: Public Sewer
- Water: Public
- Utilities for property: Electricity Connected, Cable Available
Community & HOA
Community
- Security: Carbon Monoxide Detector(s), Fire Extinguisher, Smoke Detector(s), Carbon Monoxide Detector
Location
- Region: Hackettstown
Financial & listing details
- Tax assessed value: $279,200
- Annual tax amount: $9,707
- Date on market: 10/26/2026
- Ownership type: Fee Simple
- Electric utility on property: Yes
Estimated market value
$436,900
$415,000 - $459,000
$2,947/mo
Price history
| Date | Event | Price |
|---|---|---|
| 11/20/2026 | Pending sale | $439,000 |
Source:  GSMLS #4061084 Report a problem | ||
| 10/26/2026 | Listed for sale | $439,000+196.6% |
Source: GSMLS #4061084 Report a problem | ||
| 9/6/1988 | Sold | $148,000 |
Source: Agent Provided Report a problem | ||
Public tax history
| Year | Property taxes | Tax assessment |
|---|---|---|
| 2026 | $9,458 -0.9% | $279,200 |
| 2025 | $9,546 | $279,200 |
| 2024 | $9,546 +4.1% | $279,200 |
| 2023 | $9,170 +5.7% | $279,200 |
| 2022 | $8,673 | $279,200 |
| 2021 | $8,673 +5.1% | $279,200 |
| 2020 | $8,249 +0.7% | $279,200 |
| 2019 | $8,193 | $279,200 |
| 2018 | $8,193 +3.8% | $279,200 |
| 2017 | $7,891 +4.5% | $279,200 |
| 2016 | $7,551 +3.5% | $279,200 |
| 2015 | $7,297 +3.6% | $279,200 |
| 2014 | $7,040 -0.5% | $279,200 |
| 2013 | $7,072 +1.9% | $279,200 |
| 2012 | $6,938 +0.3% | $279,200 |
| 2011 | $6,917 +69.3% | $279,200 -0.8% |
| 2010 | $4,085 +2.2% | $281,400 +192.5% |
| 2009 | $3,998 +4.4% | $96,200 |
| 2008 | $3,829 +3.9% | $96,200 |
| 2007 | $3,684 +7.4% | $96,200 +3.2% |
| 2006 | $3,430 +11.2% | $93,200 |
| 2005 | $3,085 -6.8% | $93,200 |
| 2004 | $3,309 | $93,200 |
| 2003 | -- | $93,200 |
| 2002 | -- | $93,200 |
| 2001 | -- | $93,200 |
Find assessor info on the county website
Monthly payment
Est. payment
Payment breakdown
Explore the cost of this home by adjusting the details. Changes won't be saved.Climate risks
Neighborhood: 07840
- $445,200-- bd-- ba1.3k sqft607 E Prospect St, Hackettstown, NJ 07840Off Market
- $372,200-- bd-- ba942 sqft608 E Prospect St, Hackettstown, NJ 07840Off Market
- $389,2002 bd1 ba1k sqft611 E Prospect St, Hackettstown, NJ 07840Off Market

- $472,9004 bd2 ba1.5k sqft610 E Prospect St, Hackettstown, NJ 07840Off Market
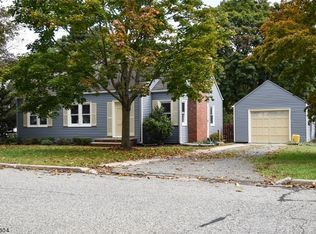
Similar homes
- $479,0003 bd2 ba2.5k sqft225 Ashley Ave, Hackettstown, NJ 07840For Sale By Owner

- $439,9003 bd1 ba-- sqft303 Carol Dr, Hackettstown Town, NJ 07840For Sale
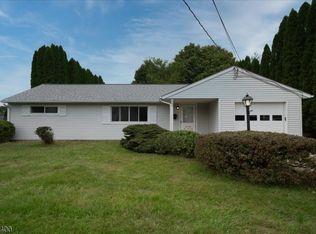 MLS ID #4056389, Sandra Gardner, Weichert Realtors. GSMLS
- $450,0003 bd1 ba-- sqft520 Grand Ave, Hackettstown Town, NJ 07840For Sale
 MLS ID #4061747, Joe J. Monaco, Re/Max Instyle. GSMLS
- $449,9003 bd2 ba-- sqft110 Vail St, Hackettstown Town, NJ 07840For Sale
 MLS ID #4035064, Ingrid Zimmer, Exp Realty, Llc. GSMLS
