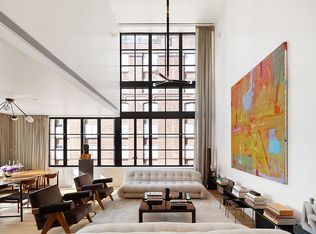
Contemporary Elegance! Designed by Mark Cunningham, Architectural Digest and Elle Decor 100 designer, this high-end 3BR 3.5BA apartment in Peter Marino's distinguished 170 East End Avenue condominium is impeccable. From the moment you enter the spacious gallery with venetian plaster walls and beautiful lighting, you know this apartment is very special.
The spacious living room has over 30' of floor-to-ceiling windows which provide excellent light and spectacular views of Carl Schurz Park. Off of the living room, a small balcony facing the East River is perfect for a breath of fresh air or even a morning cup of coffee. The carefully designed monochromatic kitchen has custom wood cabinets to the ceiling, Wolf range, Liebherr refrigerator and wine storage, Miele dishwasher, and caesarstone countertops & backsplash. A dining area with a built-in leather banquette is adjacent to the kitchen, perfect for casual dining.
The primary bedroom suite is lined with Phillip Jeffries silk wallpaper and has nine custom designed closets, including a 10' deep walk-in. Newly renovated spa-like ensuite bath includes a huge soaking tub, steam shower, heated towel rack, dual sinks, Toto Neorest Japanese combo toilet and bidet, stunning marble floors with radiant heat, under cabinet lighting and Lefroy Brooks polished nickel hardware. Both of the additional bedrooms (currently an office and den) are beautiful and have ensuite marble bathrooms (one with a Toto Neorest toilet). There is also a conveniently located powder room with an additional Toto Neorest toilet (and full size LG washer/dryer closet). Details such as true central air conditioning, wide-format oak parquet floors, high ceilings, Modulightor overhead & library lighting, motorized solar shades in several rooms, carefully crafted built-ins and top of the line hardware throughout make this apartment truly special.
The expansive lobby overlooks a private landscaped courtyard with waterfalls; hallways are very recently upgraded. Attentive service is provided by a 24 hour doorman and concierge. Impressive amenities include garage, fitness center, yoga and pilates studios, 40 seat media room, golf simulator, basketball/squash court, playroom, game room, billiards and private library. Completely renovated and ready for the new owner.
In contract
$4,000,000
170 E End Ave APT 3J, New York, NY 10128
3beds
1,928sqft
Condominium
Built in 2008
-- sqft lot
$3,905,800 Zestimate®
$2,075/sqft
$3,035/mo HOA
What's special
True central air conditioningBeautiful lightingHigh ceilingsDual sinksUnder cabinet lightingHuge soaking tubHeated towel rack
- 117 days |
- 21 |
- 0 |
Zillow last checked:
Listing updated:
Listed by:
Corcoran 917-628-8240,
Pamela Marcus,
Leighton Candler
Source: StreetEasy,MLS#: S1819085
Facts & features
Interior
Bedrooms & bathrooms
- Bedrooms: 3
- Bathrooms: 4
- Full bathrooms: 3
- 1/2 bathrooms: 1
Rooms
- Room types: Package Room, Recreation Room
Cooling
- Central Air
Appliances
- Included: Dishwasher, Washer/Dryer
Interior area
- Total structure area: 1,928
- Total interior livable area: 1,928 sqft
Property
Features
- Patio & porch: Other
- Exterior features: Courtyard, Balcony
- Has view: Yes
- View description: Park/Greenbelt
Details
- Parcel number: 015841029
- Special conditions: Resale
Construction
Type & style
- Home type: Condo
- Property subtype: Condominium
Condition
- Year built: 2008
Community & HOA
Community
- Features: Doorman, Full Time Doorman
- Security: Doorman, Full-Time Doorman
- Subdivision: Yorkville
HOA
- Has HOA: Yes
- Amenities included: Fitness Center, Elevator(s), Concierge
- Services included: Maintenance
- HOA fee: $3,035 monthly
Location
- Region: New York
Financial & listing details
- Price per square foot: $2,075/sqft
- Tax assessed value: $670,729
- Annual tax amount: $34,404
- Date on market: 3/31/2026
Estimated market value
$3,905,800
$3.71M - $4.10M
$16,000/mo
Price history
| Date | Event | Price |
|---|---|---|
| 4/24/2026 | Contingent | $4,000,000$2,075/sqft |
Source: StreetEasy #S1819085 Report a problem | ||
| 3/31/2026 | Listed for sale | $4,000,000+5.3%$2,075/sqft |
Source: StreetEasy #S1819085 Report a problem | ||
| 11/10/2020 | Listing removed | $3,800,000$1,971/sqft |
Source: Compass Report a problem | ||
| 9/17/2020 | Listed for sale | $3,800,000+38.5%$1,971/sqft |
Source: Compass Report a problem | ||
| 4/22/2008 | Sold | $2,744,183$1,423/sqft |
Source: Public Record Report a problem | ||
Public tax history
| Year | Property taxes | Tax assessment |
|---|---|---|
| 2025 | $33,156 +2.1% | $301,828 +9.9% |
| 2024 | $32,472 +2.4% | $274,594 +8.1% |
| 2023 | $31,702 | $254,025 +2.4% |
| 2022 | -- | $248,091 +0.2% |
| 2021 | -- | $247,715 -9.7% |
| 2020 | -- | $274,251 +2.3% |
| 2019 | $25,758 -10% | $268,085 +7.4% |
| 2018 | $28,611 +2% | $249,612 +3% |
| 2017 | $28,061 +35.8% | $242,249 +0.2% |
| 2016 | $20,658 | $241,704 +10% |
| 2015 | $20,658 +100.4% | $219,806 +0.3% |
| 2014 | $10,306 | $219,160 +6.7% |
| 2013 | -- | $205,386 +2.1% |
| 2012 | -- | $201,182 +0% |
| 2011 | -- | $201,178 +16.7% |
| 2010 | -- | $172,329 -1.7% |
| 2009 | -- | $175,267 |
Find assessor info on the county website
Monthly payment
Climate risks
Neighborhood: Upper East Side
Nearby schools
GreatSchools rating
- 8/10Yorkville Community SchoolGrades: PK-5Distance: 0.2 mi
- 8/10Jhs 167 Robert F WagnerGrades: 6-8Distance: 0.8 mi
- 3/10High School for Climate Justice (The)Grades: 9-12Distance: 0.5 mi
- $2,251,400-- bd-- ba1.6k sqft170 E End Ave APT 4A, New York, NY 10128Off Market
- $3,500,0003 bd4 ba1.9k sqft170 E End Ave APT 4J, New York, NY 10128Sold
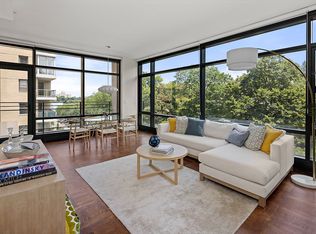
- $1,852,900-- bd-- ba2.2k sqft170 E End Ave APT 4G, New York, NY 10128Off Market
- $3,157,800-- bd-- ba2.2k sqft170 E End Ave APT 5G, New York, NY 10128Off Market
- $1,431,500-- bd-- ba1k sqft170 E End Ave APT 5K, New York, NY 10128Off Market
- $2,004,7002 bd2 ba1.7k sqft170 E End Ave APT 2M, New York, NY 10128Off Market
- $1,308,400-- bd-- ba1k sqft170 E End Ave APT 2K, New York, NY 10128Off Market
- $2,227,500-- bd-- ba1.6k sqft170 E End Ave APT 3A, New York, NY 10128Off Market
- $1,927,200-- bd-- ba1.3k sqft170 E End Ave APT 4B, New York, NY 10128Off Market
A local agent can set up tours, give advice and negotiate with sellers.
Similar homes
- $4,480,0003 bd3 ba1.9k sqftThe Kent, New York, NY 10128Active
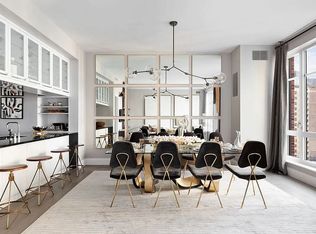 MLS ID #S1820623, Xian Zheng, Listing by: Tru International Realty Corp. StreetEasy
 - $3,455,0003 bd3 ba1.6k sqftThe Strathmore, New York, NY 10028Active
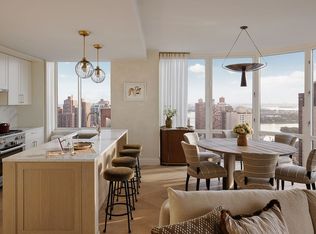 MLS ID #S1823180, Strathmore Sales, Listing by: Corcoran. StreetEasy
 - $4,400,0003 bd4 ba1.8k sqftSutton Tower, New York, NY 10022Active
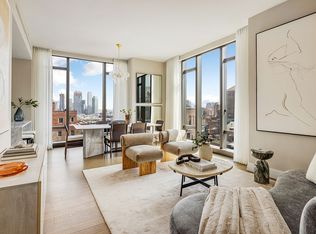 MLS ID #S1838653, Sutton Tower, Listing by: Corcoran. StreetEasy
 - $3,995,0003 bd4 ba2.1k sqftFive Five Zero, New York, NY 10001Active
 MLS ID #S1812461, Joshua Doyle, Listing by: Compass. StreetEasy
 - $4,250,0002 bd3 ba1.9k sqft949 Park Ave #1, New York, NY 10028ActiveMLS ID #S1816743, Kane Manera, Listing by: Corcoran. StreetEasy
- $3,999,0003 bd4 ba1.7k sqftThe Rockwell, New York, NY 10025ActiveMLS ID #S1806908, Gerald Gemignani, Listing by: Corcoran. StreetEasy
- $4,855,0004 bd4 ba2.4k sqftThe Strathmore, New York, NY 10028ActiveMLS ID #S1833987, Strathmore Sales, Listing by: Corcoran. StreetEasy
- $2,995,0003 bd3 ba1.6k sqftThe Strathmore, New York, NY 10028ActiveMLS ID #S1834938, Strathmore Sales, Listing by: Corcoran. StreetEasy
- $3,500,0003 bd3 ba1.8k sqftTwelve Twelve Fifth Avenue, New York, NY 10029ActiveMLS ID #S1823624, Shail Barot, Listing by: Iconic Pros Realty. StreetEasy
- $3,245,0003 bd3 ba2.3k sqft330 E 72nd St APT 11, New York, NY 10021ActiveMLS ID #S1811063, Adam Heller, Listing by: Heller Organization. StreetEasy
- $3,995,0002 bd3 ba1.5k sqft500 W 21st St APT 2G, New York, NY 10011ActiveMLS ID #S1833743, Richard Hottinger, Listing by: Corcoran. StreetEasy
- $3,200,0004 bd3 ba2.1k sqft11 E 87th St #10FGH, New York, NY 10128ActiveMLS ID #S1833715, Spencer Ting, Listing by: Corcoran. StreetEasy
- $5,800,0004 bd5 ba2.7k sqftThe Kent, New York, NY 10128ActiveMLS ID #S1832694, Zihui Huang, Listing by: Acre NY Realty Inc. StreetEasy
- $4,250,0002 bd2 ba1.7k sqftManhattan House, New York, NY 10065ActiveMLS ID #S1824127, Devin Someck, Listing by: Living New York. StreetEasy
- $4,499,9993 bd3 ba2k sqftEssex House Residences, New York, NY 10019ActiveMLS ID #S1819731, Michael Soheil, Listing by: Douglas Elliman. StreetEasy
- $3,499,0003 bd4 ba2k sqftVandewater, New York, NY 10027ActiveMLS ID #S1823908, Samantha Reiss, Listing by: Compass. StreetEasy
- $4,595,0003 bd3 ba2.2k sqft22 W 66th St #7, New York, NY 10023ActiveMLS ID #S1825249, Nicholas Helmuth, Listing by: Corcoran. StreetEasy
- $3,570,0003 bd4 ba1.7k sqft250 W 96th St Unit 10D, New York, NY 10025ActiveMLS ID #S1827305, Kristen Suh, Listing by: Corcoran. StreetEasy
- $4,425,0002 bd3 ba1.6k sqftSutton Tower, New York, NY 10022ActiveMLS ID #S1830371, Sutton Tower, Listing by: Corcoran. StreetEasy
- $5,495,0003 bd4 ba2.4k sqft1289 Lexington, New York, NY 10028ActiveMLS ID #S1836652, Beth Stern, Listing by: Corcoran. StreetEasy
