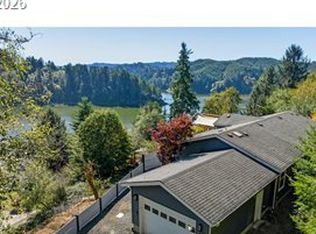
This residence offers expansive views of the Umpqua River, Pacific Ocean, and Winchester Bay’s Salmon Harbor from its elevated hilltop position. Situated down the street from the National Dunes Recreational Area, it is an ideal location for enthusiasts of outdoor activities. Residents can appreciate stunning sunsets and picturesque ocean and river vistas directly from the living area. A 120 sq. ft. deck at the front of the property is well-suited for barbecues, relaxation, and enjoying sunshine. An open concept floor plan enables seamless entertainment while maximizing enjoyment of scenic views and sunsets. The primary bedroom includes an ensuite bathroom, generous closet space, abundant natural light, and water views. The property is meticulously maintained, reflecting a high standard of ownership. With a total area of 1,248 sq. ft., this two-bedroom, two-bathroom home is positioned on a tranquil private road. The 896 sq. ft. garage is equipped with a workshop and a canning kitchen. Additional parking adjacent to the garage accommodates boats or recreational vehicles. The paved driveway ensures easy maintenance, and a garden shed provides ample storage for gardening tools and barbecue equipment. Extensive terracing facilitates flower gardens and straightforward outdoor upkeep. This property serves as an excellent base for a variety of recreational pursuits along the Oregon Coast. As the property is located on a private road, drive bys are not possible. Make an appointment to see this one of a kind property today!
Active
$620,000
170 Glen Dee Ln, Winchester Bay, OR 97467
2beds
1,248sqft
Residential, Manufactured Home
Built in 1981
0.28 Acres Lot
$-- Zestimate®
$497/sqft
$-- HOA
What's special
Elevated hilltop position
- 155 days |
- 307 |
- 7 |
Zillow last checked:
Listing updated:
Listed by:
Desiree Clifton 541-999-5223,
Windermere Real Estate Lane County
Source: RMLS (OR),MLS#: 553370871
Facts & features
Interior
Bedrooms & bathrooms
- Bedrooms: 2
- Bathrooms: 2
- Full bathrooms: 2
- Main level bathrooms: 2
Rooms
- Room types: Bedroom 2, Dining Room, Family Room, Kitchen, Living Room, Primary Bedroom
Primary bedroom
- Features: Bathroom, Wallto Wall Carpet
- Level: Main
Bedroom 2
- Features: Wallto Wall Carpet
- Level: Main
Dining room
- Features: Deck, Sliding Doors
- Level: Main
Kitchen
- Features: Dishwasher, Builtin Oven
- Level: Main
Living room
- Features: Wallto Wall Carpet
- Level: Main
Heating
- Floor Furnace
Appliances
- Included: Built In Oven, Cooktop, Dishwasher, Free-Standing Refrigerator, Range Hood, Electric Water Heater
Features
- Vaulted Ceiling(s), Bathroom
- Flooring: Vinyl, Wall to Wall Carpet
- Doors: Sliding Doors
- Windows: Vinyl Frames
- Basement: Crawl Space
Interior area
- Total structure area: 1,248
- Total interior livable area: 1,248 sqft
Video & virtual tour
Property
Parking
- Total spaces: 2
- Parking features: Driveway, RV Access/Parking, Garage Door Opener, Detached, Oversized
- Garage spaces: 2
- Has uncovered spaces: Yes
Accessibility
- Accessibility features: One Level, Accessibility
Features
- Levels: One
- Stories: 1
- Patio & porch: Deck, Porch
- Has view: Yes
- View description: Bay, Ocean, River
- Has water view: Yes
- Water view: Bay,Ocean,River
Lot
- Size: 0.28 Acres
- Features: Bluff, Terraced, SqFt 10000 to 14999
Details
- Additional structures: Outbuilding, RVParking, ToolShed
- Additional parcels included: M83581
- Parcel number: R51952
- Zoning: R1
Construction
Type & style
- Home type: MobileManufactured
- Property subtype: Residential, Manufactured Home
Materials
- Vinyl Siding
- Foundation: Pillar/Post/Pier, Skirting
- Roof: Composition
Condition
- Resale
- New construction: No
- Year built: 1981
Utilities & green energy
- Sewer: Public Sewer
- Water: Public
- Utilities for property: Cable Connected, Satellite Internet Service
Community & HOA
HOA
- Has HOA: No
Location
- Region: Winchester Bay
Financial & listing details
- Price per square foot: $497/sqft
- Tax assessed value: $14,249
- Annual tax amount: $1,950
- Date on market: 2/21/2026
- Listing terms: Call Listing Agent,Cash,Conventional
- Road surface type: Paved
- Body type: Double Wide
Estimated market value
Not available
Estimated sales range
Not available
Not available
Price history
| Date | Event | Price |
|---|---|---|
| 2/21/2026 | Listed for sale | $620,000+149%$497/sqft |
Source:  RMLS (OR) #553370871 Report a problem RMLS (OR) #553370871 Report a problem | ||
| 2/24/2013 | Listing removed | $249,000$200/sqft |
Source: TR Hunter Real Estate #12614483 Report a problem | ||
| 9/1/2012 | Listed for sale | $249,000+719.1%$200/sqft |
Source: TR Hunter Real Estate #12614483 Report a problem | ||
| 8/1/1991 | Sold | $30,400$24/sqft |
Source: Agent Provided Report a problem | ||
Public tax history
| Year | Property taxes | Tax assessment |
|---|---|---|
| 2017 | $171 -4.5% | $14,249 -4.3% |
| 2016 | $179 | $14,897 -4.2% |
| 2015 | $179 -11.5% | $15,545 -7.4% |
| 2014 | $203 | $16,788 +1.3% |
| 2013 | $203 | $16,574 |
Find assessor info on the county website
Monthly payment
Climate risks
Neighborhood: 97467
Nearby schools
GreatSchools rating
- NAHighland Elementary SchoolGrades: K-6Distance: 3.8 mi
- 4/10Reedsport Community Charter SchoolGrades: K-12Distance: 4 mi
Schools provided by the listing agent
- Elementary: Highland
- Middle: Reedsport
- High: Reedsport
Source: RMLS (OR). This data may not be complete. We recommend contacting the local school district to confirm school assignments for this home.
- $323,305-- bd-- ba-- sqft170 Glen Dee Ln, Winchester bay, OR 97467Off Market
- $39,8322 bd2 ba1.2k sqft170 Glen Dee Ln, Winchester Bay, OR 97467Off Market
- $591,700-- bd-- ba896 sqft170 Glen Dee Ln, Winchester Bay, OR 97467Off Market
- $574,4002 bd2 ba1.1k sqft150 Glen Dee Ln, Winchester Bay, OR 97467Off Market
- $469,900-- bd-- ba-- sqftGlen Dee Ln, Winchester bay, OR 97467Off Market
- $547,9003 bd3 ba1.9k sqft188 Glen Dee Ln, Winchester Bay, OR 97467Off Market
- $462-- bd-- ba-- sqft138 Glen Dee Ln, Winchester bay, OR 97467Off Market
- $528,4002 bd2 ba1.5k sqft138 Glen Dee Ln, Winchester Bay, OR 97467Off Market
A local agent can set up tours, give advice and negotiate with sellers.
Similar homes
- $389,9993 bd2 ba1.5k sqft1050 Broadway Ave, Winchester Bay, OR 97467Active

 MLS ID #786936716, Kathy Clemens, Coastal Properties. RMLS (OR)
 - $319,9002 bd1 ba1.5k sqft2035 Cedar Ave, Reedsport, OR 97467Active
 MLS ID #340527012, Connie Roberts, Coastal Properties. RMLS (OR)
 - $495,0003 bd2 ba1.3k sqft400 Tenmile Ter, Lakeside, OR 97449Active
 MLS ID #492989428, Joel Sweet, Pacific Properties. RMLS (OR)
 - $349,0003 bd3 ba1.6k sqft1511 Ranch Rd, Reedsport, OR 97467Active
 MLS ID #550450834, Christopher Gederos, Pacific Coast Real Estate & Development, LLC. RMLS (OR)
 - $354,9503 bd2 ba1.7k sqft2350 High St, Reedsport, OR 97467ActiveMLS ID #719595227, Scot Spalding, Oregon Life Homes. RMLS (OR)
- $595,0002 bd2 ba1.2k sqft1236 N Tenmile Lk, Lakeside, OR 97449ActiveMLS ID #525464133, Sydney Shapiro, eXp Realty, LLC. RMLS (OR)
- $374,3004 bd2 ba1.4k sqft2260 Arthur Dr, Reedsport, OR 97467ActiveMLS ID #100274947, Alexander Kaneen, eXp Realty, LLC. RMLS (OR)
- $330,0003 bd2 ba1.2k sqft1289 Ivy Ave, Reedsport, OR 97467ActiveMLS ID #501546396, Rachele Widdifield, Central Coast Realty. RMLS (OR)
- $439,0004 bd2 ba1.7k sqft747 Evergreen Loop, Reedsport, OR 97467ActiveMLS ID #232760283, Sherry Wall, Pacific Properties. RMLS (OR)
- $375,0003 bd2 ba1.3k sqft2321 Arthur Dr, Reedsport, OR 97467ActiveMLS ID #304148513, Diana Hunter, eXp Realty, LLC. RMLS (OR)
- $359,9803 bd2 ba1.4k sqft2360 High St, Reedsport, OR 97467ActiveMLS ID #132162535, Norm Lacey, Mast Realty Group. RMLS (OR)
- $359,0002 bd2 ba1.4k sqft850 Raechel Rd, Lakeside, OR 97449ActiveMLS ID #124757790, Jerald Stayner, Seaboard Properties. RMLS (OR)
- $325,0002 bd2 ba1.5k sqft2063 Alder Ave, Reedsport, OR 97467ActiveMLS ID #690566334, Alexander Kaneen, eXp Realty, LLC. RMLS (OR)
- $385,0003 bd2 ba1.4k sqft530 Robinhood Ave, Lakeside, OR 97449ActiveMLS ID #156987821, Joel Sweet, Pacific Properties. RMLS (OR)
- $529,5003 bd2 ba1.5k sqft1547 N Tenmile Lake, Lakeside, OR 97449For Sale
 MLS ID #835486, MARK JAMES, Premiere Property Group, Llc Albany. WVMLS
 - $384,9004 bd2 ba1.4k sqft907 Greenwood Ave, Reedsport, OR 97467ActiveMLS ID #405896669, John Barnett, Coldwell Banker Coast Real Est. RMLS (OR)
- $495,0002 bd2 ba1.7k sqft2130 Scottsburg West Rd, Scottsburg, OR 97473ActiveMLS ID #250794962, Elizabeth Adamo, Mal & Seitz Real Estate. RMLS (OR)
- $584,9002 bd2 ba994 sqft83558 Kiechle Arm Rd, Florence, OR 97439ActiveMLS ID #136745013, Jim Hoberg, West Coast Real Estate Service. RMLS (OR)
- $499,0003 bd2 ba1.1k sqft3226 S Tenmile Lk, Lakeside, OR 97449ActiveMLS ID #155579043, Gary Trenner II, Coastal Sotheby's International Realty. RMLS (OR)
- $364,0002 bd2 ba1.6k sqft435 Rugh Ln, Lakeside, OR 97449ActiveMLS ID #436379295, Kathy Clemens, Coastal Properties. RMLS (OR)
