Skip main navigation
Off market
  • Price Unknown

    170 Langarth St E, London, ON N6C 1Z5

    3beds
    1,000sqft
    SingleFamily
    Built in 1928
    -- sqft lot
    $-- Zestimate®
    C$--/sqft
    C$2,146 Estimated rent

    Home value

    Not available

    Estimated sales range

    Not available

    Not available

    Loading
    Loading...

    Owner options

    List your home for rent

    C$2,146/mo

    Rent Zestimate®

    Find your next renter with Zillow Rental Manager. Plus, with online applications, you can quickly screen prospective tenants – for free.

    Learn more

    C$2,146/mo

    Rent Zestimate®

    Refinance and save

    Refinancing to a lower rate could help reduce your monthly payments and save thousands over the life of the loan.

    See today's rates

    Explore your selling options

    Work with a Zillow partner agent

    Leverage their expertise and Zillow's premium Showcase listings to get your home seen by more buyers.

    Get started

    List with your own agent

    Get your home in front of millions of buyers by listing it on Zillow.

    Learn how to do it

    Sell it yourself

    Take full control of how buyers see your home on Zillow by listing For Sale by Owner (FSBO).

    List your home

    What's special

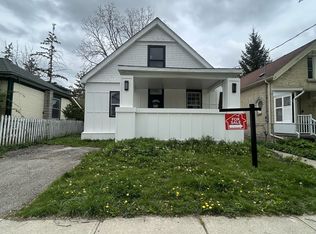
    JUST LISTED IN SOUGHT AFTER OLD SOUTH LONDON WALKING DISTANCE TO FAMOUS WORTLEY ROAD VILLAGE. LOCATED ON QUIET TREE LINED AVENUE OF SINGLE FAMILY HOMES CLOSE TO SCHOOLS, PARKS, TRAILS OF THE THAMES, CITY BUS AND ALL THE UNIQUE SHOPS IN THE VILLAGE! THIS SOUGHT AFTER NEIGHBOURHOOD BOASTS HIGH WALKABILITY SCORES, CLOSE ACCESS TO THAMES PARK AND POOL AND A WONDERFUL SENSE OF COMMUNITY. SITUATED ON A FENCED LOT WITH PRIVATE BACKYARD COMPLETE WITH A LATTICE ENCLOSED PATIO AND LANDSCAPED GARDEN BEDS. OF COURSE THERE IS A FULL FRONT PORCH WHICH IS ONE OF THE SIGNATURE FEATURES OF OLD SOUTH LONDON. THIS HOME HAS BEEN IN THE SAME FAMILY FOR OVER 50 YEARS! COMPLETE WITH 3 BEDROOMS AND AN UPDATED BATH ON THE 2ND FLOOR, THE MAIN FLOOR HAS TRADITIONAL HARDWOOD FLOORS IN THE FORMAL LIVING AND DINING ROOM AND THE DINING ROOM HAS ATTRACTIVE PIANO WINDOWS TOO. THE KITCHEN IS AT THE BACK OF THE HOUSE WITH A DOOR TO THE BACKYARD FOR SUMMER BBQS. THERE IS ALSO A DETACHED GARAGE FOR THE FAMILY CAR. THE LOWER LEVEL HAS A FINISHED ROOM PREVIOUSLY USED AS A FAMILY ROOM, A LAUNDRY, WORKSHOP AND STORAGE. THE GAS FURNACE, CENTRAL AIR, BATH AND SHINGLES HAVE BEEN UPDATED. THIS PROPERTY IS PRICED TO REFLECT THE NEED FOR UPDATING AND RENOVATING SO IT WOULD MAKE A GREAT PROJECT FOR THE HANDYPERSON, RENOVATOR OR CONTRACTOR.

    This property is off market, which means it's not currently listed for sale or rent on Zillow. This may be different from what's available on other websites or public sources.

    Facts & features

    Interior

    Bedrooms & bathrooms
    • Bedrooms: 3
    • Bathrooms: 1
    • Full bathrooms: 1
    Appliances
    • Laundry: In Basement
    Features
    • Work Bench
    Interior area
    • Total interior livable area: 1,000 sqft

    Property

    Accessibility
    • Accessibility features: Bath Grab Bars, Shower Stall, Raised Toilet
    Lot
    • Topography: Flat
    Details
    • Additional structures: Gazebo, Fence - Full

    Construction

    Type & style
    • Home type: SingleFamily
    • Architectural style: 2 Storey
    Condition
    • Year built: 1928

    Utilities & green energy

    • Sewer: Sanitary

    Community & HOA

    Location
    • Region: London

    Price history

    Price history is unavailable.

    Public tax history

    Tax history is unavailable.

    Neighborhood: South London

    Nearby schools

    GreatSchools rating

    No schools nearby

    We couldn't find any schools near this home.