This well-maintained home offers a functional split-bedroom layout with a spacious primary suite featuring a whirlpool tub and large walk-in closet. The open kitchen is perfect for everyday living and entertaining, featuring stainless steel appliances, built-in oven, attractive cabinetry, and a convenient walk-in pantry. You'll also find newer LVP flooring, beautiful wood trim, 6-panel doors, and crown molding throughout.
Major updates provide added peace of mind, including a new roof in 2021, septic pumped in 2021, dishwasher replaced in 2023, and the front five windows replaced in 2024.
Situated on a quiet cul-de-sac, this home offers a peaceful setting while remaining convenient to Powell, Clinton, Oak Ridge, shopping, and restaurants. Outdoor enthusiasts and families will appreciate being approximately 10 minutes from Aspire Park, a unique 370-acre recreation destination featuring hiking and biking trails, an adventure playground, river access, a dog park, wildflower meadow, and more.
Pending - continue to show - inspection
$259,900
170 Tori Kait Ln, Powell, TN 37849
3beds
1,512sqft
Single Family Residence
Built in 2005
7,405 Square Feet Lot
$257,300 Zestimate®
$172/sqft
$-- HOA
What's special
Peaceful settingBuilt-in ovenStainless steel appliancesFunctional split-bedroom layoutQuiet cul-de-sacLarge walk-in closetOpen kitchen
- 28 days
- 2,594
- 267
Zillow last checked:
Listing updated:
Listed by:
John Sherrod 775-790-7049,
SCH Real Estate, Realty Executives 865-393-9336
Source: East Tennessee Realtors,MLS#: 1356891
Facts & features
Interior
Bedrooms & bathrooms
- Bedrooms: 3
- Bathrooms: 2
- Full bathrooms: 2
Heating
- Central, Electric
Cooling
- Central Air
Appliances
- Included: Dishwasher, Range, Refrigerator, Self Cleaning Oven
Features
- Walk-In Closet(s), Pantry
- Flooring: Carpet
- Basement: Crawl Space
- Has fireplace: No
- Fireplace features: None
Interior area
- Total structure area: 1,512
- Total interior livable area: 1,512 sqft
Property
Parking
- Parking features: Off Street
Lot
- Size: 7,405 Square Feet
- Features: Cul-De-Sac, Level
Details
- Parcel number: 096 029.23
Construction
Type & style
- Home type: SingleFamily
- Architectural style: Traditional
- Property subtype: Single Family Residence
Materials
- Vinyl Siding, Frame
Condition
- Year built: 2005
Utilities & green energy
- Sewer: Septic Tank
- Water: Public
Community & HOA
Community
- Subdivision: Edgemore Meadows
Location
- Region: Powell
Financial & listing details
- Price per square foot: $172/sqft
- Tax assessed value: $237,200
- Annual tax amount: $892
- Date on market: 10/9/2026
Estimated market value
$257,300
$244,000 - $270,000
$2,055/mo
Price history
| Date | Event | Price |
|---|---|---|
| 10/14/2026 | Pending sale | $259,900$172/sqft |
Source:  East Tennessee Realtors #1356891 Report a problem | ||
| 10/9/2026 | Listed for sale | $259,900$172/sqft |
Source: East Tennessee Realtors #1356891 Report a problem | ||
| 10/1/2026 | Pending sale | $259,900$172/sqft |
Source: East Tennessee Realtors #1356891 Report a problem | ||
| 9/26/2026 | Listed for sale | $259,900+224.9%$172/sqft |
Source: East Tennessee Realtors #1356891 Report a problem | ||
| 8/28/2013 | Sold | $80,000-5.9%$53/sqft |
Source: East Tennessee Realtors #830427 Report a problem | ||
| 5/7/2013 | Price change | $85,000-10.5%$56/sqft |
Source: Keller Williams Realty, Knoxville-West, mc814 #830427 Report a problem | ||
| 2/3/2013 | Listed for sale | $95,000+280%$63/sqft |
Source: Keller Williams Realty, Knoxville-West, mc814 #830427 Report a problem | ||
| 7/1/2004 | Sold | $25,000$17/sqft |
Source: Public Record Report a problem | ||
Public tax history
| Year | Property taxes | Tax assessment |
|---|---|---|
| 2025 | $892 +94.7% | $59,300 +240.3% |
| 2024 | $458 | $17,425 |
| 2023 | $458 | $17,425 |
| 2022 | $458 | $17,425 |
| 2021 | $458 | $17,425 |
| 2020 | $458 -3.4% | $17,425 +6.3% |
| 2019 | $474 +3.6% | $16,400 |
| 2018 | $458 -0.1% | $16,400 |
| 2017 | $458 | $16,400 |
| 2016 | $458 | $16,400 |
| 2015 | -- | $16,400 |
| 2014 | -- | $16,400 +6% |
| 2013 | -- | $15,475 -49.6% |
| 2011 | $777 +6.8% | $30,700 |
| 2010 | $728 | $30,700 |
| 2009 | -- | $30,700 +14.2% |
| 2008 | $758 | $26,875 |
| 2007 | $758 | $26,875 |
| 2006 | $758 | $26,875 |
| 2005 | $758 -17.1% | $26,875 |
| 2004 | $914 +802.4% | $26,875 +781.1% |
| 2003 | $101 | $3,050 |
Find assessor info on the county website
Monthly payment
Est. payment
Payment breakdown
Explore the cost of this home by adjusting the details. Changes won't be saved.Climate risks
Neighborhood: 37849
Nearby schools
Schools provided by the listing agent
- Elementary: Claxton
- Middle: Clinton
- High: Clinton
Source: East Tennessee Realtors. This data may not be complete. We recommend contacting the local school district to confirm school assignments for this home.
Similar homes
- $264,0003 bd2 ba1.2k sqft115 Grey Dove Ln, Powell, TN 37849Active
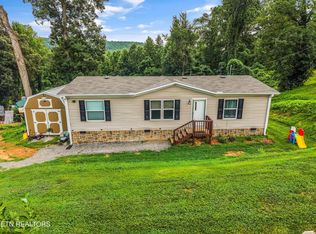
 MLS ID #1354296, Ashleigh Ferrebee, Keller Williams Realty. East Tennessee Realtors
- $219,9003 bd2 ba1.3k sqft175 Tillery Rd, Powell, TN 37849Active
 MLS ID #1355545, Ryan George, JD's Realty & Auction, LLC. East Tennessee Realtors
- $299,9004 bd3 ba1.9k sqft1037 Foust Carney Rd, Powell, TN 37849Active
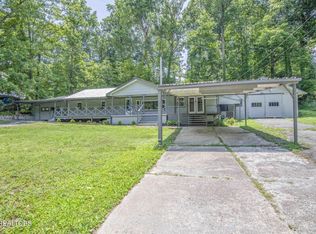 MLS ID #1352684, Robbie Sands, Realty Executives Associates. East Tennessee Realtors
- $259,9002 bd2 ba1k sqft7209 Lyngate Blvd, Powell, TN 37849Active
 MLS ID #1358735, Missy Sanders, Stephenson Realty & Auction. East Tennessee Realtors
- $--1 bd1 ba1.5k sqft549 Raccoon Valley Rd, Powell, TN 37849ActiveMLS ID #1356114, Jason Deel, JD's Realty & Auction, LLC. East Tennessee Realtors
- $331,0003 bd2 ba1.4k sqft141 Meadow View Ln, Powell, TN 37849ActiveMLS ID #1356026, Karen Albright, Opendoor Brokerage, LLC. East Tennessee Realtors
- $239,9002 bd2 ba1.2k sqft111 Grey Dove Ln, Powell, TN 37849ActiveMLS ID #1319310, Missy Sanders, Stephenson Realty & Auction. East Tennessee Realtors
- $290,0003 bd3 ba1.3k sqft3533 Bisham Wood Ln, Powell, TN 37849ActiveMLS ID #1359773, Susan Pilkay, MG Rise Real Estate Group. East Tennessee Realtors
- $379,9004 bd3 ba2.2k sqft128 Edgewood Heights Ln, Powell, TN 37849ActiveMLS ID #1356161, Abbott Mary, Capstone Realty Group. East Tennessee Realtors
- $299,9003 bd2 ba1.4k sqft349 Wells Rd, Powell, TN 37849ActiveMLS ID #1358528, Cathy Shepherd, Rocky Top Realty. East Tennessee Realtors
- $289,9003 bd1 ba1.3k sqft117 Pine Ridge Ln, Heiskell, TN 37754ActiveMLS ID #1359671, Shardae Harris-Green, Slyman Real Estate. East Tennessee Realtors
- $334,9003 bd3 ba1.2k sqft8201 Oak Terrace Ln, Powell, TN 37849ActiveMLS ID #1353173, Travis T Garrett, ReMax Preferred Properties, In. East Tennessee Realtors
- $380,0004 bd3 ba1.9k sqft221 Sherwood Rd, Powell, TN 37849ActiveMLS ID #1340457, Christy Lamon, Realty Executives Associates. East Tennessee Realtors
- $183,9005 bd3 ba1.7k sqft123 Grey Dove Ln, Powell, TN 37849ActiveMLS ID #1341137, Ashley Tatum, Webb Properties, LLC. East Tennessee Realtors
- $319,7003 bd2 ba1.1k sqft2204 Bainbridge Way, Powell, TN 37849ActiveMLS ID #1352416, Brian K Patty, The Ferguson Company. East Tennessee Realtors
- $319,9003 bd2 ba1.5k sqft2337 Scanlon Ct, Powell, TN 37849ActiveMLS ID #1344223, Laura Bailey, The Bailey Group, Realty Executives. East Tennessee Realtors
- $175,0003 bd2 ba1.7k sqft8133 Paradise Dr, Powell, TN 37849ActiveMLS ID #1351001, Christian Brewer, United Real Estate Solutions. East Tennessee Realtors
- $294,0003 bd2 ba1.7k sqft7928 Harmon Rd, Powell, TN 37849ActiveMLS ID #1353310, Andrew Patt, The Real Estate Firm, Inc.. East Tennessee Realtors
