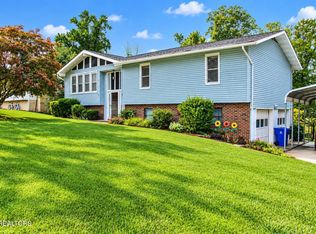
141 Meadowview Ln is a 1,472-square-foot Powell home built in 1994. The kitchen features stainless steel appliances, creating a well-equipped space for cooking and entertaining. A fireplace anchors the main living area, adding warmth and ambiance to the central gathering space. A dedicated laundry room adds interior utility and storage. Outdoors, a fully fenced backyard creates ample room for relaxation and entertaining. A carport completes this well-maintained residence with practical amenities and comfortable living spaces throughout every room. Included 100-Day Home Warranty with buyer activation
Active
$331,000
141 Meadow View Ln, Powell, TN 37849
3beds
1,472sqft
Single Family Residence
Built in 1994
0.35 Acres Lot
$-- Zestimate®
$225/sqft
$-- HOA
What's special
Fully fenced backyardStainless steel appliancesDedicated laundry room
- 20 days
- 607
- 62
Likely to sell faster than
Zillow last checked:
Listing updated:
Listed by:
Karen Albright 888-352-7075,
Opendoor Brokerage, LLC 480-462-5392,
Michelle Huemmer 615-551-5430,
Opendoor Brokerage, LLC
Source: East Tennessee Realtors,MLS#: 1356026
Facts & features
Interior
Bedrooms & bathrooms
- Bedrooms: 3
- Bathrooms: 2
- Full bathrooms: 2
Rooms
- Room types: Bonus Room
Heating
- Central, Natural Gas
Cooling
- Central Air
Appliances
- Included: Dishwasher, Microwave, Range
Features
- Walk-In Closet(s), Cathedral Ceiling(s), Bonus Room
- Flooring: Laminate, Carpet, Vinyl
- Basement: None
- Number of fireplaces: 1
- Fireplace features: None
Interior area
- Total structure area: 1,472
- Total interior livable area: 1,472 sqft
Property
Parking
- Total spaces: 1
- Parking features: Carport
- Carport spaces: 1
Features
- Exterior features: Prof Landscaped
Lot
- Size: 0.35 Acres
- Features: Other
Details
- Parcel number: 096J F 049.00
Construction
Type & style
- Home type: SingleFamily
- Architectural style: Traditional
- Property subtype: Single Family Residence
Materials
- Other, Brick
Condition
- Year built: 1994
Utilities & green energy
- Sewer: Public Sewer
- Water: Private
Community & HOA
Community
- Subdivision: Greendale Sub
Location
- Region: Powell
Financial & listing details
- Price per square foot: $225/sqft
- Tax assessed value: $275,400
- Annual tax amount: $1,035
- Date on market: 9/18/2026
Estimated market value
Not available
Estimated sales range
Not available
Not available
Price history
| Date | Event | Price |
|---|---|---|
| 9/18/2026 | Listed for sale | $331,000+4.6%$225/sqft |
Source:  East Tennessee Realtors #1356026 Report a problem East Tennessee Realtors #1356026 Report a problem | ||
| 9/1/2026 | Sold | $316,400+77.8%$215/sqft |
Source: Public Record Report a problem | ||
| 8/30/2019 | Sold | $178,000+1.8%$121/sqft |
Source: East Tennessee Realtors #1085335 Report a problem | ||
| 7/7/2019 | Pending sale | $174,900$119/sqft |
Source: Dorn Real Estate #1085335 Report a problem | ||
| 7/5/2019 | Listed for sale | $174,900+45.8%$119/sqft |
Source: Dorn Real Estate #1085335 Report a problem | ||
| 9/29/2005 | Sold | $120,000$82/sqft |
Source: Public Record Report a problem | ||
Public tax history
| Year | Property taxes | Tax assessment |
|---|---|---|
| 2025 | $1,035 -14.3% | $68,850 +49.8% |
| 2024 | $1,209 | $45,975 |
| 2023 | $1,209 | $45,975 |
| 2022 | $1,209 | $45,975 |
| 2021 | $1,209 | $45,975 |
| 2020 | $1,209 +45.7% | $45,975 +60.2% |
| 2019 | $830 +3.6% | $28,700 |
| 2018 | $801 0% | $28,700 |
| 2017 | $801 | $28,700 |
| 2016 | $801 | $28,700 |
| 2015 | -- | $28,700 |
| 2014 | -- | $28,700 -5.9% |
| 2013 | -- | $30,500 |
| 2011 | $772 +6.8% | $30,500 |
| 2010 | $723 | $30,500 |
| 2009 | -- | $30,500 +15.1% |
| 2008 | $747 | $26,500 |
| 2007 | $747 | $26,500 |
| 2006 | $747 | $26,500 |
| 2005 | $747 -17.1% | $26,500 |
| 2004 | $901 +35.7% | $26,500 +32.5% |
| 2003 | $664 | $20,000 0% |
| 2001 | -- | $20,004 -75% |
| 2000 | -- | $80,017 |
Find assessor info on the county website
Monthly payment
Est. payment
Payment breakdown
Explore the cost of this home by adjusting the details. Changes won't be saved.Climate risks
Neighborhood: 37849
Nearby schools
Schools provided by the listing agent
- Elementary: Claxton
- Middle: Clinton
- High: Clinton
Source: East Tennessee Realtors. This data may not be complete. We recommend contacting the local school district to confirm school assignments for this home.
Similar homes
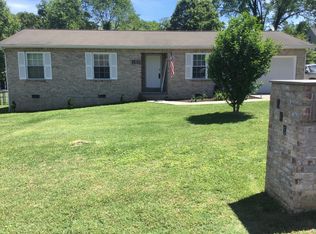
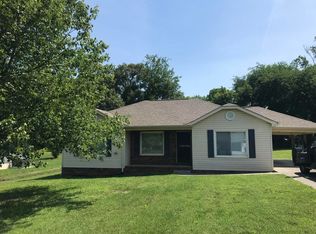
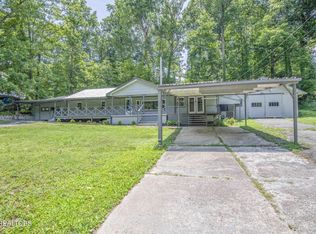
- $333,0004 bd3 ba1.9k sqft1037 Foust Carney Rd, Powell, TN 37849Active
 MLS ID #1352684, Robbie Sands, Realty Executives Associates. East Tennessee Realtors
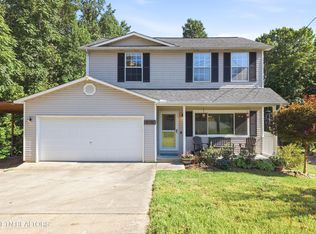
 - $339,9993 bd3 ba1.3k sqft8201 Tangle Grove Ln, Powell, TN 37849Active
 MLS ID #1350442, Elizabeth Donaldson, United Real Estate Solutions. East Tennessee Realtors
 - $365,0003 bd3 ba1.9k sqft314 S Apache Rd, Clinton, TN 37716Active
 MLS ID #1357888, Shelby Ponce, ReMax First. East Tennessee Realtors
 - $--3 bd2 ba1.5k sqft7043 Yellow Oak Ln, Knoxville, TN 37931Auction
 Auction.com 2
 - $350,0004 bd3 ba1.6k sqft5516 W Emory Rd, Powell, TN 37849For Sale
 MLS ID #3317274, Nic Nicaud. RealTracs MLS as distributed by MLS GRID
 - $330,0003 bd2 ba1.8k sqft411 Woodland Dr, Clinton, TN 37716ActiveMLS ID #1355290, Joey Smith, Sellers Realty Company, Inc.. East Tennessee Realtors
- $339,9003 bd3 ba1.2k sqft8201 Oak Terrace Ln, Powell, TN 37849ActiveMLS ID #1353173, Travis T Garrett, ReMax Preferred Properties, In. East Tennessee Realtors
- $319,7003 bd2 ba1.1k sqft2204 Bainbridge Way, Powell, TN 37849ActiveMLS ID #1352416, Brian K Patty, The Ferguson Company. East Tennessee Realtors
- $319,9003 bd2 ba1.5k sqft2337 Scanlon Ct, Powell, TN 37849ActiveMLS ID #1344223, Laura Bailey, The Bailey Group, Realty Executives. East Tennessee Realtors
- $355,0003 bd2 ba1.1k sqft6712 Greenbrook Dr, Knoxville, TN 37931ActiveMLS ID #1357939, Denisa Dills, United Real Estate Solutions. East Tennessee Realtors
- $329,0003 bd2 ba1.6k sqft515 Greenwood Dr, Clinton, TN 37716ActiveMLS ID #1336018, Scott Burton, Sellers Realty Company, Inc.. East Tennessee Realtors
- $308,0003 bd2 ba1.2k sqft613 Glendale Ave, Clinton, TN 37716ActiveMLS ID #1357332, Rick Gross, CENTURY 21 Legacy. East Tennessee Realtors
- $329,5003 bd3 ba1.3k sqft3709 Holgate Ln, Powell, TN 37849For SaleMLS ID #3288524, Krista DeCarmine. RealTracs MLS as distributed by MLS GRID
- $299,9003 bd2 ba1.4k sqft8135 Harmon Rd, Powell, TN 37849ActiveMLS ID #1345340, Beatrice Carter, The Real Estate Firm, Inc.. East Tennessee Realtors
- $419,9003 bd3 ba1.7k sqft7732 Cranley Rd, Powell, TN 37849ActiveMLS ID #1357754, Dawn Queener, Walker Realty Group, LLC. East Tennessee Realtors
- $370,0003 bd2 ba1.3k sqft7727 Bell Stanley Rd, Powell, TN 37849For SaleMLS ID #3285855, Jennifer Jackson. RealTracs MLS as distributed by MLS GRID
- $339,9003 bd2 ba1.2k sqft8021 Poplar Grove Ln, Powell, TN 37849For SaleMLS ID #3515274, Trish Mancini. RealTracs MLS as distributed by MLS GRID
- $--1 bd1 ba1.5k sqft549 Raccoon Valley Rd, Powell, TN 37849ActiveMLS ID #1356114, Jason Deel, JD's Realty & Auction, LLC. East Tennessee Realtors
- $324,9003 bd3 ba1.5k sqft4737 Old Guinn Rd, Knoxville, TN 37931For SaleMLS ID #3603142, Wil Glafenhein. RealTracs MLS as distributed by MLS GRID
- $379,9003 bd2 ba1.2k sqft7325 Evanel Way, Powell, TN 37849ActiveMLS ID #1344129, Laura Bailey, The Bailey Group, Realty Executives. East Tennessee Realtors
