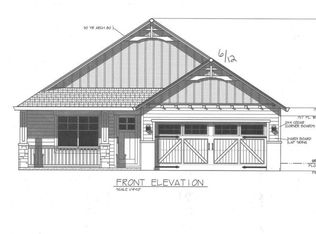
Built in 2023, this inviting one-level ranch offers the comfort of newer construction, a functional open floor plan, and a convenient Powell location. With 3 bedrooms, 2 full baths and an attached 2-car garage, the home makes excellent use of its space and is ready for its next owner.
Step inside to a bright, open living area that flows seamlessly into the kitchen and dining space, creating an easy layout for both everyday living and entertaining. The kitchen features abundant cabinetry and counter space, stainless steel appliances, and an upgraded farmhouse-style sink with filtered-water faucet. Durable flooring extends throughout the main living areas, with carpet adding comfort in the bedrooms.
The primary suite includes a private bath and generous closet, and two additional bedrooms offer flexibility for guests, a home office, hobby room or whatever best fits your needs. A second full bath and dedicated laundry/pantry area add to the home's practical design.
The current owner has also added thoughtful improvements, including a French drain, underground drainage and gutter leaf guards. Outside, you'll find a covered front porch, rear deck, manageable yard and attached garage for added storage and convenience. There is also a Tesla charging wall connector in the garage as well.
Located in the heart of Powell, you'll be close to shopping, groceries, restaurants and everyday conveniences, with easy access to I-75 and Knoxville. It's a location that keeps daily necessities nearby while still giving you a place to come home and unwind.
If you've been searching for a newer, single-level home with an open layout, thoughtful upgrades and a convenient Powell location, 8021 Poplar Grove Lane is ready to welcome you home. Schedule your private showing today!
Active
$339,900
8021 Poplar Grove Ln, Powell, TN 37849
3beds
1,269sqft
Single Family Residence, Residential
Built in 2023
8,712 Square Feet Lot
$-- Zestimate®
$268/sqft
$10/mo HOA
What's special
Manageable yardCovered front porchStainless steel appliancesFunctional open floor planRear deck
- 56 days
- 501
- 49
Zillow last checked:
Listing updated:
Listed by:
Trish Mancini 865-712-1993,
CALL IT CLOSED INTERNATIONAL REALTY 833-242-7007
Source: RealTracs MLS as distributed by MLS GRID,MLS#: 3515274
Facts & features
Interior
Bedrooms & bathrooms
- Bedrooms: 3
- Bathrooms: 2
- Full bathrooms: 2
- Main level bedrooms: 3
Dining room
- Features: Formal
- Level: Formal
Living room
- Features: Great Room
- Level: Great Room
Other
- Features: Utility Room
- Level: Utility Room
Heating
- Central, Electric
Cooling
- Central Air
Appliances
- Included: Dishwasher, Disposal, Dryer, Microwave, Range, Refrigerator, Washer
- Laundry: Washer Hookup, Electric Dryer Hookup
Features
- Flooring: Carpet, Laminate, Vinyl
- Has fireplace: No
Interior area
- Total structure area: 1,269
- Total interior livable area: 1,269 sqft
- Finished area above ground: 1,269
Property
Parking
- Total spaces: 2
- Parking features: Garage Door Opener, Attached
- Attached garage spaces: 2
Features
- Levels: One
- Stories: 1
- Patio & porch: Patio, Porch, Covered
- Has view: Yes
- View description: Mountain(s)
Lot
- Size: 8,712 Square Feet
- Dimensions: 67.70 x 140.55 x IRR
- Features: Other, Rolling Slope
- Topography: Other,Rolling Slope
Details
- Parcel number: 055MD018
- Special conditions: Standard
Construction
Type & style
- Home type: SingleFamily
- Architectural style: Traditional
- Property subtype: Single Family Residence, Residential
Materials
- Frame, Vinyl Siding
Condition
- New construction: No
- Year built: 2023
Utilities & green energy
- Sewer: Public Sewer
- Water: Public
- Utilities for property: Electricity Available, Water Available
Green energy
- Energy efficient items: Windows
Community & HOA
Community
- Security: Smoke Detector(s)
- Subdivision: Boulder Point Phase Vii
HOA
- Has HOA: Yes
- HOA fee: $125 annually
Location
- Region: Powell
Financial & listing details
- Price per square foot: $268/sqft
- Tax assessed value: $224,200
- Annual tax amount: $871
- Date on market: 8/18/2026
- Electric utility on property: Yes
Estimated market value
Not available
Estimated sales range
Not available
Not available
Price history
| Date | Event | Price |
|---|---|---|
| 8/19/2026 | Listed for sale | $339,900+13.3%$268/sqft |
Source:  East Tennessee Realtors #1352282 Report a problem East Tennessee Realtors #1352282 Report a problem | ||
| 3/27/2023 | Sold | $299,900$236/sqft |
Source: East Tennessee Realtors #1211453 Report a problem | ||
| 2/26/2023 | Pending sale | $299,900$236/sqft |
Source: East Tennessee Realtors #1211453 Report a problem | ||
| 2/13/2023 | Listed for sale | $299,900$236/sqft |
Source: East Tennessee Realtors #1211453 Report a problem | ||
| 1/22/2023 | Pending sale | $299,900$236/sqft |
Source: East Tennessee Realtors #1211453 Report a problem | ||
| 11/10/2022 | Listed for sale | $299,900$236/sqft |
Source: East Tennessee Realtors #1211453 Report a problem | ||
Public tax history
| Year | Property taxes | Tax assessment |
|---|---|---|
| 2025 | $871 | $56,050 |
| 2024 | $871 +7.3% | $56,050 +7.2% |
| 2023 | $812 | $52,275 |
Find assessor info on the county website
Monthly payment
Est. payment
Payment breakdown
Explore the cost of this home by adjusting the details. Changes won't be saved.Climate risks
Neighborhood: 37849
Nearby schools
Schools provided by the listing agent
- Elementary: Powell Elementary
- Middle: Powell Middle School
- High: Karns High School
Source: RealTracs MLS as distributed by MLS GRID. This data may not be complete. We recommend contacting the local school district to confirm school assignments for this home.

Similar homes
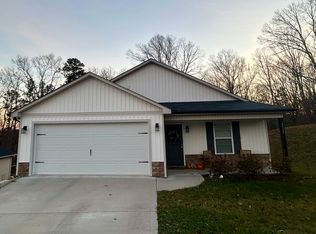
- $370,0003 bd2 ba1.3k sqft7727 Bell Stanley Rd, Powell, TN 37849For Sale
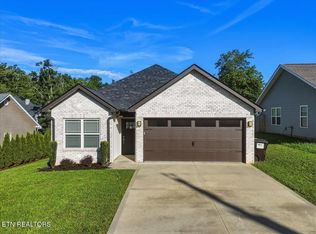
 MLS ID #3285855, Jennifer Jackson. RealTracs MLS as distributed by MLS GRID
 - $339,9003 bd3 ba1.2k sqft8201 Oak Terrace Ln, Powell, TN 37849Active
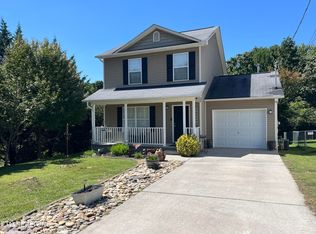
 MLS ID #1353173, Travis T Garrett, ReMax Preferred Properties, In. East Tennessee Realtors
 - $419,0004 bd3 ba1.7k sqft7809 Elkton Ln, Powell, TN 37849Active
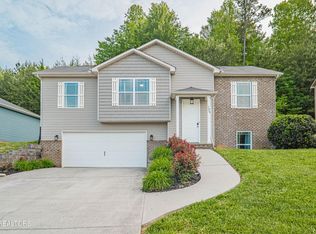 MLS ID #1358752, Steve Koleno, Beycome Brokerage Realty, LLC. East Tennessee Realtors
 - $299,9003 bd2 ba1.4k sqft349 Wells Rd, Powell, TN 37849Active
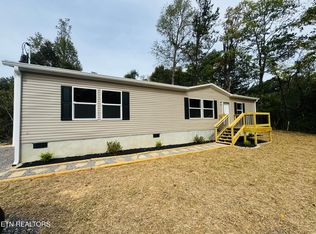 MLS ID #1358528, Cathy Shepherd, Rocky Top Realty. East Tennessee Realtors
 - $319,7003 bd2 ba1.1k sqft2204 Bainbridge Way, Powell, TN 37849ActiveMLS ID #1352416, Brian K Patty, The Ferguson Company. East Tennessee Realtors
- $319,9003 bd2 ba1.5k sqft2337 Scanlon Ct, Powell, TN 37849ActiveMLS ID #1344223, Laura Bailey, The Bailey Group, Realty Executives. East Tennessee Realtors
- $350,0004 bd3 ba1.6k sqft5516 W Emory Rd, Powell, TN 37849For SaleMLS ID #3317274, Nic Nicaud. RealTracs MLS as distributed by MLS GRID
- $374,5003 bd2 ba1.7k sqft7629 Berkshire Blvd, Powell, TN 37849For SaleMLS ID #3208526, Deborah Saunders. RealTracs MLS as distributed by MLS GRID
- $349,9003 bd2 ba1.3k sqft7213 Emerald Heath Rd, Powell, TN 37849For SaleMLS ID #3278313, Caleb Stair. RealTracs MLS as distributed by MLS GRID
- $350,0003 bd2 ba1.6k sqft8718 Ventis Ln, Powell, TN 37849ActiveMLS ID #1354776, Dustin Gray, Realty Executives Associates. East Tennessee Realtors
- $340,0003 bd1 ba1.2k sqft2103 Old Callahan Dr, Knoxville, TN 37912For SaleMLS ID #3615866, April McGuire. RealTracs MLS as distributed by MLS GRID
- $310,0003 bd2 ba1.5k sqft7230 Beelertown Rd, Powell, TN 37849ActiveMLS ID #1353963, Laura Bailey, The Bailey Group, Realty Executives. East Tennessee Realtors
- $331,0003 bd2 ba1.4k sqft141 Meadow View Ln, Powell, TN 37849ActiveMLS ID #1356026, Karen Albright, Opendoor Brokerage, LLC. East Tennessee Realtors
- $264,0003 bd2 ba1.2k sqft115 Grey Dove Ln, Powell, TN 37849ActiveMLS ID #1354296, Ashleigh Ferrebee, Keller Williams Realty. East Tennessee Realtors
- $329,5003 bd3 ba1.3k sqft3709 Holgate Ln, Powell, TN 37849For SaleMLS ID #3288524, Krista DeCarmine. RealTracs MLS as distributed by MLS GRID
- $374,9003 bd2 ba1.8k sqft913 W Beaver Creek Dr, Powell, TN 37849ActiveMLS ID #1352776, Brooklyn Justice, Southland Realtors, Inc. East Tennessee Realtors
- $350,0003 bd3 ba1.7k sqft2408 Talbott Way, Powell, TN 37849ActiveMLS ID #1350141, Victoria Pack Melhorn, Realty Executives Associates. East Tennessee Realtors
- $359,0003 bd2 ba1.3k sqft7236 Oakmeade Rd, Powell, TN 37849ActiveMLS ID #1351790, David Trempe, United Real Estate Solutions. East Tennessee Realtors
- $--1 bd1 ba1.5k sqft549 Raccoon Valley Rd, Powell, TN 37849ActiveMLS ID #1356114, Jason Deel, JD's Realty & Auction, LLC. East Tennessee Realtors
