Luxury Living at The Renaissance: Renovated Alcove Studio
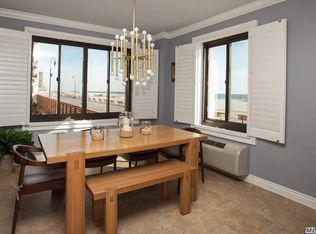
Experience the ultimate coastal lifestyle in Long Beach’s premier oceanfront building. This spacious alcove studio offers a smart, functional layout with a dedicated sleeping area, located in a building that underwent a massive modern renovation in 2020.
The Highlights
• In-Unit Laundry: Features a brand-new, private washer and dryer. New Heating/Air conditioning Unit
• Parking Included: Say goodbye to the Long Beach parking struggle—assigned parking is included with the unit.
• Modern Building: Enjoy a fresh, contemporary lobby, updated hallways, and a new facade with high-efficiency windows.
Resort-Style Amenities
As a resident of The Renaissance, the ocean is your backyard. Enjoy full access to:
• 24-Hour Doorman & concierge service.
• Year-Round Indoor Saltwater Pool, sauna, and fitness center.
• Oceanfront Terrace: An expansive common deck overlooking the boardwalk and beach.
Prime Location
• Easy Commute: Just 7 blocks to the LIRR (50 mins to Manhattan).
• Local Vibes: Steps from the boardwalk, trendy restaurants, and shopping.
• Investment: Rentals permitted after 2 years of ownership.
Extra storage available.
Own the beach lifestyle at a fraction of the waterfront price. Schedule your tour today!
Sale May Be Subject To Term & Conditions Of An Offering Plan.
For sale
Price cut: $13K (6/16)
$476,000
170 W Broadway #4I, Long Beach, NY 11561
0beds
540sqft
Condominium, Residential
Built in 1985
-- sqft lot
$-- Zestimate®
$881/sqft
$522/mo HOA
What's special
Oceanfront terraceYear-round indoor saltwater poolSpacious alcove studioDedicated sleeping areaFresh contemporary lobbyUpdated hallwaysFitness center
- 83 days |
- 767 |
- 24 |
Zillow last checked:
Listing updated:
Listed by:
Shore Line Realty Group Corp 516-650-5394,
Rachel M. Hollywood 516-650-5394
Source: OneKey® MLS as distributed by MLS GRID,MLS#: 996164
Facts & features
Interior
Bedrooms & bathrooms
- Bedrooms: 0
- Bathrooms: 1
- Full bathrooms: 1
Bathroom 1
- Description: Large Alcove Studio with bedroom alcove, living room/ dining area/ bathroom / Walk-in closet/ Private Laundry in unit
- Level: Other
Heating
- Electric, Natural Gas
Cooling
- Wall/Window Unit(s)
Appliances
- Included: Dishwasher, Dryer, Refrigerator, Washer
- Laundry: Washer/Dryer Hookup, In Unit
Features
- Breakfast Bar, Elevator, Open Floorplan, Storage, Walk-In Closet(s)
- Flooring: Hardwood
- Windows: ENERGY STAR Qualified Windows
- Basement: None,Unfinished
- Attic: None
- Fireplace features: None
Interior area
- Total structure area: 540
- Total interior livable area: 540 sqft
Property
Parking
- Total spaces: 1
- Parking features: Assigned, Parking Lot, Private
- Has garage: Yes
Features
- Levels: One
- Pool features: In Ground
- On waterfront: Yes
- Waterfront features: Ocean Front
Details
- Parcel number: 100059076000040Uca017500408
- Special conditions: None
Construction
Type & style
- Home type: Condo
- Architectural style: Other
- Property subtype: Condominium, Residential
Materials
- Brick
Condition
- Updated/Remodeled
- Year built: 1985
Details
- Builder model: Alcove Studio
Utilities & green energy
- Sewer: Public Sewer
- Water: Public
- Utilities for property: Cable Available, Electricity Connected, Natural Gas Connected, Phone Available, Sewer Connected, Trash Collection Private, Water Available
Community & HOA
Community
- Features: Fitness Center, Other, Pool, Sidewalks
- Subdivision: Renaissance
HOA
- Has HOA: Yes
- Amenities included: Door Person, Elevator(s), Fitness Center, Landscaping, Maintenance, Maintenance Grounds, Other, Parking, Pool, Recreation Facilities, Sauna, Security, Snow Removal, Trash
- Services included: Common Area Maintenance, Maintenance Structure, Gas, Maintenance Grounds, Heat, Hot Water, Pool Service, Sewer, Snow Removal, Trash, Water
- HOA fee: $522 monthly
- HOA name: The Renaissance Condominium
- HOA phone: 516-650-5394
Location
- Region: Long Beach
Financial & listing details
- Price per square foot: $881/sqft
- Annual tax amount: $4,143
- Date on market: 5/8/2026
- Cumulative days on market: 74 days
- Listing agreement: Exclusive Right To Sell
- Electric utility on property: Yes
Estimated market value
Not available
Estimated sales range
Not available
Not available
Price history
| Date | Event | Price |
|---|---|---|
| 6/16/2026 | Price change | $476,000-2.7%$881/sqft |
Source:  OneKey® MLS as distributed by MLS GRID #996164 Report a problem OneKey® MLS as distributed by MLS GRID #996164 Report a problem | ||
| 6/2/2026 | Price change | $489,000-3.9%$906/sqft |
Source: OneKey® MLS as distributed by MLS GRID #996164 Report a problem | ||
| 5/11/2026 | Price change | $509,000-3%$943/sqft |
Source: OneKey® MLS as distributed by MLS GRID #996164 Report a problem | ||
| 5/8/2026 | Listed for sale | $525,000$972/sqft |
Source: OneKey® MLS as distributed by MLS GRID #996164 Report a problem | ||
| 4/30/2025 | Listing removed | $3,200$6/sqft |
Source: Zillow Rentals Report a problem | ||
| 4/14/2025 | Listed for rent | $3,200$6/sqft |
Source: Zillow Rentals Report a problem | ||
Public tax history
Tax history is unavailable.
Monthly payment
Climate risks
Neighborhood: 11561
Nearby schools
GreatSchools rating
- 5/10Lindell Boulevard SchoolGrades: PK-5Distance: 0.8 mi
- 5/10Long Beach Middle SchoolGrades: 6-8Distance: 4.8 mi
- 7/10Long Beach Senior High SchoolGrades: 9-12Distance: 2 mi
Schools provided by the listing agent
- Elementary: Lindell Boulevard School
- Middle: Long Beach Middle School
- High: Long Beach High School
Source: OneKey® MLS as distributed by MLS GRID. This data may not be complete. We recommend contacting the local school district to confirm school assignments for this home.
- $884,7003 bd2 ba-- sqft170 West Broadway, Long Beach, NY 11561Off Market
- $740,600-- bd-- ba-- sqft164 Broadway, Long Beach, NY 11561Off Market
- $104,7001 bd1 ba-- sqft170 West Broadway, Long Beach, NY 11561Off Market
- $710,5001 bd-- ba-- sqft164-168 West Broadway, Long Beach, NY 11561Off Market
- $143,6001 bd1 ba750 sqft164 Broadway, Long Beach, NY 11561Off Market
- $772,900-- bd-- ba-- sqft170 West Broadway, Long Beach, NY 11561Off Market
- $805,000-- bd-- ba-- sqft170 West Broadway, Long Beach, NY 11561Sold
- $797,900-- bd-- ba-- sqft170 West Broadway, Long Beach, NY 11561Off Market
- $573,1001 bd1 ba800 sqft170 West Broadway, Long Beach, NY 11561Off Market
A local agent can set up tours, give advice and negotiate with sellers.
Similar homes
- $455,000-- bd1 ba532 sqft2 Richmond Road #3R, Lido Beach, NY 11561For Sale

 MLS ID #1006236, Fatima Smith AHWD, Listing by: BERKSHIRE HATHAWAY. OneKey® MLS as distributed by MLS GRID
 - $420,000-- bd1 ba600 sqft370 W Broadway #2Y, Long Beach, NY 11561For Sale
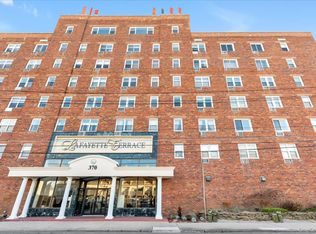 MLS ID #994980, Janell Giordano, Listing by: Douglas Elliman Real Estate. OneKey® MLS as distributed by MLS GRID
 - $424,9991 bd1 ba600 sqft310 Riverside Boulevard #3i, Long Beach, NY 11561For Sale
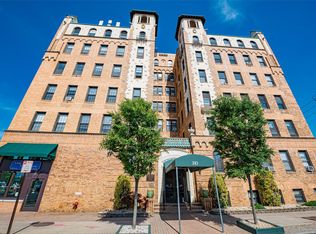 MLS ID #1014210, Jonathan Matute, Listing by: Alexander Madison Realty Inc. OneKey® MLS as distributed by MLS GRID
 - $478,9991 bd1 ba750 sqft410 E Broadway #4C, Long Beach, NY 11561For Sale
 MLS ID #1009084, Kelly Forman, Listing by: Compass Greater NY LLC. OneKey® MLS as distributed by MLS GRID
 - $475,0001 bd1 ba700 sqft370 Broadway #4J, Long Beach, NY 11561For SaleMLS ID #1016802, Norma Quigley, Listing by: Douglas Elliman Real Estate. OneKey® MLS as distributed by MLS GRID
- $469,000-- bd1 ba400 sqft2 Richmond Road #6M, Long Beach, NY 11561For SaleMLS ID #1019173, Maria R. Aramanda, Listing by: Gull Realty Inc. OneKey® MLS as distributed by MLS GRID
- $439,0001 bd1 ba714 sqft55 Monroe Boulevard #5R, Long Beach, NY 11561For SaleMLS ID #1026933, Kristin Altfather, Listing by: Douglas Elliman Real Estate. OneKey® MLS as distributed by MLS GRID
- $459,000-- bd1 ba460 sqft2 Richmond Road #5E, Lido Beach, NY 11561For SaleMLS ID #954852, Susan E. Solomon, Listing by: RE/MAX Beach West. OneKey® MLS as distributed by MLS GRID
- $630,0001 bd2 ba800 sqft2 Richmond Road #5W, Lido Beach, NY 11561For SaleMLS ID #1014176, Gail Toma, Listing by: Engel & Volkers North Fork. OneKey® MLS as distributed by MLS GRID
- $319,000-- bd1 ba800 sqft1 E Broadway #7B, Long Beach, NY 11561For SaleMLS ID #982212, Lisa A. Koenig CBR, Listing by: Century 21 Sewanhaka Realty. OneKey® MLS as distributed by MLS GRID
- $475,0002 bd1 ba779 sqft112 Beach 62nd St #66, Far Rockaway, NY 11692ActiveMLS ID #S1832342, Mohammed Rios, Listing by: Hauseit LLC. StreetEasy
- $649,0001 bd2 ba770 sqft360 Shore Road #2C, Long Beach, NY 11561For SaleMLS ID #996374, Lori Goldfarb, Listing by: Douglas Elliman Real Estate. OneKey® MLS as distributed by MLS GRID
- $479,0001 bd1 ba639 sqft139-35 35th Avenue #1A, Flushing, NY 11354For SaleMLS ID #1024697, Qiulan Li, Listing by: E Realty International Corp. OneKey® MLS as distributed by MLS GRID
- $349,0001 bd1 ba600 sqft740 E Broadway #6k, Long Beach, NY 11561For SaleMLS ID #1016953, Adam M. Butter, Listing by: BERKSHIRE HATHAWAY. OneKey® MLS as distributed by MLS GRID
- $625,0001 bd2 ba770 sqft360 Shore Road #4B, Long Beach, NY 11561For SaleMLS ID #874713, Wendy A. Ponte CBR, Listing by: Stonegate Real Estate. OneKey® MLS as distributed by MLS GRID
- $439,000-- bd1 ba750 sqft376 Central Avenue #3-V, Lawrence, NY 11559For SaleMLS ID #910702, Mark Lipner GRI, Listing by: BERKSHIRE HATHAWAY. OneKey® MLS as distributed by MLS GRID
- $550,0001 bd1 ba733 sqft2 Bay Club Drive #12Z2, Bayside, NY 11360For SaleMLS ID #950711, Mitra Mirjani, Listing by: Selective Properties Inc. OneKey® MLS as distributed by MLS GRID
- $239,000-- bd1 ba557 sqft61 Maine Avenue #F15, Rockville Centre, NY 11570For SaleMLS ID #1018731, Paige A. McManus, Listing by: Douglas Elliman Real Estate. OneKey® MLS as distributed by MLS GRID
- $515,0002 bd2 ba761 sqft135-46 Grand Central Parkway #4C, Briarwood, NY 11435For SaleMLS ID #978715, James Y. Chung, Listing by: Douglas Elliman Real Estate. OneKey® MLS as distributed by MLS GRID
- $333,0001 bd1 ba695 sqft4 Rose Street #1-F1, Oceanside, NY 11572For SaleMLS ID #1028099, Danielle McLaughlin, Listing by: OverSouth LLC. OneKey® MLS as distributed by MLS GRID
