Experience elevated high rise luxury urban living from this 20th-floor corner residence at The Glass House, featuring breathtaking mountain views and spectacular sunset vistas. Two-bedroom, two-bath residence offering a sophisticated blend of luxury, comfort, and effortless lock-and-leave living. An inviting open floor plan is enhanced by a blend of wood and abundant natural light. The serene primary suite offers a spacious walk-in closet and ensuite bath. A private balcony provides the perfect vantage point to enjoy Colorado sunsets and panoramic mountain silhouettes. With two parking spaces plus a private storage space this unit adds exceptional convenience and value. The Glass House is Riverfront Park’s premier full-amenity residence, offering 24/7 front desk concierge and security, conference room, an outdoor pool, fitness facilities, club room, and two exclusive athletic club memberships. HOA bundles water, sewer, trash, heat, 24/7 concierge, fitness center, pool, and club room into a single monthly fee. Entertain on your expansive patio or use the club house with a large fire pit, barbecue grills, spectacular downtown views of the skyline, Coors Field and Commons Park. Ideally located near theatres, restaurants, shopping, entertainment and Union Station. This residence offers the best of downtown Denver with a combination of luxury, amenities, panoramic views of the front range and the confluence, and carefree city living. HVAC system, refrigerator and built in Microwave are inoperable and are in need of repair or replacement. The purchase price reflects this condition.
Pending
$720,000
1700 Bassett Street #2017, Denver, CO 80202
2beds
1,186sqft
Condominium
Built in 2005
-- sqft lot
$698,700 Zestimate®
$607/sqft
$931/mo HOA
What's special
- 7 days
- 218
- 9
Zillow last checked:
Listing updated:
Listed by:
John Jaster 303-322-6200 johnj@sliferdenver.com,
Slifer Smith and Frampton Real Estate,
Adam Jaster 303-819-6186,
Slifer Smith and Frampton Real Estate
Source: REcolorado as distributed by MLS GRID,MLS#: 2539555
Facts & features
Interior
Bedrooms & bathrooms
- Bedrooms: 2
- Bathrooms: 2
- Full bathrooms: 2
- Main level bathrooms: 2
- Main level bedrooms: 2
Bedroom
- Features: Primary Suite
- Level: Main
Bedroom
- Level: Main
Bathroom
- Features: En Suite Bathroom
- Level: Main
Bathroom
- Level: Main
Kitchen
- Level: Main
Laundry
- Level: Main
Living room
- Level: Main
Heating
- Forced Air
Cooling
- Central Air
Appliances
- Included: Dishwasher, Disposal, Dryer, Microwave, Oven, Refrigerator, Washer
- Laundry: In Unit
Features
- Ceiling Fan(s), Five Piece Bath, Granite Counters, Kitchen Island, Open Floorplan
- Flooring: Tile, Wood
- Windows: Double Pane Windows
- Has basement: No
- Common walls with other units/homes: 2+ Common Walls
Interior area
- Total structure area: 1,186
- Total interior livable area: 1,186 sqft
- Finished area above ground: 1,186
Property
Parking
- Total spaces: 2
- Parking features: Storage
- Attached garage spaces: 2
Features
- Levels: One
- Stories: 1
- Patio & porch: Covered, Patio
- Exterior features: Balcony
- Pool features: Outdoor Pool
- Has view: Yes
- View description: Mountain(s)
Details
- Parcel number: 233221426
- Zoning: PUD
- Special conditions: Standard
Construction
Type & style
- Home type: Condo
- Architectural style: Urban Contemporary
- Property subtype: Condominium
- Attached to another structure: Yes
Materials
- Concrete, Frame
- Roof: Tar/Gravel
Condition
- Year built: 2005
Details
- Builder name: East West Partners
Utilities & green energy
- Electric: 220 Volts
- Sewer: Public Sewer
- Water: Public
Community & HOA
Community
- Security: Secured Garage/Parking, Smoke Detector(s)
- Subdivision: Riverfront
HOA
- Has HOA: Yes
- Amenities included: Business Center, Clubhouse, Concierge, Elevator(s), Fitness Center, Front Desk, Management, Park, Parking, Pool
- Services included: Reserve Fund, Insurance, Maintenance Grounds, Maintenance Structure, Security, Snow Removal, Trash
- HOA fee: $11,176 annually
- HOA name: East west partners
- HOA phone: 303-592-1700
Location
- Region: Denver
Financial & listing details
- Price per square foot: $607/sqft
- Tax assessed value: $928,800
- Annual tax amount: $5,416
- Date on market: 9/4/2026
- Listing terms: Cash,Conventional,FHA,Jumbo
- Exclusions: Sellers Personal Property.
- Ownership: Individual
Estimated market value
$698,700
$664,000 - $734,000
$3,401/mo
Price history
| Date | Event | Price |
|---|---|---|
| 9/9/2026 | Pending sale | $720,000$607/sqft |
Source:  REcolorado as distributed by MLS GRID #2539555 Report a problem REcolorado as distributed by MLS GRID #2539555 Report a problem | ||
| 9/4/2026 | Listed for sale | $720,000+31%$607/sqft |
Source: REcolorado as distributed by MLS GRID #2539555 Report a problem | ||
| 6/12/2007 | Sold | $549,700$463/sqft |
Source: Public Record Report a problem | ||
Public tax history
| Year | Property taxes | Tax assessment |
|---|---|---|
| 2025 | $4,846 +2% | -- |
| 2024 | $4,750 +2.6% | $56,220 -5.5% |
| 2023 | $4,628 +3% | $59,470 +12.5% |
| 2022 | $4,494 +7.6% | $52,880 -2.8% |
| 2021 | $4,175 +2.6% | $54,390 +7.1% |
| 2020 | $4,069 -1.8% | $50,794 -0.7% |
| 2019 | $4,145 | $51,149 +7.8% |
| 2018 | $4,145 0% | $47,440 |
| 2017 | $4,145 -11.2% | $47,440 -5.4% |
| 2016 | $4,668 +15.8% | $50,130 |
| 2015 | $4,031 0% | $50,130 +23.2% |
| 2014 | $4,032 -0.7% | $40,690 |
| 2013 | $4,059 +12.1% | $40,690 +0.3% |
| 2012 | $3,622 -10.1% | $40,560 |
| 2011 | $4,028 +0.5% | $40,560 -13.8% |
| 2010 | $4,007 -14.3% | $47,060 |
| 2009 | $4,673 -4.1% | $47,060 +7.5% |
| 2008 | $4,875 | $43,760 -11.7% |
| 2007 | -- | $49,560 |
Find assessor info on the county website
Monthly payment
Est. payment
Payment breakdown
Explore the cost of this home by adjusting the details. Changes won't be saved.Climate risks
Neighborhood: Union Station
Nearby schools
Schools provided by the listing agent
- Elementary: Greenlee
- Middle: Kepner
- High: West
- District: Denver 1
Source: REcolorado as distributed by MLS GRID. This data may not be complete. We recommend contacting the local school district to confirm school assignments for this home.

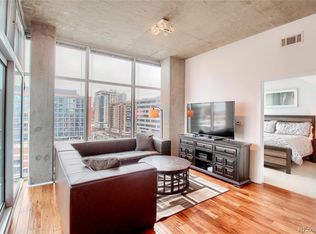


Similar homes
- $797,5002 bd2 ba1.3k sqftGlass House, Denver, CO 80202For Sale
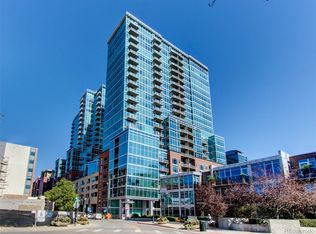
 MLS ID #5445553, Holly Reef, RE/MAX Professionals. REcolorado as distributed by MLS GRID
 - $749,0002 bd2 ba1.3k sqftMarket Square Condos, Denver, CO 80202For Sale
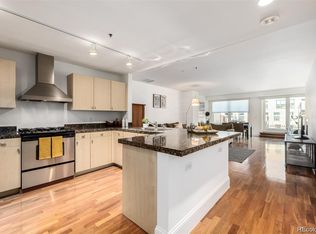 MLS ID #6107778, Tanner Krall, Nookhaven Homes. REcolorado as distributed by MLS GRID
 - $730,0002 bd2 ba1.2k sqftIce House Building, Denver, CO 80202For Sale
 MLS ID #9910981, Barbara Henderson, Milehimodern. REcolorado as distributed by MLS GRID
 - $679,0002 bd2 ba1.1k sqftCreekside, Denver, CO 80202For Sale
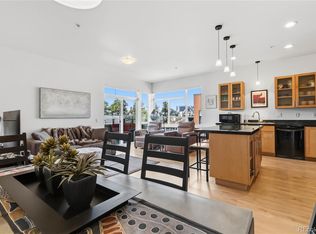 MLS ID #5336705, Justin Rosenthal, Corcoran Perry & Co.. REcolorado as distributed by MLS GRID
 - $795,0002 bd3 ba1.4k sqftThe Coloradan, Denver, CO 80202For SaleMLS ID #8665671, Angela Hacker, LIV Sotheby's International Realty. REcolorado as distributed by MLS GRID
- $770,0002 bd2 ba1.5k sqftPromenade Lofts, Denver, CO 80202For SaleMLS ID #4188309, Kelly Zinke, Compass - Denver. REcolorado as distributed by MLS GRID
- $629,0001 bd2 ba1k sqft1750 Wewatta Street #1002, Denver, CO 80202For SaleMLS ID #8114431, Jon Mottern, Serhant Colorado LLC. REcolorado as distributed by MLS GRID
- $635,0002 bd3 ba1.4k sqftWatertower Lofts, Denver, CO 80202For SaleMLS ID #2594583, Amanda Sheppard, Compass - Denver. REcolorado as distributed by MLS GRID
- $729,0001 bd2 ba1k sqftThe Coloradan, Denver, CO 80202For SaleMLS ID #9919066, Johnny Lee, Signature Real Estate Corp.. REcolorado as distributed by MLS GRID
- $624,9993 bd2 ba1.5k sqft2955 Inca Street #4K, Denver, CO 80202For SaleMLS ID #3623651, Nicholas Quenzer, Compass - Denver. REcolorado as distributed by MLS GRID
- $599,0002 bd2 ba1.2k sqft1401 Wewatta Street #314, Denver, CO 80202For SaleMLS ID #7756826, Jessica Thomas, Compass - Denver. REcolorado as distributed by MLS GRID
- $800,0002 bd2 ba1.2k sqft1401 Delgany Street #203, Denver, CO 80202For SaleMLS ID #5409670, Andy Potarf, Redfin Corporation. REcolorado as distributed by MLS GRID
- $805,0002 bd2 ba1.3k sqftThe Delgany, Denver, CO 80202For SaleMLS ID #4450394, Ashton White, Milehimodern. REcolorado as distributed by MLS GRID
- $775,0002 bd2 ba1.2k sqftWATERTOWER LOFTS, Denver, CO 80202For SaleMLS ID #1943521, Sarah LaBram, Milehimodern. REcolorado as distributed by MLS GRID
- $875,0001 bd2 ba1.4k sqftFlour Mill Lofts, Denver, CO 80202For SaleMLS ID #7486960, Randy Burgess, Coldwell Banker Global Luxury Denver. REcolorado as distributed by MLS GRID
- $825,0002 bd2 ba1.2k sqftGlass House, Denver, CO 80202For SaleMLS ID #2876459, Stacy Dedin, Coldwell Banker Realty 56. REcolorado as distributed by MLS GRID
- $865,0002 bd2 ba1.2k sqft1700 Bassett St #1412, Denver, CO 80202For Sale
 MLS ID #1063261, Lisa Johnston Kane, Compass-Denver. IRES as distributed by MLS GRID
 - $760,0002 bd2 ba1.6k sqftSTEELBRIDGE LOFTS, Denver, CO 80202For SaleMLS ID #4415392, Jenny Usaj, Usaj Realty. REcolorado as distributed by MLS GRID
- $850,0002 bd2 ba1.2k sqftGlass House, Denver, CO 80202For SaleMLS ID #7502922, Scott Leggett, Hatch Realty, LLC. REcolorado as distributed by MLS GRID
- $799,0002 bd2 ba1.2k sqftThe Coloradan, Denver, CO 80202For SaleMLS ID #7454344, John Jaster, Slifer Smith and Frampton Real Estate. REcolorado as distributed by MLS GRID
