Lovely, sought-after side by side 2BR 2-bath condominium at Southwinds. Situated in the front of the development sharing only one wall, it has a kitchen backdoor to a private patio and lovely green space setting. There are vaulted ceilings in the spacious great room with open kitchen, dining and living areas, along with a primary bedroom suite. It has all newer appliances, new HVAC system, new water heater and double attached garage. This turn key condominium offers you peace of mind when traveling, with all lawn care and snow removal done for you! Ready for a change? Here you go!
Pending
$239,000
1700 Carriage Home Dr APT B, Austin, MN 55912
2beds
1,258sqft
:
Get pre-qualified$1,827/mo
(TH) Side x Side
Built in 1998
-- sqft lot
$236,300 Zestimate®
$190/sqft
$300/mo HOA
What's special
Primary bedroom suiteLovely green space settingAll newer appliancesPrivate patioDouble attached garage
- 45 days |
- 116 |
- 1 |
Zillow last checked:
Listing updated:
Listed by:
Jerome P. Wolesky 507-279-2174,
Fawver Agency
Source: NorthstarMLS as distributed by MLS GRID,MLS#: 7089627
Facts & features
Interior
Bedrooms & bathrooms
- Bedrooms: 2
- Bathrooms: 2
- Full bathrooms: 2
Bedroom
- Level: Main
- Area: 182 Square Feet
- Dimensions: 13x14
Bedroom 2
- Level: First
- Area: 144.1 Square Feet
- Dimensions: 11x13.1
Kitchen
- Level: Main
- Area: 1278.4 Square Feet
- Dimensions: 94x13.6
Laundry
- Level: Main
- Area: 35 Square Feet
- Dimensions: 5x7
Living room
- Level: Main
- Area: 363.44 Square Feet
- Dimensions: 15.4x23.6
Utility room
- Level: Main
- Area: 35 Square Feet
- Dimensions: 5x7
Heating
- Forced Air
Cooling
- Central Air
Appliances
- Included: Dishwasher, Disposal, Dryer, Exhaust Fan, Gas Water Heater, Microwave, Range, Refrigerator, Stainless Steel Appliance(s), Washer, Water Softener Owned
- Laundry: Laundry Room, Main Level
Features
- Basement: None
- Has fireplace: No
Interior area
- Total structure area: 1,258
- Total interior livable area: 1,258 sqft
- Finished area above ground: 1,258
- Finished area below ground: 0
Property
Parking
- Total spaces: 2
- Parking features: Attached, Concrete, Electric, Garage Door Opener, Insulated Garage, Storage
- Attached garage spaces: 2
- Has uncovered spaces: Yes
- Details: Garage Dimensions (24x24)
Accessibility
- Accessibility features: No Stairs External, No Stairs Internal
Features
- Levels: One
- Stories: 1
- Patio & porch: Patio
- Fencing: Privacy,Vinyl
Lot
- Features: Tree Coverage - Light
Details
- Foundation area: 1258
- Parcel number: 346880060
- Zoning description: Residential-Single Family
Construction
Type & style
- Home type: Townhouse
- Property subtype: (TH) Side x Side
- Attached to another structure: Yes
Materials
- Frame
- Roof: Age 8 Years or Less,Asphalt
Condition
- New construction: No
- Year built: 1998
Utilities & green energy
- Electric: Circuit Breakers, 100 Amp Service
- Gas: Natural Gas
- Sewer: City Sewer/Connected
- Water: City Water/Connected
Community & HOA
Community
- Subdivision: Southwinds
HOA
- Has HOA: Yes
- Amenities included: In-Ground Sprinkler System
- Services included: Hazard Insurance, Lawn Care, Maintenance Grounds, Sanitation, Snow Removal
- HOA fee: $300 monthly
- HOA name: Southwinds Association
- HOA phone: 507-438-6907
Location
- Region: Austin
Financial & listing details
- Price per square foot: $190/sqft
- Annual tax amount: $2,520
- Date on market: 6/10/2026
- Cumulative days on market: 46 days
- Road surface type: Paved
Estimated market value
$236,300
$224,000 - $248,000
$1,879/mo
Price history
| Date | Event | Price |
|---|---|---|
| 7/2/2026 | Pending sale | $239,000$190/sqft |
Source:  NorthstarMLS as distributed by MLS GRID #7089627 Report a problem NorthstarMLS as distributed by MLS GRID #7089627 Report a problem | ||
| 6/10/2026 | Listed for sale | $239,000+83.8%$190/sqft |
Source: NorthstarMLS as distributed by MLS GRID #7089627 Report a problem | ||
| 5/20/2015 | Sold | $130,000$103/sqft |
Source: NorthstarMLS as distributed by MLS GRID #5075428 Report a problem | ||
Public tax history
Tax history is unavailable.
Monthly payment
Est. payment
Payment breakdown
Explore the cost of this home by adjusting the details. Changes won't be saved.Climate risks
Neighborhood: 55912
Nearby schools
GreatSchools rating
- 3/10Southgate Elementary SchoolGrades: PK-4Distance: 0.8 mi
- 4/10Ellis Middle SchoolGrades: 7-8Distance: 2.9 mi
- 4/10Austin Senior High SchoolGrades: 9-12Distance: 1.8 mi
- $225,3002 bd1 ba1.2k sqft1700B Carriage Home Dr, Austin, MN 55912Off Market
- $239,6002 bd2 ba1.2k sqft1708 B Carriage Home Dr SW, Austin, MN 55912Off Market
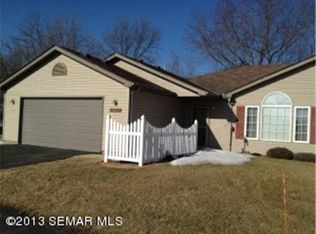
- $223,4002 bd2 ba1.2k sqft1704 Carriage Home Dr, Austin, MN 55912Off Market

- $271,9002 bd2 ba1.2k sqft1710 Carriage Homes Dr SW, Austin, MN 55912Off Market
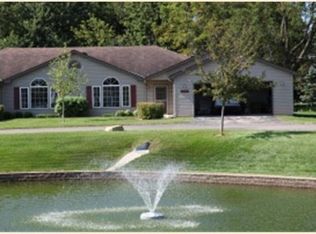
- $216,8002 bd2 ba1.2k sqft1710 Carriage Home Dr SW, Austin, MN 55912Off Market
- $228,3002 bd1 ba1.2k sqft1700A Carriage Home Dr, Austin, MN 55912Off Market
- $241,9002 bd2 ba1.2k sqft1707 Carriage Home Dr SW, Austin, MN 55912Off Market
- $240,7002 bd2 ba1.2k sqft1710 Carriage Home Dr #B, Austin, MN 55912Off Market
A local agent can set up tours, give advice and negotiate with sellers.
A local lender can help you make sure your offer is ready when you are.
Similar homes
- $241,9002 bd2 ba1.3k sqft2102 Oak Tree Ln Unit A, Austin, MN 55912For Sale

 MLS ID #7102188, Jacob A. Smith, Dwell Realty Group LLC. NorthstarMLS as distributed by MLS GRID
 - $214,9002 bd2 ba1k sqft2304 15th Ave SW, Austin, MN 55912For Sale
 MLS ID #7053796, Matt Bartholomew, Real Broker, LLC.. NorthstarMLS as distributed by MLS GRID
 - $194,0002 bd2 ba1.1k sqft213 11th Ave SW, Austin, MN 55912For Sale
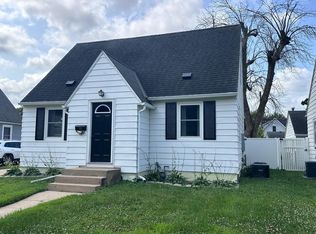 MLS ID #7113741, William Danielson, WMD Realty. NorthstarMLS as distributed by MLS GRID
 - $199,5003 bd2 ba1.3k sqft1903 4th Ave SW, Austin, MN 55912For Sale
 MLS ID #7102154, Jennifer Walsh, eXp Realty. NorthstarMLS as distributed by MLS GRID
 - $279,9003 bd2 ba1.7k sqft1912 2nd Ave SW, Austin, MN 55912For SaleMLS ID #7112832, David Thompson, Infinity Real Estate. NorthstarMLS as distributed by MLS GRID
- $239,9003 bd2 ba1.8k sqft810 10th Ave SE, Austin, MN 55912For SaleMLS ID #7066851, Jacob A. Smith, Dwell Realty Group LLC. NorthstarMLS as distributed by MLS GRID
- $219,0003 bd2 ba1.8k sqft1405 5th St NW, Austin, MN 55912For SaleMLS ID #7064575, Jerome P. Wolesky, Fawver Agency. NorthstarMLS as distributed by MLS GRID
- $250,0003 bd2 ba1.6k sqft308 7th St SW, Austin, MN 55912For SaleMLS ID #7089727, Rachelle House, Edina Realty, Inc.. NorthstarMLS as distributed by MLS GRID
- $234,9004 bd3 ba1.8k sqft2011 6th Ave SE, Austin, MN 55912For SaleMLS ID #7095870, Jacob A. Smith, Dwell Realty Group LLC. NorthstarMLS as distributed by MLS GRID
- $169,9003 bd2 ba1k sqft909 11th St NW, Austin, MN 55912For SaleMLS ID #7113788, Matt Bartholomew, Real Broker, LLC.. NorthstarMLS as distributed by MLS GRID
- $152,3002 bd2 ba1k sqft1509 5th Ave NW, Austin, MN 55912For SaleMLS ID #7105759, Makias Anderson, RE/MAX Results. NorthstarMLS as distributed by MLS GRID
- $247,0003 bd2 ba1.4k sqft2200 Eunice Dr, Albert Lea, MN 56007For SaleMLS ID #7115611, Andrew D. McNair, RE/MAX Advantage Plus. NorthstarMLS as distributed by MLS GRID
- $169,9002 bd2 ba1k sqft1407 4th Ave SW, Austin, MN 55912For SaleMLS ID #7102180, Jacob A. Smith, Dwell Realty Group LLC. NorthstarMLS as distributed by MLS GRID
- $284,9004 bd3 ba1.8k sqft2104 W Oakland Ave, Austin, MN 55912For SaleMLS ID #7045877, Makias Anderson, RE/MAX Results. NorthstarMLS as distributed by MLS GRID
- $174,9003 bd2 ba1.2k sqft905 4th Ave SW, Austin, MN 55912For SaleMLS ID #7099044, Elisha Simerson, Real Broker, LLC.. NorthstarMLS as distributed by MLS GRID
- $139,0002 bd2 ba1.3k sqft604 8th Ave NW, Austin, MN 55912For SaleMLS ID #7096796, Jerome P. Wolesky, Fawver Agency. NorthstarMLS as distributed by MLS GRID
- $175,0002 bd2 ba1.8k sqft601 5th Ave NW, Austin, MN 55912For SaleMLS ID #7078419, Scott A. Ulland, RE/MAX Results. NorthstarMLS as distributed by MLS GRID
- $120,0002 bd2 ba1k sqft800 1st Dr NW APT 102, Austin, MN 55912For SaleMLS ID #7030004, Jerome P. Wolesky, Fawver Agency. NorthstarMLS as distributed by MLS GRID
- $119,5002 bd1 ba908 sqft2103 3rd Ave NE, Austin, MN 55912For SaleMLS ID #7108037, William Danielson, WMD Realty. NorthstarMLS as distributed by MLS GRID
- $129,5003 bd1 ba1.2k sqft1204 2nd Ave NW, Austin, MN 55912For SaleMLS ID #7093054, William Danielson, WMD Realty. NorthstarMLS as distributed by MLS GRID
