Welcome to this 3-bedroom, 2-bath home situated on a generous 8,070-square-foot lot. Thoughtful upgrades provide a strong foundation, including an upgraded electrical panel, newer A/C system with all-new ductwork, and a beautifully updated kitchen. The kitchen features full-height cabinetry offering abundant storage, granite countertops, a tile backsplash with mosaic accent, a spacious center island with convenient pot-and-pan drawers, durable laminate wood flooring, and an upgraded suite of stainless steel appliances, including a 6-burner Kucht Professional gas range with oven, a separate KitchenAid built-in convection wall oven with matching microwave, a quiet Kucht Professional dishwasher, and a refrigerator with a convenient exterior ice and water dispenser.
The versatile floor plan includes a spacious living room that flows into a large bonus room, ideal for use as a family room or playroom. An additional adjoining room offers flexibility for a home office, hobby area, or creative space. The interior offers a functional layout with plenty of opportunity to personalize the home and make it your own.
Step outside to the expansive backyard featuring an automatic sprinkler system, a large storage shed offering added convenience for tools, gardening equipment, hobbies, or seasonal storage, and two fruit-bearing lemon trees that provide fresh citrus in your own backyard. The spacious outdoor area provides numerous possibilities for entertaining, gardening, outdoor living, or future expansion. The oversized driveway provides ample parking with room for multiple vehicles, an RV, or a boat.
Set in a convenient La Habra location adjacent to El Portal Elementary School, this home places everyday essentials within easy reach. Enjoy nearby parks, local shopping, dining, and community amenities while being close to everything that makes this area a comfortable place to call home.
Whether you're looking for a home with major system upgrades already completed or a property with the opportunity to add your own style and value, this home is ready for its next chapter.
Under contract
Listed by: Keller Williams Realty • Nicole Volkoff • Contact: 949-264-2452
$819,000
1700 W El Portal Dr, La Habra, CA 90631
3beds
1,507sqft
Single Family Residence
Built in 1958
8,070 Square Feet Lot
$845,100 Zestimate®
$543/sqft
$-- HOA
What's special
- 19 days |
- 1,030 |
- 45 |
Likely to sell faster than
Zillow last checked:
Listing updated:
Listed by:
Nicole Volkoff DRE #01939858 949-264-2452,
Keller Williams Realty
Source: CRMLS,MLS#: OC26159430 Originating MLS: California Regional MLS
Originating MLS: California Regional MLSFacts & features
Interior
Bedrooms & bathrooms
- Bedrooms: 3
- Bathrooms: 2
- Full bathrooms: 1
- 3/4 bathrooms: 1
- Main level bathrooms: 2
- Main level bedrooms: 3
Rooms
- Room types: Art Studio, Bonus Room, Bedroom, Kitchen, Living Room, Primary Bathroom, Primary Bedroom, Office
Primary bedroom
- Features: Primary Suite
Primary bedroom
- Features: Main Level Primary
Bedroom
- Features: All Bedrooms Down
Bedroom
- Features: Bedroom on Main Level
Bathroom
- Features: Bathtub, Separate Shower, Tub Shower, Walk-In Shower
Kitchen
- Features: Built-in Trash/Recycling, Granite Counters, Kitchen Island, Pots & Pan Drawers, Remodeled, Updated Kitchen
Heating
- Central, See Remarks
Cooling
- Central Air, See Remarks
Appliances
- Included: 6 Burner Stove, Dishwasher, Gas Oven, Gas Range, Refrigerator
- Laundry: Washer Hookup, Gas Dryer Hookup, In Garage
Features
- Ceiling Fan(s), Eat-in Kitchen, Granite Counters, Storage, All Bedrooms Down, Bedroom on Main Level, Main Level Primary, Primary Suite
- Flooring: Carpet, Laminate
- Has fireplace: Yes
- Fireplace features: Gas, Living Room
- Common walls with other units/homes: No Common Walls
Interior area
- Total interior livable area: 1,507 sqft
Property
Parking
- Total spaces: 2
- Parking features: Driveway, Garage
- Attached garage spaces: 2
Features
- Levels: One
- Stories: 1
- Entry location: Front of house
- Patio & porch: Covered, Patio
- Pool features: None
- Fencing: Block,Vinyl,Wood
- Has view: Yes
- View description: Neighborhood
Lot
- Size: 8,070 Square Feet
- Features: Back Yard, Front Yard, Yard
Details
- Additional structures: Shed(s), Storage
- Parcel number: 01806213
- Special conditions: Standard
Construction
Type & style
- Home type: SingleFamily
- Property subtype: Single Family Residence
Condition
- New construction: No
- Year built: 1958
Utilities & green energy
- Sewer: Public Sewer
- Water: Public
- Utilities for property: Cable Connected
Community & HOA
Community
- Features: Park, Street Lights, Suburban, Sidewalks
Location
- Region: La Habra
Financial & listing details
- Price per square foot: $543/sqft
- Tax assessed value: $291,521
- Date on market: 7/25/2026
- Cumulative days on market: 20 days
- Listing terms: Cash,Cash to New Loan,Conventional,FHA,Fannie Mae,Freddie Mac,VA Loan
Estimated market value
$845,100
$803,000 - $887,000
$3,998/mo
Price history
| Date | Event | Price |
|---|---|---|
| 7/28/2026 | Listing removed | $819,000$543/sqft |
Source:  CRMLS #OC26159430 Report a problem CRMLS #OC26159430 Report a problem | ||
| 7/25/2026 | Listed for sale | $819,000+357.5%$543/sqft |
Source: CRMLS #OC26159430 Report a problem | ||
| 4/16/1998 | Sold | $179,000+2.3%$119/sqft |
Source: Public Record Report a problem | ||
| 4/26/1995 | Sold | $175,000$116/sqft |
Source: Public Record Report a problem | ||
Public tax history
| Year | Property taxes | Tax assessment |
|---|---|---|
| 2026 | -- | $291,521 +2% |
| 2025 | $3,534 +6.4% | $285,805 +2% |
| 2024 | $3,322 +2.5% | $280,201 +2% |
| 2023 | $3,241 +1.2% | $274,707 +2% |
| 2022 | $3,204 +2% | $269,321 +2% |
| 2021 | $3,140 +0.3% | $264,041 +1% |
| 2020 | $3,132 | $261,334 +2% |
| 2019 | $3,132 +2.3% | $256,210 +2% |
| 2018 | $3,061 +5.8% | $251,187 +2% |
| 2017 | $2,892 | $246,262 +2% |
| 2016 | $2,892 +2.1% | $241,434 +1.5% |
| 2015 | $2,832 +6% | $237,808 +2% |
| 2014 | $2,671 | $233,150 +0.5% |
| 2013 | -- | $232,097 +2% |
| 2012 | -- | $227,547 +2% |
| 2011 | -- | $223,086 +0.8% |
| 2010 | -- | $221,419 -0.2% |
| 2009 | -- | $221,946 +2% |
| 2008 | -- | $217,595 +2% |
| 2007 | -- | $213,329 +2% |
| 2006 | -- | $209,147 +2% |
| 2005 | -- | $205,047 +2% |
| 2004 | -- | $201,027 +1.9% |
| 2003 | -- | $197,343 +2% |
| 2002 | -- | $193,474 +2% |
| 2001 | $2,003 +1.9% | $189,681 +2% |
| 2000 | $1,966 | $185,962 |
Find assessor info on the county website
Monthly payment
Est. payment
Payment breakdown
Explore the cost of this home by adjusting the details. Changes won't be saved.Climate risks
Neighborhood: 90631
Nearby schools
GreatSchools rating
- 7/10El Portal Elementary SchoolGrades: K-6Distance: 0.1 mi
- 8/10Rancho-Starbuck Intermediate SchoolGrades: 7-8Distance: 1.2 mi
- 8/10La Habra High SchoolGrades: 9-12Distance: 0.5 mi
Schools provided by the listing agent
- Elementary: El Portal
- Middle: Rancho-Starbuck
- High: La Habra
Source: CRMLS. This data may not be complete. We recommend contacting the local school district to confirm school assignments for this home.
- $1,001,7004 bd2 ba1.6k sqft1710 W El Portal Dr, La Habra, CA 90631Off Market
- $1,002,9004 bd2 ba1.5k sqft1650 W El Portal Dr, La Habra, CA 90631Off Market

- $921,0004 bd2 ba1.5k sqft1720 W El Portal Dr, La Habra, CA 90631Off Market
- $1,002,4003 bd2 ba1.5k sqft1730 W El Portal Dr, La Habra, CA 90631Off Market
- $988,9004 bd2 ba1.5k sqft1630 W El Portal Dr, La Habra, CA 90631Off Market
- $1,161,4004 bd3 ba2k sqft1701 W El Portal Dr, La Habra, CA 90631Off Market
- $1,040,0003 bd2 ba1.4k sqft1651 W El Portal Dr, La Habra, CA 90631Sold
- $940,1003 bd2 ba1.4k sqft1711 W El Portal Dr, La Habra, CA 90631Off Market
A local agent can set up tours, give advice and negotiate with sellers.
Similar homes
- $799,0003 bd2 ba1.1k sqft331 E Olive Ave, La Habra, CA 90631For Sale
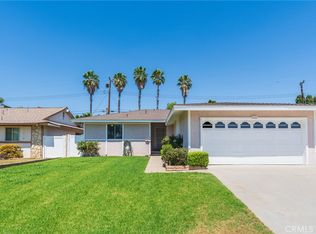 MLS ID #OC26170660, Michael Rains, First Team Real Estate. CRMLS
 - $850,0004 bd2 ba1.3k sqft10930 Groveland Ave, Whittier, CA 90603For Sale
 MLS ID #DW26171646, Andy Castaneda, Synergy Real Estate. CRMLS
 - $850,0003 bd2 ba1.6k sqft11810 Steen Pl, La Mirada, CA 90638For Sale
 MLS ID #PW26166105, Diane Baxter, Westworld Realty Inc.. CRMLS
 - $899,0003 bd2 ba1.7k sqft12125 Singleton Dr, La Mirada, CA 90638For Sale
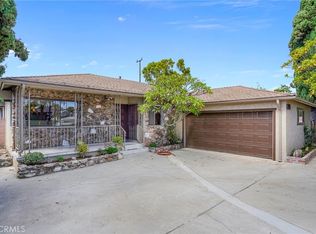 MLS ID #DW26113607, Ali Kassira, Century 21 Allstars. CRMLS
 - $815,0004 bd2 ba1.4k sqft13471 Placid Dr, Whittier, CA 90605For SaleMLS ID #OC26104259, Jessica Nieto, eXp Realty of California Inc. CRMLS
- $549,9503 bd3 ba1k sqft409 W Mountain View Ave APT 3, La Habra, CA 90631For SaleMLS ID #DW26160207, Michael Berdelis, 24 Hour Real Estate. CRMLS
- $899,0003 bd2 ba1.7k sqft11015 Mines Blvd, Whittier, CA 90606For SaleMLS ID #SB26139037, Danielle Whitney Moore, Keller Williams Realty. CRMLS
- $799,0003 bd3 ba1.9k sqft2475 Woodfield Dr, Brea, CA 92821For SaleMLS ID #LG26171086, Alan Cirson, The Cirson Team. CRMLS
- $799,5003 bd2 ba1.3k sqft12720 Oxford Dr, La Mirada, CA 90638For SaleMLS ID #PW26147551, Justin Castreje Salamone, NextGen Properties. CRMLS
- $575,0002 bd2 ba1.2k sqft945 Glencliff St, La Habra, CA 90631For SaleMLS ID #PW26148914, Aaron Mills, Compass. CRMLS
- $749,8883 bd3 ba1.4k sqft753 Wagon Wheel Cir, Brea, CA 92821For SaleMLS ID #DW26136302, Danny Navarro, Century 21 Allstars. CRMLS
- $735,0003 bd2 ba1.2k sqft3205 E Point Cedar Dr, West Covina, CA 91792For SaleMLS ID #SR26168624, Anthony Spearman, Roll Tide Properties Corp.. CRMLS
- $1,070,0003 bd2 ba1.7k sqft10007 Bogardus Ave, Whittier, CA 90603For SaleMLS ID #DW26129156, Luis Carranza, Escala Realty Group. CRMLS
- $828,8883 bd2 ba1.2k sqft3340 Bayberry Dr, Chino Hills, CA 91709For SaleMLS ID #IG26130410, Kristie Melendez, Innovate Realty, Inc.. CRMLS
- $810,0002 bd2 ba1.4k sqft2765 Craig Cir, Fullerton, CA 92835For SaleMLS ID #OC26146466, Adam Fromm, Great American RE Services. CRMLS
- $878,8003 bd2 ba1.4k sqft333 E 13th St, Azusa, CA 91702For SaleMLS ID #CV26169893, Daniel Boyer, SOUTHLAND PROPERTIES. CRMLS
- $778,0003 bd2 ba1.4k sqft13875 La Jolla Plz, Garden Grove, CA 92844For SaleMLS ID #OC26166230, Elizabeth Do, Keller Williams Realty. CRMLS
- $1,035,0003 bd2 ba1.6k sqft7826 Arnett St, Downey, CA 90241For SaleMLS ID #SW26166647, Imelda Manzo, Premier One REALTORS®. CRMLS
- $749,0003 bd2 ba1.1k sqft3309 Friendswood Ave, El Monte, CA 91733For SaleMLS ID #MB26169330, ARMANDO ARENAS, GEORGE MICHAEL REALTY. CRMLS
- $899,0003 bd2 ba1.5k sqft19913 E Rambling Rd, Covina, CA 91724For SaleMLS ID #CV26146917, Tina Huynh, CENTURY 21 PRIMETIME REALTORS. CRMLS
Local buyer's agents are ready to help
