Beautifully maintained 4-bedroom home featuring a renovated kitchen, a spacious finished basement/family room, and a wonderfully landscaped corner lot. The second floor of the home offers an additional room in between the two upstairs bedrooms that has the rough-in plumbing for a future full bathroom, creating an excellent opportunity to add value. Enjoy outdoor living on the private deck surrounded by a privacy fence that wraps around the back of the property. A wonderful combination of comfort, functionality, and future possibilities!
Pending
$299,900
1701 Saint Phillips Dr, Lancaster, PA 17603
4beds
1,296sqft
Single Family Residence
Built in 1986
0.34 Acres Lot
$-- Zestimate®
$231/sqft
$-- HOA
What's special
Private deckRenovated kitchenWonderfully landscaped corner lot
- 38 days
- 233
- 0
Likely to sell faster than
Zillow last checked:
Listing updated:
Listed by:
Angela Rera 717-332-4407,
Coldwell Banker Realty (717) 735-8400
Source: Bright MLS,MLS#: PALA2096150
Facts & features
Interior
Bedrooms & bathrooms
- Bedrooms: 4
- Bathrooms: 1
- Full bathrooms: 1
- Main level bathrooms: 1
- Main level bedrooms: 2
Rooms
- Room types: Family Room
Family room
- Level: Lower
Heating
- Baseboard, Electric, Natural Gas
Cooling
- Window Unit(s), Electric
Appliances
- Included: Gas Water Heater
- Laundry: In Basement
Features
- Flooring: Laminate, Carpet, Ceramic Tile
- Windows: Replacement
- Basement: Full,Partially Finished
- Number of fireplaces: 2
- Fireplace features: Gas/Propane
Interior area
- Total structure area: 1,296
- Total interior livable area: 1,296 sqft
- Finished area above ground: 1,296
Property
Parking
- Parking features: Driveway, Off Street, On Street
- Has uncovered spaces: Yes
Accessibility
- Accessibility features: None
Features
- Levels: Three
- Stories: 3
- Exterior features: Sidewalks
- Pool features: None
- Fencing: Vinyl,Privacy
Lot
- Size: 0.34 Acres
Details
- Additional structures: Above Grade
- Parcel number: 3402814600000
- Zoning: RES
- Special conditions: Standard
Construction
Type & style
- Home type: SingleFamily
- Architectural style: Cape Cod
- Property subtype: Single Family Residence
Materials
- Other
- Foundation: Concrete Perimeter
- Roof: Asphalt
Condition
- Excellent
- New construction: No
- Year built: 1986
Utilities & green energy
- Sewer: Public Sewer
- Water: Public
- Utilities for property: Electricity Available, Natural Gas Available
Community & HOA
Community
- Subdivision: None Available
HOA
- Has HOA: No
Location
- Region: Lancaster
- Municipality: LANCASTER TWP
Financial & listing details
- Price per square foot: $231/sqft
- Tax assessed value: $133,400
- Annual tax amount: $4,041
- Date on market: 10/1/2026
- Listing agreement: Exclusive Right To Sell
- Listing terms: Cash,Conventional,FHA,VA Loan
- Inclusions: Washer, Dryer, Kitchen Refrigerator, Basement Refrigerator, Window Units
- Ownership: Fee Simple
Estimated market value
Not available
Estimated sales range
Not available
Not available
Price history
| Date | Event | Price |
|---|---|---|
| 10/9/2026 | Pending sale | $299,900$231/sqft |
Source:  Bright MLS #PALA2096150 Report a problem | ||
| 10/1/2026 | Listed for sale | $299,900$231/sqft |
Source: Bright MLS #PALA2096150 Report a problem | ||
Public tax history
Tax history is unavailable.
Monthly payment
Est. payment
Payment breakdown
Explore the cost of this home by adjusting the details. Changes won't be saved.Climate risks
Neighborhood: Prospect Heights
Nearby schools
Schools provided by the listing agent
- District: School District Of Lancaster
Source: Bright MLS. This data may not be complete. We recommend contacting the local school district to confirm school assignments for this home.

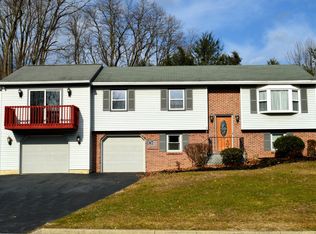
Similar homes
- $300,0004 bd2 ba1.7k sqft1104 Williamsburg Rd, Lancaster, PA 17603For Sale
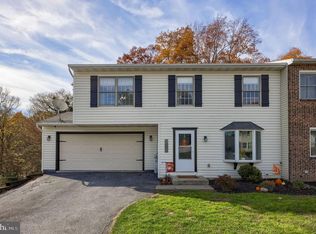
 MLS ID #PALA2098306, Craig Hartranft, Berkshire Hathaway HomeServices Homesale Realty. Bright MLS
- $309,9003 bd2 ba1.6k sqft372 Eckman Rd, Lancaster, PA 17603For Sale
 MLS ID #PALA2096834, Devin Bolton, Howard Hanna Real Estate Services - Lancaster. Bright MLS
- $285,0003 bd3 ba1.8k sqft2460 Honeysuckle Ln, Lancaster, PA 17603Auction
 MLS ID #PALA2097500, Curvin Horning, Kingsway Realty - Ephrata. Bright MLS
- $265,0003 bd2 ba1.3k sqft1019 Tom Paine Dr, Lancaster, PA 17603For Sale
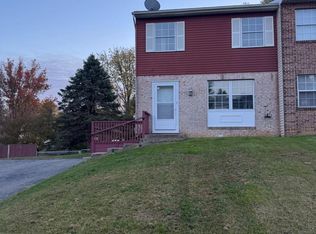 MLS ID #PALA2098266, Adam Lewis, Realty Professional Group LLC. Bright MLS
- $314,9003 bd2 ba1.3k sqft1109 High St, Lancaster, PA 17603For SaleMLS ID #PALA2097260, Santos Rivera, Iron Valley Real Estate of Berks. Bright MLS
- $329,9003 bd2 ba1k sqft404 Hilton Dr, Lancaster, PA 17603For SaleMLS ID #PALA2096322, Anh Mai, Cavalry Realty, LLC. Bright MLS
- $239,5004 bd2 ba1.7k sqft1030 Willow Street Pike, Lancaster, PA 17602For SaleMLS ID #PALA2097776, Christian Will, Keller Williams Elite. Bright MLS
- $310,0004 bd2 ba1.6k sqft533 N Mary St, Lancaster, PA 17603For SaleMLS ID #PALA2097696, Brian Altimare, Puffer Morris Real Estate, Inc.. Bright MLS
- $324,9003 bd2 ba1.5k sqft2522 Mayfair Dr, Lancaster, PA 17603For SaleMLS ID #PALA2097752, Claire Chivington, Realty ONE Group Unlimited. Bright MLS
- $370,9002 bd2 ba1.5k sqft100 Pilgrim Dr #I, Lancaster, PA 17603New ConstructionMLS ID #PALA2098292, Christian Will, Keller Williams Elite. Bright MLS
- $250,0003 bd2 ba1.2k sqft2303 Helena Rd, Lancaster, PA 17603AuctionMLS ID #PALA2098000, Thomas Stewart, Cavalry Realty LLC. Bright MLS
- $260,0003 bd2 ba1.4k sqft1228 Union St, Lancaster, PA 17603For SaleMLS ID #PALA2098052, Christine Nolt, Kingsway Realty - Lancaster. Bright MLS
- $315,0003 bd1 ba1.3k sqft2162 Millersville Rd, Lancaster, PA 17603For SaleMLS ID #PALA2086858, Julie Diener, RE/MAX Evolved. Bright MLS
- $247,0003 bd2 ba1.2k sqft1354 Calvert Ln, Lancaster, PA 17603For SaleMLS ID #PALA2097098, Alexander King, Puffer Morris Real Estate, Inc.. Bright MLS
- $365,0003 bd2 ba1.2k sqft648 N President Ave, Lancaster, PA 17603For SaleMLS ID #PALA2098174, Courtney Allmond, Coldwell Banker Realty. Bright MLS
- $349,9003 bd2 ba1.6k sqft1915 Wilderness Rd, Lancaster, PA 17603For SaleMLS ID #PALA2095568, Mark Rebert, Berkshire Hathaway HomeServices Homesale Realty. Bright MLS
- $430,9003 bd3 ba1.9k sqft100 Pilgrim Dr #Iii, Lancaster, PA 17603New ConstructionMLS ID #PALA2098300, Christian Will, Keller Williams Elite. Bright MLS
