Welcome to your new home in the desirable Penn Manor Area School District! Discover the charm of this contemporary bi- level home, on a large corner lot and brimming with potential. The floorplan flows well with 3 generous bedrooms and inviting and open kitchen and living area upstairs. The lower level features a cozy fireplace, ideal for those upcoming chilly evenings, and second family room providing ample space! The large deck overlooking the backyard is sure to impress.
Coming soon 10/29
$309,900
372 Eckman Rd, Lancaster, PA 17603
3beds
1,658sqft
Single Family Residence
Built in 1968
0.54 Acres Lot
$333,700 Zestimate®
$187/sqft
$-- HOA
What's special
- 7 days
- 748
- 67
Zillow last checked:
Listing updated:
Listed by:
Devin Bolton 443-808-7971,
Howard Hanna Real Estate Services - Lancaster 7173920200
Source: Bright MLS,MLS#: PALA2096834
Facts & features
Interior
Bedrooms & bathrooms
- Bedrooms: 3
- Bathrooms: 2
- Full bathrooms: 2
- Main level bathrooms: 2
- Main level bedrooms: 3
Basement
- Area: 528
Heating
- Radiant, Baseboard, Electric
Cooling
- None
Appliances
- Included: Electric Water Heater
Features
- Basement: Combination
- Number of fireplaces: 1
Interior area
- Total structure area: 1,658
- Total interior livable area: 1,658 sqft
- Finished area above ground: 1,130
- Finished area below ground: 528
Property
Parking
- Total spaces: 2
- Parking features: Garage Door Opener, Attached, Driveway
- Attached garage spaces: 2
- Has uncovered spaces: Yes
Accessibility
- Accessibility features: None
Features
- Levels: Split Foyer,Two
- Stories: 2
- Pool features: None
Lot
- Size: 0.54 Acres
Details
- Additional structures: Above Grade, Below Grade
- Parcel number: 5109095400000
- Zoning: RESIDENTIAL
- Special conditions: Standard
Construction
Type & style
- Home type: SingleFamily
- Architectural style: Contemporary
- Property subtype: Single Family Residence
Materials
- Frame, Metal Siding
- Foundation: Other
- Roof: Shingle
Condition
- New construction: No
- Year built: 1968
Utilities & green energy
- Sewer: On Site Septic
- Water: Well
Community & HOA
Community
- Subdivision: None Available
HOA
- Has HOA: No
Location
- Region: Lancaster
- Municipality: PEQUEA TWP
Financial & listing details
- Price per square foot: $187/sqft
- Tax assessed value: $173,200
- Annual tax amount: $4,306
- Date on market: 10/29/2026
- Listing agreement: Exclusive Right To Sell
- Listing terms: Conventional,Cash
- Ownership: Fee Simple
Estimated market value
$333,700
$314,000 - $354,000
$2,190/mo
Price history
| Date | Event | Price |
|---|---|---|
| 6/27/2022 | Sold | $230,000+15%$139/sqft |
Source:  Bright MLS #PALA2019628 Report a problem | ||
| 6/11/2022 | Pending sale | $200,000$121/sqft |
Source: Bright MLS #PALA2019628 Report a problem | ||
| 6/8/2022 | Listed for sale | $200,000+15%$121/sqft |
Source: Bright MLS #PALA2019628 Report a problem | ||
| 12/16/2015 | Sold | $173,900$105/sqft |
Source: Public Record Report a problem | ||
Public tax history
| Year | Property taxes | Tax assessment |
|---|---|---|
| 2026 | $4,174 +4.6% | $173,200 |
| 2025 | $3,989 +2.7% | $173,200 |
| 2024 | $3,882 | $173,200 |
| 2023 | $3,882 +1.9% | $173,200 |
| 2022 | $3,811 | $173,200 |
| 2021 | $3,811 +391.3% | $173,200 |
| 2020 | $776 -78.6% | $173,200 |
| 2019 | $3,616 +366.2% | $173,200 |
| 2018 | $776 -75.9% | $173,200 +34% |
| 2017 | $3,220 | $129,300 |
| 2016 | $3,220 +49.2% | $129,300 |
| 2015 | $2,158 | $129,300 |
| 2014 | $2,158 | $129,300 |
| 2013 | -- | $129,300 |
| 2012 | -- | $129,300 |
| 2011 | -- | $129,300 |
| 2010 | -- | $129,300 |
| 2009 | -- | $129,300 |
| 2007 | -- | $129,300 |
| 2006 | -- | $129,300 |
| 2005 | -- | $129,300 +27.3% |
| 2004 | -- | $101,600 |
| 2003 | -- | $101,600 |
| 2002 | -- | $101,600 |
| 2000 | -- | $101,600 |
Find assessor info on the county website
Monthly payment
Est. payment
Payment breakdown
Explore the cost of this home by adjusting the details. Changes won't be saved.Climate risks
Neighborhood: 17603
Nearby schools
Schools provided by the listing agent
- High: Penn Manor
- District: Penn Manor
Source: Bright MLS. This data may not be complete. We recommend contacting the local school district to confirm school assignments for this home.

Similar homes
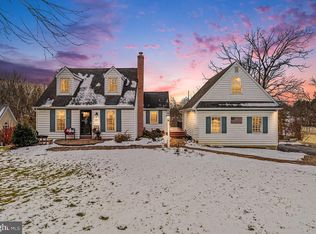
- $314,9003 bd2 ba1.3k sqft1109 High St, Lancaster, PA 17603For Sale
 MLS ID #PALA2097260, Santos Rivera, Iron Valley Real Estate of Berks. Bright MLS
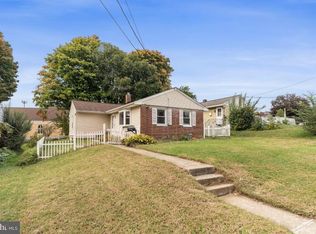
- $--3 bd2 ba1.5k sqft512 W Walnut St, Lancaster, PA 17603Auction
 ServiceLink Auction
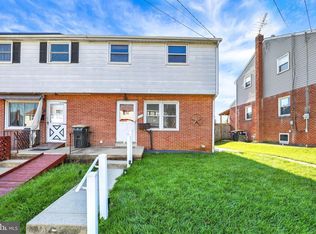
- $329,9003 bd2 ba1k sqft404 Hilton Dr, Lancaster, PA 17603For Sale
 MLS ID #PALA2096322, Anh Mai, Cavalry Realty, LLC. Bright MLS
- $260,0003 bd2 ba1.2k sqft1354 Calvert Ln, Lancaster, PA 17603For Sale
 MLS ID #PALA2097098, Alexander King, Puffer Morris Real Estate, Inc.. Bright MLS
- $349,9003 bd2 ba1.6k sqft1915 Wilderness Rd, Lancaster, PA 17603For SaleMLS ID #PALA2095568, Mark Rebert, Berkshire Hathaway HomeServices Homesale Realty. Bright MLS
- $325,0003 bd1 ba1.3k sqft2162 Millersville Rd, Lancaster, PA 17603For SaleMLS ID #PALA2086858, Julie Diener, RE/MAX Evolved. Bright MLS
- $309,0002 bd3 ba1.3k sqft474 Poplar St, Lancaster, PA 17603For SaleMLS ID #PALA2097108, Devon Wright, Zoom Realty, LLC. Bright MLS
- $329,9002 bd2 ba1.7k sqft1321 Maple Ave, Lancaster, PA 17603For SaleMLS ID #PALA2096210, Mark Thudium, Berkshire Hathaway HomeServices Homesale Realty. Bright MLS
- $337,0003 bd2 ba1.7k sqft100 Meadowcroft Dr, Lancaster, PA 17603For SaleMLS ID #PALA2093604, Stacie Burris, Douglas Realty, LLC. Bright MLS
- $315,0003 bd2 ba1.6k sqft416 N Concord St, Lancaster, PA 17603For SaleMLS ID #PALA2096396, Julie Peteritas, Berkshire Hathaway HomeServices Homesale Realty. Bright MLS
- $318,0004 bd2 ba2.1k sqft435 New Holland Ave, Lancaster, PA 17602For SaleMLS ID #PALA2097140, Amber Leflar, Coldwell Banker Realty. Bright MLS
- $375,0003 bd3 ba1.8k sqft308 Wendover Way, Lancaster, PA 17603For SaleMLS ID #PALA2096898, Kevin Brown, Coldwell Banker Realty. Bright MLS
- $299,0003 bd2 ba1.3k sqft328 Lancaster Ave, Lancaster, PA 17603For SaleMLS ID #PALA2096994, Jerry Lehman, Coldwell Banker Realty. Bright MLS
- $370,0006 bd2 ba2k sqft2017 Millcreek Rd, Lancaster, PA 17602For SaleMLS ID #PALA2096122, John Lukas, Keller Williams Keystone Realty. Bright MLS
- $364,9003 bd2 ba1.6k sqft2527 Valley Dr, Lancaster, PA 17603For SaleMLS ID #PALA2092768, John Spidaliere, Puffer Morris Real Estate, Inc.. Bright MLS
- $289,9003 bd3 ba1.7k sqft420 Stonegate Ct, Millersville, PA 17551For SaleMLS ID #PALA2097300, Sarah Chavez, Realty Professional Group LLC. Bright MLS
- $354,9003 bd2 ba1.3k sqft124 N Pine St, Lancaster, PA 17603For SaleMLS ID #PALA2095292, Wendy Hess, Keller Williams Elite. Bright MLS
- $325,0004 bd2 ba1.9k sqft327 N Reservoir St, Lancaster, PA 17602For SaleMLS ID #PALA2096636, Cynthia Espenshade, Life Changes Realty Group. Bright MLS
- $365,0005 bd2 ba2k sqft2 Gable Park Rd, Lancaster, PA 17603For SaleMLS ID #PALA2091432, Phyllis Rothweiler, Howard Hanna Real Estate Services - Lancaster. Bright MLS
- $349,9003 bd3 ba1.6k sqft103 Goldenfield Dr, Lancaster, PA 17603For SaleMLS ID #PALA2090838, Matt Weaver, Berkshire Hathaway HomeServices Homesale Realty. Bright MLS
