Welcome to 1701 Sawgrass Drive in Westlake. This 3-bedroom, 2-bath home offers approximately 1,565 sq ft of living space and is situated on a corner lot with no rear neighbors and a view of the 17th hole. The home features an open floor plan with abundant natural light. Kitchen appliances include a refrigerator, and the washer and dryer will remain. Located on Sawgrass Dr. in the West Trace subdivision within The National Golf Club of Louisiana, the community offers amenities including a clubhouse with pro shop and on-site dining at The Max, Pinederosa Park with walking trails and splash pad, and the Lazy Gator Water Park with pool, lazy river, and slides.
Pending
$249,000
1701 Sawgrass Dr, Westlake, LA 70669
3beds
1,565sqft
Single Family Residence, Residential
Built in 2023
6,969 Square Feet Lot
$245,400 Zestimate®
$159/sqft
$-- HOA
What's special
Open floor planCorner lotAbundant natural light
- 108 days |
- 29 |
- 0 |
Zillow last checked:
Listing updated:
Listed by:
Christina R Darden 832-418-7234,
Bricks & Mortar- Real Estate 337-564-6345
Source: SWLAR,MLS#: SWL26002051
Facts & features
Interior
Bedrooms & bathrooms
- Bedrooms: 3
- Bathrooms: 2
- Full bathrooms: 2
Primary bedroom
- Description: Golf course view
- Level: Lower
- Dimensions: 14.2x13
Bedroom 2
- Description: Walk in closet
- Level: Lower
- Dimensions: 10.1x12
Bedroom 3
- Description: Walk in closet
- Level: Lower
- Dimensions: 10x11
Breakfast
- Description: Ceiling fan, golf course & backyard view, open to kitchen & living room
- Level: Lower
- Dimensions: 10x11.4
Family room
- Description: Ceiling fan, golf course & backyard view
- Level: Lower
- Dimensions: 13.1x17
Kitchen
- Description: Fridge included
- Level: Lower
- Dimensions: 10x13.8
Heating
- Central, Electric
Cooling
- Central Air, Ceiling Fan(s), Electric
Appliances
- Included: Built-In, Counter Top, Dishwasher, Disposal, Gas Oven, Ice Maker, Microwave, Refrigerator, Stainless Steel Appliance(s), Dryer
- Laundry: Inside, Laundry Room
Features
- Breakfast Counter / Bar
- Has basement: No
- Has fireplace: No
- Fireplace features: None
Interior area
- Total interior livable area: 1,565 sqft
Video & virtual tour
Property
Parking
- Total spaces: 2
- Parking features: Garage - Attached
- Attached garage spaces: 2
Features
- Fencing: None
- Has view: Yes
- View description: Golf Course, Pond
- Has water view: Yes
- Water view: Pond
Lot
- Size: 6,969 Square Feet
- Dimensions: 50 x 145
- Features: Back Yard, Cul-De-Sac, Close to Clubhouse, Front Yard, Level, Lawn, Rectangular Lot, On Golf Course, Park Nearby, Corner Lot, Utilities, Yard
Details
- Parcel number: 00164984BCBT
- Zoning description: Residential
- Special conditions: Standard
Construction
Type & style
- Home type: SingleFamily
- Property subtype: Single Family Residence, Residential
Condition
- Year built: 2023
Details
- Builder name: D.R. Horton
Utilities & green energy
- Gas: City of Westlake
- Sewer: Public Sewer
- Water: Public
- Utilities for property: Cable Available, Electricity Connected, Natural Gas Connected, Sewer Connected, Underground Utilities, Water Connected
Community & HOA
Community
- Features: Curbs, Gutters, Golf, Park, Sidewalks, Sewer, Street Lights, Suburban
- Subdivision: SUBDIVISION AT WEST TRACE DEVELOPMENT
HOA
- Has HOA: No
- Amenities included: Barbecue, Biking Trails, Clubhouse, Electricity, Jogging Path, Lake or Pond, Outdoor Cooking Area, Other, Other Courts, Picnic Area, Playground, Recreational Park, Trash
Location
- Region: Westlake
Financial & listing details
- Price per square foot: $159/sqft
- Date on market: 5/5/2026
- Cumulative days on market: 511 days
- Inclusions: Fridge, Washer, Dryer
- Exclusions: N/A
- Electric utility on property: Yes
- Road surface type: Concrete, Maintained
Estimated market value
$245,400
$233,000 - $258,000
$2,053/mo
Price history
| Date | Event | Price |
|---|---|---|
| 7/28/2026 | Pending sale | $249,000$159/sqft |
Source: SWLAR #SWL26002051 Report a problem | ||
| 6/11/2026 | Contingent | $249,000$159/sqft |
Source: SWLAR #SWL26002051 Report a problem | ||
| 6/6/2026 | Pending sale | $249,000$159/sqft |
Source: SWLAR #SWL26002051 Report a problem | ||
| 5/5/2026 | Listed for sale | $249,000$159/sqft |
Source: SWLAR #SWL26002051 Report a problem | ||
| 5/1/2026 | Listing removed | $249,000$159/sqft |
Source: SWLAR #SWL25101818 Report a problem | ||
| 1/7/2026 | Price change | $249,000-2.7%$159/sqft |
Source: SWLAR #SWL25101818 Report a problem | ||
| 10/24/2025 | Listed for sale | $256,000$164/sqft |
Source: SWLAR #SWL25101818 Report a problem | ||
| 10/13/2025 | Listing removed | $256,000$164/sqft |
Source: SWLAR #SWL25000154 Report a problem | ||
| 8/8/2025 | Price change | $256,000-1.1%$164/sqft |
Source: SWLAR #SWL25000154 Report a problem | ||
| 7/12/2025 | Listed for sale | $258,900$165/sqft |
Source: SWLAR #SWL25000154 Report a problem | ||
Public tax history
Tax history is unavailable.
Monthly payment
Est. payment
Payment breakdown
Explore the cost of this home by adjusting the details. Changes won't be saved.Climate risks
Neighborhood: 70669
Nearby schools
GreatSchools rating
- 6/10Western Heights Elementary SchoolGrades: 3-5Distance: 1.5 mi
- 9/10S. P. Arnett Middle SchoolGrades: 6-8Distance: 2.5 mi
- 5/10Westlake High SchoolGrades: 9-12Distance: 1 mi
Schools provided by the listing agent
- Middle: Arnett
- High: Westlake
Source: SWLAR. This data may not be complete. We recommend contacting the local school district to confirm school assignments for this home.
- $--3 bd2 ba1.5k sqft1745 Sawgrass Dr, Westlake, LA 70669Sold
- $--4 bd3 ba2.1k sqft1749 Sawgrass Dr, Westlake, LA 70669Sold
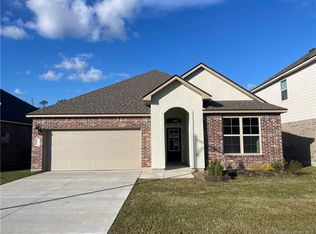
- $--4 bd3 ba2.4k sqft1747 Sawgrass Dr, Westlake, LA 70669Sold
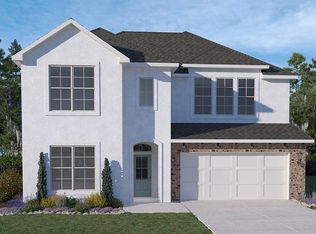
- $--4 bd2 ba1.9k sqft1739 Sawgrass Dr, Westlake, LA 70669Sold
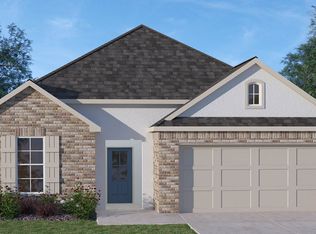
- $--4 bd2 ba1.9k sqft1740 Sawgrass Dr, Westlake, LA 70669Sold
- $--4 bd3 ba2.5k sqft1736 Sawgrass Dr, Westlake, LA 70669Sold
- $--4 bd2 ba1.8k sqft1741 Sawgrass Dr, Westlake, LA 70669Sold
- $--3 bd2 ba1.5k sqft1734 Sawgrass Dr, Westlake, LA 70669Sold
A local agent can set up tours, give advice and negotiate with sellers.
A local lender can help you make sure your offer is ready when you are.
Similar homes
- $254,9003 bd2 ba1.6k sqft800 Dewey St, Westlake, LA 70669For Sale
 MLS ID #SWL26003780, Anna Babineaux. SWLAR
 - $242,5003 bd2 ba1.3k sqft860 Coulee Bend Blvd, Lake Charles, LA 70611For Sale
 MLS ID #SWL26003789, McCall Nixon. SWLAR
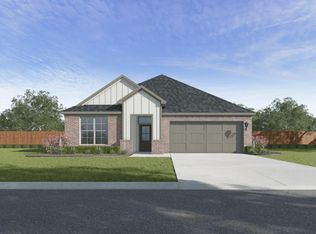
 - $302,5005 bd3 ba2.1k sqft1703 Fairhaven Dr, Westlake, LA 70669New Construction
 SWLAR
SWLAR - $306,0005 bd3 ba2.1k sqft1600 Par Dr, Westlake, LA 70669New Construction
 SWLAR
SWLAR - $240,0003 bd2 ba1.6k sqft315 Ann Ave, Sulphur, LA 70663For SaleMLS ID #SWL26003351, Kelly Courville. SWLAR
- $264,9003 bd2 ba1.9k sqft2108 Orleans Run Dr, Lake Charles, LA 70611For SaleMLS ID #SWL26003543, Tyler R Polk. SWLAR
- $215,0003 bd2 ba1.6k sqft78 E End Ave, Sulphur, LA 70663For SaleMLS ID #SWL26003698, Tonia Palermo. SWLAR
- $224,5003 bd2 ba1.5k sqft129 Cassy Dr, Sulphur, LA 70663For SaleMLS ID #SWL26003765, Sharel Hebert. SWLAR
- $274,5003 bd2 ba1.6k sqft337 High Hope Rd, Sulphur, LA 70663For SaleMLS ID #SWL26003205, Lyndsie Blanchard. SWLAR
- $295,0003 bd2 ba1.5k sqft388 N Perkins Ferry Rd, Lake Charles, LA 70611For SaleMLS ID #SWL26003574, Kelly Courville. SWLAR
- $258,0003 bd2 ba1.6k sqft1812 Bass Run Ln, Lake Charles, LA 70611For SaleMLS ID #SWL26003761, Jessi Foreman. SWLAR
- $247,5003 bd2 ba1.6k sqft2977 Mount Talbot St, Lake Charles, LA 70615For SaleMLS ID #SWL26001471, Jenica Richard. SWLAR
- $274,9003 bd2 ba1.6k sqft491 Koonce Rd, Lake Charles, LA 70611For SaleMLS ID #SWL26003691, Karen Northcutt. SWLAR
- $224,0003 bd2 ba1.6k sqft545 Sheila Dr, Sulphur, LA 70663For SaleMLS ID #SWL26002001, Robbie Ingle. SWLAR
- $245,0004 bd2 ba1.8k sqft217 Long Hill Drive, Sulphur, LA 70665For SaleMLS ID #SWL26003647, Bayleigh Rigdon. SWLAR
- $250,0003 bd2 ba1.6k sqft5770 Highland Hills Blvd, Iowa, LA 70647For SaleMLS ID #SWL26003773, Lori A Barnett. SWLAR
- $253,0003 bd2 ba1.6k sqft265 Summit Ave, Sulphur, LA 70665For SaleMLS ID #02-6307, Evie Hunt. Greater Fort Polk Area Realtors
- $225,0003 bd2 ba1.5k sqft121 Orchard Ln, Sulphur, LA 70665For SaleMLS ID #SWL26002644, Bailey K Dowden. SWLAR
- $274,8003 bd3 ba2.2k sqft40 Mulberry Rd, Sulphur, LA 70663For SaleMLS ID #SWL26001607, Percy LaPoint. SWLAR
- $240,0004 bd2 ba1.8k sqft283 Windsor Woods Dr, Sulphur, LA 70665For SaleMLS ID #SWL26002946, Lauren Dunn. SWLAR
