LOT 13: Welcome to many of our proud home owners favorite floor plan, The Cedar, inside of Soundbuilt Homes newest community, Perimeter Point! This 3,019 sq ft brand new 2 story home offers: Great Room open-concept, Den with, 3/4 bath access, Dining area, Coffee Bar & Open Railing on main. 4 total bedrooms including large Primary Suite with spa-inspired bath including walk-in shower, stand alone tub, dual vanity & just the right touch of hand picked finishes. Luxury Vinyl Plank flooring, 36" uppers with Crown Molding in Kitchen. Quartz counter tops & so much more with these brand new 2026 spec features! Cat6 Data package for all of your Tech needs. Garage includes, EV charging, workshop area & electric garage doors. Fully Fenced. With 8 thoughtfully designed floor plans, Soundbuilt Homes welcomes you to Perimeter Point! Tucked into a wooded enclave of just 60 homes near Spanaway Lake, Perimeter Point offers something rare: Spacious floor plans (2,470-2,993 sq ft) surrounded by towering trees, nearby trails, and natural beauty all while being just minutes from JBLM gates. This rare, intimate community boasts privacy & convenience, with outdoor adventures at your doorstep. Make sure to ask about our 2026 BUYER BONUS PACKAGE to help you increase your purchasing power! SOUNDBUILT HOMES IS AN AWARD WINNING HOME BUILDER RANKED IN THE TOP 10 FOR WA STATE AS THE ONLY LOCAL BUILDER ON THE LIST COMING OUT OF 2025 IN HOMES SOLD! (Photos of previously built model. Come see in person!)
Pending
Listed by: John L. Scott, Inc. • Shawn Maxey
$705,950
1702 148th Street S, Spanaway, WA 98387
4beds
3,019sqft
Single Family Residence
Built in 2026
7,588 Square Feet Lot
$706,200 Zestimate®
$234/sqft
$86/mo HOA
What's special
Electric garage doorsDual vanityStand alone tubWalk-in showerSurrounded by towering treesHand picked finishesOpen railing on main
- 110 days |
- 12 |
- 1 |
Zillow last checked:
Listing updated:
Listed by:
Shawn Maxey,
John L. Scott, Inc.,
Chad Michael Landsiedel,
Terry Wise & Associates
Source: NWMLS as distributed by MLS GRID,MLS#: 2496439
Facts & features
Interior
Bedrooms & bathrooms
- Bedrooms: 4
- Bathrooms: 3
- Full bathrooms: 2
- 3/4 bathrooms: 1
- Main level bathrooms: 1
Primary bedroom
- Level: Second
Bedroom
- Level: Second
Bedroom
- Level: Second
Bedroom
- Level: Second
Bathroom full
- Level: Second
Bathroom full
- Level: Second
Bathroom three quarter
- Level: Main
Bonus room
- Level: Second
Den office
- Level: Main
Dining room
- Level: Main
Entry hall
- Level: Main
Great room
- Level: Main
Kitchen with eating space
- Level: Main
Utility room
- Level: Second
Heating
- Fireplace, 90%+ High Efficiency, Forced Air, Heat Pump, Electric
Cooling
- 90%+ High Efficiency, Forced Air, Heat Pump
Appliances
- Included: Dishwasher, Disposal, Microwave, Stove(s)/Range(s), Dishwasher(s), Garbage Disposal, Microwave(s), Water Heater: Electric Heat Pump Hot Water Tank, Water Heater Location: Garage
Features
- Bath Off Primary, Dining Room, High Tech Cabling, Pantry
- Flooring: Vinyl, Vinyl Plank, Carpet
- Windows: Dbl Pane/Storm Window
- Basement: None
- Number of fireplaces: 1
- Fireplace features: Electric, Main Level: 1, Fireplace
Interior area
- Total interior livable area: 3,019 sqft
Property
Parking
- Total spaces: 4
- Parking features: Driveway, Attached Garage
- Has attached garage: Yes
- Covered spaces: 2
- Uncovered spaces: 2
Features
- Levels: Two
- Stories: 2
- Entry location: Main
- Patio & porch: Bath Off Primary, Dbl Pane/Storm Window, Dining Room, Fireplace, High Tech Cabling, Pantry, Walk-In Closet(s), Water Heater
- Has view: Yes
- View description: Territorial
Lot
- Size: 7,588 Square Feet
- Features: Cul-De-Sac, Curbs, Dead End Street, Paved, Sidewalk, Cable TV, Electric Car Charging, Fenced-Fully, High Speed Internet, Patio
- Topography: Level
- Residential vegetation: Garden Space
Details
- Parcel number: 5005400130
- Zoning: Middle Housing
- Zoning description: Jurisdiction: County
- Special conditions: Standard
Construction
Type & style
- Home type: SingleFamily
- Architectural style: Craftsman,2 Story
- Property subtype: Single Family Residence
Materials
- Cement Planked, Wood Siding, Cement Plank
- Foundation: Poured Concrete
- Roof: Composition
Condition
- Under Construction
- New construction: Yes
- Year built: 2026
- Major remodel year: 2026
Details
- Builder name: Soundbuilt Homes, LLC
Utilities & green energy
- Electric: Company: Elmhurst Mutual Power & Light
- Sewer: Sewer Connected, Company: Pierce County Sewer
- Water: Public, Company: Parkland Light & Water
Community & HOA
Community
- Features: CCRs, Playground
- Subdivision: Spanaway
HOA
- Services included: Common Area Maintenance
- HOA fee: $86 monthly
- HOA phone: 253-848-1947
Location
- Region: Spanaway
Financial & listing details
- Price per square foot: $234/sqft
- Annual tax amount: $153
- Date on market: 6/22/2026
- Cumulative days on market: 19 days
- Listing terms: Conventional,FHA,VA Loan
- Inclusions: Dishwasher(s), Garbage Disposal, Microwave(s), Stove(s)/Range(s)
Estimated market value
$706,200
$671,000 - $742,000
$3,636/mo
Price history
| Date | Event | Price |
|---|---|---|
| 3/26/2026 | Pending sale | $705,950$234/sqft |
Source:  NWMLS as distributed by MLS GRID #2496439 Report a problem NWMLS as distributed by MLS GRID #2496439 Report a problem | ||
| 3/24/2026 | Listed for sale | $705,950$234/sqft |
Source: NWMLS as distributed by MLS GRID #2496439 Report a problem | ||
Public tax history
Tax history is unavailable.
Monthly payment
Est. payment$--/mo
Payment breakdown
Explore the cost of this home by adjusting the details. Changes won't be saved.All calculations are estimates and provided by Zillow, Inc. for informational purposes only. Actual amounts may vary.
HOA fees may include property taxes on listings classified as Co-Ops. Contact the listing agent and/or owner for fee details.
Mortgage interest rates are dependent on a number of factors, including credit score, down payment, and repayment length. Interest rate data provided by Zillow Group Marketplace, Inc. as of 1/1/1970 from various mortgage lenders with which we have lead or other similar arrangements; the Estimated Payment is an average of those rates.
See how much you could borrow to make a competitive offer.
Climate risks
Neighborhood: 98387
Nearby schools
GreatSchools rating
- 6/10Spanaway Elementary SchoolGrades: K-5Distance: 1.6 mi
- 5/10Spanaway Junior High SchoolGrades: 6-8Distance: 1.8 mi
- 4/10Spanaway Lake High SchoolGrades: 9-12Distance: 2.6 mi
- $648,7254 bd3 ba2.4k sqft14708 18th Ave S, Spanaway, WA 98387New Construction

- $681,7754 bd4 ba2.8k sqft1709 147th St S, Spanaway, WA 98387New Construction

- $686,0255 bd4 ba2.6k sqft14712 18th Ave S, Spanaway, WA 98387New Construction
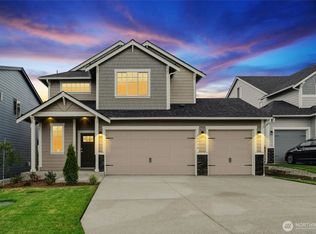
- $653,7503 bd3 ba2.5k sqft1734 148th St S, Spanaway, WA 98387Pending

- $694,9504 bd3 ba2.5k sqft1722 148th St S, Spanaway, WA 98387Pending
- $642,6254 bd3 ba2.4k sqft14719 18th Ave S, Spanaway, WA 98387New Construction
- $716,9504 bd3 ba3k sqft14733 18th Ct S, Spanaway, WA 98387New Construction
- $672,0914 bd3 ba2.5k sqft1723 147th St S, Spanaway, WA 98387Sold
A local agent can set up tours, give advice and negotiate with sellers.
Similar homes
- $716,9504 bd3 ba3k sqftPerimeter Point, Spanaway, WA 98387Active
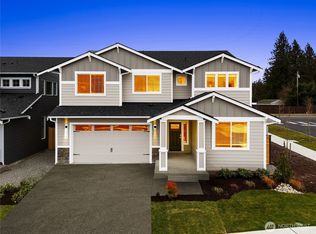 NWMLS as distributed by MLS GRID
 - $712,3754 bd4 ba2.8k sqftPerimeter Point, Spanaway, WA 98387Active
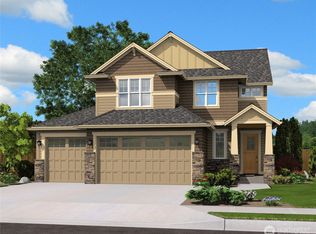 NWMLS as distributed by MLS GRID
 - $681,7754 bd4 ba2.8k sqftPerimeter Point, Spanaway, WA 98387ActiveNWMLS as distributed by MLS GRID
- $648,7254 bd3 ba2.4k sqftPerimeter Point, Spanaway, WA 98387ActiveNWMLS as distributed by MLS GRID
- $677,3754 bd4 ba2.8k sqftThe Landing At Spanaway Lake Phase 2, Spanaway, WA 98387ActiveNWMLS as distributed by MLS GRID
- $694,9505 bd3 ba3k sqftThe Landing At Spanaway Lake Phase 2, Spanaway, WA 98387ActiveNWMLS as distributed by MLS GRID
- $694,9505 bd4 ba2.8k sqftThe Landing At Spanaway Lake Phase 2, Spanaway, WA 98387ActiveNWMLS as distributed by MLS GRID
- $709,9955 bd3 ba2.8k sqftPresley Hills, Tacoma, WA 98445ActiveNWMLS as distributed by MLS GRID
- $679,9504 bd3 ba2.3k sqft6602 60th Street W, University Place, WA 98467ActiveMLS ID #2552551, Jacob Lawrence. NWMLS as distributed by MLS GRID
- $699,9004 bd3 ba2.7k sqftClover Creek Court, Tacoma, WA 98446ActiveMLS ID #2465007, Raquel D Jasmer. NWMLS as distributed by MLS GRID
- $769,9504 bd3 ba3k sqftTrails End, Tacoma, WA 98445ActiveNWMLS as distributed by MLS GRID
- $759,9954 bd4 ba2.8k sqftPresley Hills, Tacoma, WA 98445ActiveNWMLS as distributed by MLS GRID
- $699,9903 bd3 ba2.5k sqftTrails End At Brookdale, Tacoma, WA 98445ActiveNWMLS as distributed by MLS GRID
- $674,9004 bd3 ba2.7k sqftHeritage Grove, Puyallup, WA 98374ActiveMLS ID #2542290, Nicholas Taitano. NWMLS as distributed by MLS GRID
- $692,9956 bd3 ba2.9k sqftTorrey Farms, Puyallup, WA 98375ActiveNWMLS as distributed by MLS GRID
- $699,9956 bd3 ba2.9k sqftTorrey Farms, Puyallup, WA 98375ActiveNWMLS as distributed by MLS GRID
- $772,4904 bd3 ba2.8k sqftTrails End At Brookdale, Tacoma, WA 98445ActiveNWMLS as distributed by MLS GRID
- $689,9505 bd3 ba2.5k sqftUplands, Puyallup, WA 98374ActiveMLS ID #2550105, Lani Fisher. NWMLS as distributed by MLS GRID
- $779,0005 bd3 ba2.8k sqft18303 131st Street E, Bonney Lake, WA 98391ActiveMLS ID #2553140, Rebecca Alloway. NWMLS as distributed by MLS GRID
- $849,9003 bd3 ba2.5k sqftCarrera Oaks, Tacoma, WA 98446ActiveMLS ID #2525510, Raquel D Jasmer. NWMLS as distributed by MLS GRID
- Washington
- Pierce County
- Spanaway
- 98387
- 1702 148th Street S
Nearby cities
Nearby zip codes
Other Spanaway Topics
