Perched atop the lush landscapes of Mason Hill, this artistically curated 4-bedroom, 3-bath retreat with 2-wood burning fireplaces offers a rare blend of timeless elegance, privacy, and natural beauty. Surrounded by mature trees, winding garden paths, and thoughtfully designed outdoor living spaces, the property feels like a secluded woodland escape just blocks from the Potomac River. Residents also enjoy convenient access to both Hollin Hills and Hollin Meadows Pools, adding to the neighborhood's exceptional lifestyle and strong sense of community. An elegant, welcoming double-doored entry ushers you and your guests into a generous and inviting foyer that sets the tone for the home's refined yet comfortable interior. Gleaming hardwood floors flow throughout, while abundant natural light pours into every room through updated windows and doors. Meticulously maintained, the home offers a thoughtful floor plan equally suited for everyday living and effortless entertaining. Intentional and detailed improvements have transformed the home, including a beautifully updated kitchen with elegant marble countertops and quality appliances, two renovated bathrooms and refinished hardwood floors. The spacious dining area flows seamlessly into the inviting living room before extending outdoors to the large, screened porch and adjoining deck. The design creates the perfect setting for morning coffee, evening gatherings, or simply enjoying the peaceful wooded surroundings. Professional hard and soft landscaping frame the home with year-round color and privacy. Additional improvements include a complete irrigation system, new asphalt driveway, radon remediation system, and ultraviolet protection on all front windows, offering the next owner both timeless character and lasting peace of mind.
Under contract
$1,250,000
1702 Mason Hill Dr, Alexandria, VA 22307
4beds
2,961sqft
Single Family Residence
Built in 1973
0.48 Acres Lot
$-- Zestimate®
$422/sqft
$-- HOA
What's special
Surrounded by mature treesYear-round color and privacyNew asphalt drivewayBeautifully updated kitchenTwo renovated bathroomsLarge screened porchAbundant natural light
- 33 days |
- 800 |
- 69 |
Likely to sell faster than
Zillow last checked:
Listing updated:
Listed by:
Cameron Razzaghi 703-963-3405,
Compass (703) 266-7277
Source: Bright MLS,MLS#: VAFX2326486
Facts & features
Interior
Bedrooms & bathrooms
- Bedrooms: 4
- Bathrooms: 3
- Full bathrooms: 3
- Main level bathrooms: 2
- Main level bedrooms: 3
Basement
- Area: 0
Heating
- Central, Natural Gas
Cooling
- Central Air, Electric
Appliances
- Included: Gas Water Heater
- Laundry: Dryer In Unit, Washer In Unit
Features
- Has basement: No
- Number of fireplaces: 2
Interior area
- Total structure area: 3,567
- Total interior livable area: 2,961 sqft
- Finished area above ground: 2,961
- Finished area below ground: 0
Property
Parking
- Total spaces: 2
- Parking features: Storage, Oversized, Built In, Attached
- Attached garage spaces: 2
- Details: Garage Sqft: 606
Accessibility
- Accessibility features: None
Features
- Levels: Two
- Stories: 2
- Pool features: Community
Lot
- Size: 0.48 Acres
Details
- Additional structures: Above Grade, Below Grade
- Parcel number: 0934 11 0010
- Zoning: 120
- Special conditions: Standard
Construction
Type & style
- Home type: SingleFamily
- Architectural style: Transitional,Colonial,Traditional
- Property subtype: Single Family Residence
Materials
- Brick, Other
- Foundation: Other
Condition
- New construction: No
- Year built: 1973
Utilities & green energy
- Sewer: Public Sewer
- Water: Public
Community & HOA
Community
- Subdivision: Mason Hill
HOA
- Has HOA: No
Location
- Region: Alexandria
Financial & listing details
- Price per square foot: $422/sqft
- Tax assessed value: $1,129,840
- Annual tax amount: $13,663
- Date on market: 7/16/2026
- Listing agreement: Exclusive Right To Sell
- Ownership: Fee Simple
Estimated market value
Not available
Estimated sales range
Not available
Not available
Price history
| Date | Event | Price |
|---|---|---|
| 7/25/2026 | Contingent | $1,250,000$422/sqft |
Source:  Bright MLS #VAFX2326486 Report a problem Bright MLS #VAFX2326486 Report a problem | ||
| 7/16/2026 | Listed for sale | $1,250,000+46.8%$422/sqft |
Source: Bright MLS #VAFX2326486 Report a problem | ||
| 10/24/2017 | Sold | $851,500-0.2%$288/sqft |
Source: Public Record Report a problem | ||
| 9/7/2017 | Pending sale | $853,000$288/sqft |
Source: McEnearney Associates, Inc. #FX10044480 Report a problem | ||
| 8/30/2017 | Listed for sale | $853,000$288/sqft |
Source: McEnearney Associates, Inc. #FX10044480 Report a problem | ||
Public tax history
| Year | Property taxes | Tax assessment |
|---|---|---|
| 2025 | $13,169 +4.1% | $1,086,380 +4% |
| 2024 | $12,653 +7.1% | $1,044,290 +4.1% |
| 2023 | $11,813 +4.6% | $1,003,380 +6% |
| 2022 | $11,296 | $946,300 +10.1% |
| 2021 | -- | $859,430 +8.5% |
| 2020 | $9,748 +2.2% | $792,390 +2.5% |
| 2019 | $9,538 +0.9% | $773,390 +0.6% |
| 2018 | $9,451 +8.9% | $768,960 +7.1% |
| 2017 | $8,682 -1.7% | $718,070 -2% |
| 2016 | $8,833 +3.7% | $732,700 |
| 2015 | $8,522 +7.8% | $732,700 +7.9% |
| 2014 | $7,908 | $679,180 -6% |
| 2013 | -- | $722,370 +5.8% |
| 2012 | -- | $682,890 +3.7% |
| 2011 | -- | $658,580 +7.9% |
| 2010 | -- | $610,170 -3.8% |
| 2009 | -- | $634,240 -8.8% |
| 2008 | -- | $695,130 -11.4% |
| 2007 | -- | $784,420 +70.3% |
| 2003 | -- | $460,645 +11% |
| 2002 | -- | $414,995 |
Find assessor info on the county website
Monthly payment
Est. payment
Payment breakdown
Explore the cost of this home by adjusting the details. Changes won't be saved.Climate risks
Neighborhood: Hybla Valley
Nearby schools
GreatSchools rating
- 3/10Hollin Meadows Elementary SchoolGrades: PK-6Distance: 0.7 mi
- 5/10Sandburg Middle SchoolGrades: 7-8Distance: 1.8 mi
- 4/10West Potomac High SchoolGrades: 9-12Distance: 1.4 mi
Schools provided by the listing agent
- District: Fairfax County Public Schools
Source: Bright MLS. This data may not be complete. We recommend contacting the local school district to confirm school assignments for this home.
- $1,203,5005 bd3 ba3.2k sqft1700 Mason Hill Dr, Alexandria, VA 22307Off Market
- $1,048,2004 bd3 ba2.7k sqft1704 Mason Hill Dr, Alexandria, VA 22307Off Market
- $1,126,200-- bd2 ba2.2k sqft1709 Hollinwood Dr, Alexandria, VA 22307Off Market
- $1,319,7005 bd4 ba2.5k sqft1711 Hollinwood Dr, Alexandria, VA 22307Off Market
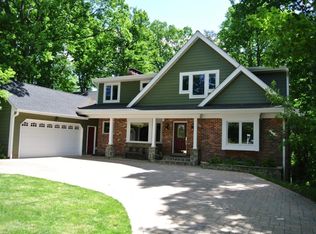
- $1,351,0005 bd4 ba3.8k sqft1606 Mason Hill Dr, Alexandria, VA 22307Off Market
- $1,222,9004 bd3 ba2.6k sqft1701 Mason Hill Dr, Alexandria, VA 22307Off Market
- $1,095,0005 bd4 ba3.9k sqft1900 Windmill Ln, Alexandria, VA 22307Sold
- $1,431,0004 bd4 ba4k sqft1707 Hollinwood Dr, Alexandria, VA 22307Off Market
A local agent can set up tours, give advice and negotiate with sellers.
Similar homes
- $1,249,9004 bd3 ba2.9k sqft3901 Colonel Ellis Ave, Alexandria, VA 22304For Sale

 MLS ID #VAAX2063932, Jamie Test, Compass. Bright MLS
 - $1,275,0005 bd4 ba2.8k sqft6004 Telegraph Rd, Alexandria, VA 22310For Sale
 MLS ID #VAFX2323092, Sarah Reynolds, Keller Williams Realty. Bright MLS
 - $1,500,0004 bd4 ba2.7k sqft6407 Olmi Landrith Dr, Alexandria, VA 22307For Sale
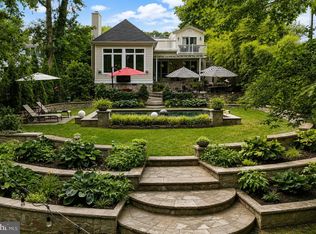 MLS ID #VAFX2321010, Rich Ragan, Long & Foster Real Estate, Inc.. Bright MLS
 - $1,249,9995 bd4 ba3.4k sqft3914 Rive Dr, Alexandria, VA 22309For Sale
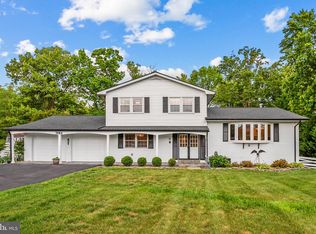 MLS ID #VAFX2313292, Dominique Zarow, KW Metro Center. Bright MLS
 - $1,290,0004 bd3 ba2.3k sqft2502 Taylor Ave, Alexandria, VA 22302For SaleMLS ID #VAAX2063740, Petra Vergeer, KW Metro Center. Bright MLS
- $1,099,9004 bd5 ba2.7k sqft6528 Windham Ave, Alexandria, VA 22315For SaleMLS ID #VAFX2280182, Lisa Dubois-Headley, RLAH @properties. Bright MLS
- $1,199,0003 bd3 ba2.6k sqft2617 S Arlington Ridge Rd, Arlington, VA 22202For SaleMLS ID #VAAR2077922, Tonya McKee Finlay, KW Metro Center. Bright MLS
- $1,399,9994 bd4 ba2.3k sqft1000 W Braddock Rd, Alexandria, VA 22302For SaleMLS ID #VAAX2064038, Monica Manosalva, Serhant. Bright MLS
- $930,9004 bd3 ba2.7k sqft9309 Allwood Dr, Alexandria, VA 22309For SaleMLS ID #VAFX2330884, Mr. Peter Crouch, Corcoran McEnearney. Bright MLS
- $1,755,0004 bd4 ba2.9k sqft1909 Belfield Rd, Alexandria, VA 22307For SaleMLS ID #VAFX2332816, Gordon Wood, Corcoran McEnearney. Bright MLS
- $1,175,0004 bd3 ba2.4k sqft3609 Whispering Ln, Falls Church, VA 22041For SaleMLS ID #VAFX2330696, Chrissy ODonnell, RLAH @properties. Bright MLS
- $1,349,9004 bd4 ba3k sqft824 S Courthouse Rd, Arlington, VA 22204For SaleMLS ID #VAAR2077146, Jo Ann Kennel, RE/MAX Allegiance. Bright MLS
- $949,0004 bd3 ba2.1k sqft4006 Renault Pl, Alexandria, VA 22309For SaleMLS ID #VAFX2323942, Chris White, Long & Foster Real Estate, Inc.. Bright MLS
- $1,275,0004 bd4 ba2.4k sqft2700 S Grant St, Arlington, VA 22202For SaleMLS ID #VAAR2073072, Kristina Thomas, Better Homes and Gardens Real Estate Reserve. Bright MLS
- $1,099,9005 bd4 ba3.7k sqft9525 Oak Stream Ct, Fairfax Station, VA 22039For SaleMLS ID #VAFX2327928, Jennifer Christoff, KW Metro Center. Bright MLS
- $1,000,0004 bd3 ba3k sqft7842 Doane Ct, Springfield, VA 22152For SaleMLS ID #VAFX2310542, Jean Abood, KW Metro Center. Bright MLS
- $1,275,0004 bd3 ba2.6k sqft8901 1st Ave, Silver Spring, MD 20910For SaleMLS ID #MDMC2249158, Andrew Essreg, RLAH @properties. Bright MLS
- $1,175,0004 bd3 ba2.3k sqft4624 Edgefield Rd, Bethesda, MD 20814For SaleMLS ID #MDMC2249660, Tina Cheung, EXP Realty, LLC. Bright MLS
- $1,235,0003 bd3 ba2.1k sqft922 S Saint Asaph St, Alexandria, VA 22314For SaleMLS ID #VAAX2059314, Sarah Bobbin, Corcoran McEnearney. Bright MLS
- $1,275,0004 bd5 ba4.3k sqft10371 Stratford Ave, Fairfax, VA 22030For SaleMLS ID #VAFC2008484, Sarah Reynolds, Keller Williams Realty. Bright MLS
