This promising property for sale is a two-unit residence with 2 car garage, offering a unique opportunity for investors or buyers seeking to customize their living space. Each unit features generous layouts, providing ample room for creative renovation and personalization. Though the property requires updates and improvements, its location in a desirable neighborhood—close to schools, parks, and shopping—makes it an ideal choice for those looking to add value and style. Whether you envision a multi-family home or rental investment, this property presents unlimited possibilities. Drawings and permitting started.
For sale
Price cut: $24.9K (8/24)
$374,999
1702 Minnesota Ave SE, Washington, DC 20020
7beds
2,622sqft
Single Family Residence
Built in 1934
3,000 Square Feet Lot
$-- Zestimate®
$143/sqft
$-- HOA
What's special
Generous layoutsTwo-unit residence
- 197 days
- 260
- 18
Zillow last checked:
Listing updated:
Listed by:
Michael Sims 202-744-8840,
Advisory Real Estate Services, LLC
Source: Bright MLS,MLS#: DCDC2252134
Facts & features
Interior
Bedrooms & bathrooms
- Bedrooms: 7
- Bathrooms: 3
- Full bathrooms: 2
- 1/2 bathrooms: 1
- Main level bathrooms: 1
- Main level bedrooms: 2
Rooms
- Room types: Bedroom 2, Bedroom 3, Kitchen, Den, Basement, Bedroom 1, Office, Bathroom 2, Bonus Room, Full Bath, Half Bath
Bedroom 1
- Features: Flooring - HardWood
- Level: Upper
Bedroom 2
- Level: Upper
Bedroom 3
- Features: Flooring - HardWood
- Level: Upper
Bathroom 2
- Level: Upper
Basement
- Level: Lower
Bonus room
- Level: Main
Bonus room
- Level: Lower
Den
- Features: Bathroom - Tub Shower, Flooring - HardWood
- Level: Main
Den
- Level: Lower
Den
- Level: Upper
Other
- Features: Flooring - Tile/Brick
- Level: Main
Half bath
- Level: Lower
Kitchen
- Features: Breakfast Room, Flooring - Laminated, Kitchen - Gas Cooking
- Level: Main
Kitchen
- Level: Upper
Office
- Level: Main
Heating
- Hot Water, Natural Gas
Cooling
- None, Other
Appliances
- Included: Refrigerator, Cooktop, Gas Water Heater
- Laundry: None
Features
- 2nd Kitchen, Breakfast Area, Dining Area, Entry Level Bedroom, Kitchen - Country, Kitchen - Table Space
- Flooring: Hardwood, Wood
- Basement: Full,Rear Entrance
- Has fireplace: No
Interior area
- Total structure area: 2,622
- Total interior livable area: 2,622 sqft
- Finished area above ground: 1,840
- Finished area below ground: 782
Property
Parking
- Total spaces: 4
- Parking features: Other, Detached, Off Street, Garage
- Garage spaces: 4
Accessibility
- Accessibility features: Other
Features
- Levels: Three
- Stories: 3
- Exterior features: Sidewalks
- Pool features: None
- Has view: Yes
- View description: Street
Lot
- Size: 3,000 Square Feet
- Features: Unknown Soil Type
Details
- Additional structures: Above Grade, Below Grade
- Parcel number: 5615//0804
- Zoning: RA-2
- Special conditions: Standard
Construction
Type & style
- Home type: SingleFamily
- Architectural style: Other
- Property subtype: Single Family Residence
- Attached to another structure: Yes
Materials
- Brick
- Foundation: Other
Condition
- New construction: No
- Year built: 1934
Utilities & green energy
- Sewer: Public Sewer
- Water: Public
- Utilities for property: Electricity Available, Natural Gas Available
Community & HOA
Community
- Security: Security System, Smoke Detector(s), Exterior Cameras
- Subdivision: Anacostia
HOA
- Has HOA: No
Location
- Region: Washington
Financial & listing details
- Price per square foot: $143/sqft
- Tax assessed value: $586,410
- Annual tax amount: $24,469
- Date on market: 3/27/2026
- Listing agreement: Exclusive Right To Sell
- Listing terms: Cash,Conventional,Other
- Ownership: Fee Simple
Estimated market value
Not available
Estimated sales range
Not available
$5,897/mo
Price history
| Date | Event | Price |
|---|---|---|
| 8/24/2026 | Price change | $374,999-6.2%$143/sqft |
Source:  Bright MLS #DCDC2252134 Report a problem Bright MLS #DCDC2252134 Report a problem | ||
| 6/16/2026 | Price change | $399,900-11.1%$153/sqft |
Source: Bright MLS #DCDC2268330 Report a problem | ||
| 3/27/2026 | Listed for sale | $449,900-9.8%$172/sqft |
Source: Bright MLS #DCDC2252134 Report a problem | ||
| 1/29/2021 | Listing removed | -- |
Source:  Weichert Pro Report a problem Weichert Pro Report a problem | ||
| 1/28/2021 | Listed for sale | $499,000$190/sqft |
Source: Bright MLS #DCDC499880 Report a problem | ||
| 1/4/2021 | Contingent | $499,000$190/sqft |
Source: Bright MLS #DCDC499880 Report a problem | ||
| 12/25/2020 | Pending sale | $499,000$190/sqft |
Source: Weichert Realtors #DCDC499880 Report a problem | ||
| 12/13/2020 | Listed for sale | $499,000+47.2%$190/sqft |
Source: Weichert Realtors #DCDC499880 Report a problem | ||
| 5/24/2006 | Sold | $339,000-57.6%$129/sqft |
Source: Public Record Report a problem | ||
| 9/29/2005 | Sold | $800,000+321.1%$305/sqft |
Source: Public Record Report a problem | ||
| 12/20/1994 | Sold | $190,000$72/sqft |
Source: Public Record Report a problem | ||
Public tax history
| Year | Property taxes | Tax assessment |
|---|---|---|
| 2026 | $29,321 +19.8% | $586,410 +19.8% |
| 2025 | $24,469 +2.1% | $489,370 +2.1% |
| 2024 | $23,962 +503.7% | $479,240 +2.6% |
| 2023 | $3,969 +9.4% | $466,990 +9.4% |
| 2022 | $3,628 +8.1% | $426,810 +8.1% |
| 2021 | $3,356 +3.7% | $394,850 +3.7% |
| 2020 | $3,237 +15.5% | $380,780 +15.5% |
| 2018 | $2,801 +3.6% | $329,580 +3.6% |
| 2017 | $2,704 +10.9% | $318,170 +10.9% |
| 2016 | $2,439 +6.4% | $286,910 +6.4% |
| 2015 | $2,291 +15.8% | $269,540 +15.8% |
| 2014 | $1,978 -0.8% | $232,690 -0.8% |
| 2013 | $1,994 -13.2% | $234,610 -13.2% |
| 2012 | $2,297 | $270,230 |
| 2011 | $2,297 -15.3% | $270,230 -15.3% |
| 2010 | $2,711 -5.8% | $318,890 -5.8% |
| 2009 | $2,879 -9.6% | $338,690 -6.4% |
| 2007 | $3,185 | $361,950 |
Find assessor info on the county website
Monthly payment
Est. payment
Payment breakdown
Explore the cost of this home by adjusting the details. Changes won't be saved.Climate risks
Neighborhood: Fairlawn
Nearby schools
Schools provided by the listing agent
- District: District Of Columbia Public Schools
Source: Bright MLS. This data may not be complete. We recommend contacting the local school district to confirm school assignments for this home.
- $493,4003 bd2 ba1.8k sqft1704 Minnesota Ave SE, Washington, DC 20020Off Market
- $--4 bd1 ba-- sqft1704 Minnesota Ave SE APT 1, Washington, DC 20020Off Market
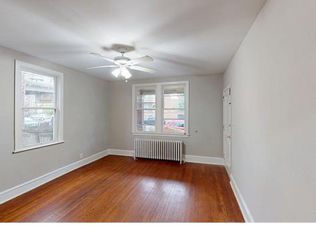
- $--3 bd1 ba-- sqft1704 Minnesota Ave SE APT 2, Washington, DC 20020Off Market
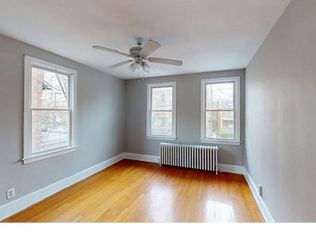
- $627,7005 bd4 ba2.6k sqft1730 17th St SE, Washington, DC 20020Off Market
Similar homes
- $404,9504 bd3 ba1.4k sqft2226 Chester St SE, Washington, DC 20020For Sale
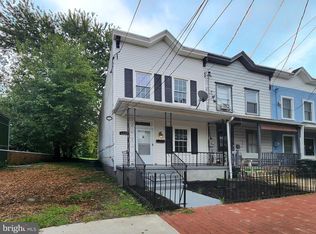
 MLS ID #DCDC2284814, Anna Parsapour, Spring Hill Real Estate, LLC.. Bright MLS
 - $329,0004 bd1 ba2.9k sqft2607 Martin Luther King Jr Ave SE, Washington, DC 20020For Sale
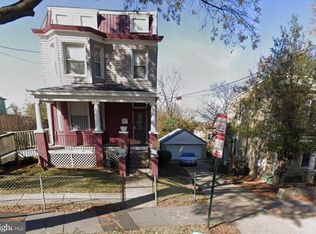 MLS ID #DCDC2228890, jon Malcolm, Keller Williams Capital Properties. Bright MLS
 - $379,9005 bd3 ba2.3k sqft4008 Alton St, Capitol Heights, MD 20743For Sale
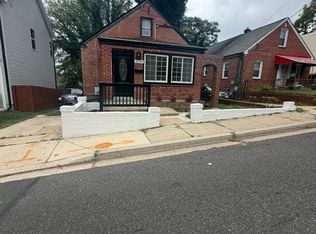 MLS ID #MDPG2212374, Mr. Tom S Hennerty, NetRealtyNow.com, LLC. Bright MLS
 - $405,0008 bd4 ba2.7k sqft4962-4966 Benning Rd SE, Washington, DC 20019For Sale
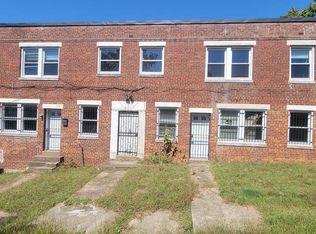 MLS ID #DCDC2261598, Wayne K. Williams JR., Bennett Realty Solutions. Bright MLS
 - $424,0005 bd3 ba2.1k sqft2421 Ramblewood Dr, District Heights, MD 20747For SaleMLS ID #MDPG2221884, Zina Dixon, Keller Williams Preferred Properties. Bright MLS
- $405,0004 bd3 ba1.8k sqft3837 1st St SE, Washington, DC 20032For SaleMLS ID #DCDC2284564, Christine Jackson, CJ Real Estate Solutions, LLC. Bright MLS
- $364,9904 bd2 ba2k sqft4706 Heath St, Capitol Heights, MD 20743For SaleMLS ID #MDPG2196080, Christina Proctor, HomeSmart. Bright MLS
- $400,0004 bd2 ba1.5k sqft1116 Larchmont Ave, Capitol Heights, MD 20743For SaleMLS ID #MDPG2221088, Tremayne Lord, CENTURY 21 Envision. Bright MLS
- $349,9994 bd2 ba1.3k sqft5320 Jay St NE, Washington, DC 20019For SaleMLS ID #DCDC2284550, Catherine Renner, TTR Sotheby's International Realty. Bright MLS
- $399,9008 bd3 ba2.7k sqft3419 Eastern Ave, Mount Rainier, MD 20712For SaleMLS ID #MDPG2181988, Mr. Sam Odagbodo, Bennett Realty Solutions. Bright MLS
- $450,0006 bd6 ba1.8k sqft1007 Evarts St NE, Washington, DC 20018For SaleMLS ID #DCDC2283832, Tohmai Smith, RLAH @properties. Bright MLS
- $469,0004 bd3 ba2.2k sqft346 Raleigh St SE, Washington, DC 20032For SaleMLS ID #DCDC2275098, Cynthia Marshall-McFarland, Berkshire Hathaway HomeServices PenFed Realty. Bright MLS
- $359,9005 bd3 ba1.7k sqft2804 Ivy Bridge Rd, Fort Washington, MD 20744For SaleMLS ID #MDPG2214374, Melissa Menning, Alberti Realty, LLC. Bright MLS
- $510,0006 bd3 ba2.2k sqft5131 Hanna Pl SE, Washington, DC 20019For SaleMLS ID #DCDC2278202, Alex Burrell-Hodges, Cottage Street Realty LLC. Bright MLS
- $405,0007 bd-- ba1.8k sqft3839 1st St SE, Washington, DC 20032For SaleMLS ID #DCDC2256800, Christine Jackson, CJ Real Estate Solutions, LLC. Bright MLS
- $485,0004 bd2 ba2.3k sqft3023 K St SE, Washington, DC 20019For SaleMLS ID #DCDC2256078, Verria Hairston, Open Door Brokerage, LLC. Bright MLS
- $375,0004 bd2 ba1.7k sqft8805 Old Branch Ave, Clinton, MD 20735For SaleMLS ID #MDPG2198478, Kalonji Foreman, Compass. Bright MLS
- $425,0004 bd3 ba1.7k sqft3319 6th St SE, Washington, DC 20032For SaleMLS ID #DCDC2242050, Joe Skariah, Samson Properties. Bright MLS
- $395,0004 bd3 ba1.7k sqft1210 Waterford Dr, District Heights, MD 20747For SaleMLS ID #MDPG2218260, Angela Parrish, Samson Properties. Bright MLS
- $348,9004 bd2 ba1.8k sqft2215 Afton St, Temple Hills, MD 20748For SaleMLS ID #MDPG2195598, April Wilson, Berkshire Hathaway HomeServices PenFed Realty. Bright MLS
