1007 Evarts Street NE is a detached home in an established Northeast DC neighborhood, and much of the pre-construction work is already done. Demolition is complete and the structure is down to a clean shell with the framing exposed. The sale includes a DC-approved plan set for a full rebuild. The renderings in the photos show the finished home as designed. The exterior keeps its classic character, with a broad covered front porch and traditional architectural details. The detached lot gives you separation from the neighbors while keeping the established residential feel of the street. This property is ideal for investors, developers, and 203(k)/rehab buyers who want to skip design and demo and move straight toward construction. Please note that the original building permit has expired. The approved plans convey, but the buyer will need to re-apply for the permit. The property is sold as-is.
For sale
$399,900
1007 Evarts St NE, Washington, DC 20018
6beds
1,899sqft
Single Family Residence
Built in 1918
5,066 Square Feet Lot
$-- Zestimate®
$211/sqft
$-- HOA
What's special
- --
- on Zillow
- 2,785
- views
- 142
- saves
Likely to sell faster than
Zillow last checked:
Listing updated:
Listed by:
Tohmai Smith 202-638-9497,
RLAH @properties
Source: Bright MLS,MLS#: DCDC2289570
Facts & features
Interior
Bedrooms & bathrooms
- Bedrooms: 6
- Bathrooms: 5
- Full bathrooms: 5
- Main level bathrooms: 2
- Main level bedrooms: 2
Basement
- Area: 1008
Heating
- None, Natural Gas
Cooling
- None, Electric
Features
- Basement: Full
- Has fireplace: No
Interior area
- Total structure area: 2,182
- Total interior livable area: 1,899 sqft
- Finished area above ground: 1,174
- Finished area below ground: 725
Property
Parking
- Parking features: Driveway, Off Street
- Has uncovered spaces: Yes
Accessibility
- Accessibility features: None
Features
- Levels: Three
- Stories: 3
- Pool features: None
Lot
- Size: 5,066 Square Feet
- Features: Urban Land-Cristiana-Sunnysider
Details
- Additional structures: Above Grade, Below Grade
- Parcel number: 3872//0058
- Zoning: R-2
- Special conditions: Standard
Construction
Type & style
- Home type: SingleFamily
- Architectural style: Colonial
- Property subtype: Single Family Residence
Materials
- Brick
- Foundation: Other
Condition
- New construction: No
- Year built: 1918
Utilities & green energy
- Sewer: Public Sewer
- Water: Public
Community & HOA
Community
- Subdivision: Brookland
HOA
- Has HOA: No
Location
- Region: Washington
Financial & listing details
- Price per square foot: $211/sqft
- Tax assessed value: $738,420
- Annual tax amount: $73,089
- Date on market: 10/27/2026
- Listing agreement: Exclusive Right To Sell
- Ownership: Fee Simple
Estimated market value
Not available
Estimated sales range
Not available
Not available
Price history
| Date | Event | Price |
|---|---|---|
| 10/27/2026 | Listing removed | $450,000$237/sqft |
Source:  Bright MLS #DCDC2283832 Report a problem | ||
| 10/6/2026 | Price change | $450,000-9.8%$237/sqft |
Source: Bright MLS #DCDC2283832 Report a problem | ||
| 9/17/2026 | Price change | $499,000-0.2%$263/sqft |
Source: Bright MLS #DCDC2283832 Report a problem | ||
| 9/7/2026 | Price change | $499,900-9.1%$263/sqft |
Source: Bright MLS #DCDC2281362 Report a problem | ||
| 9/2/2026 | Listed for sale | $550,000+6.2%$290/sqft |
Source: Bright MLS #DCDC2281362 Report a problem | ||
| 3/24/2021 | Listing removed | -- |
Source: Owner Report a problem | ||
| 9/6/2019 | Sold | $517,700+1.5%$273/sqft |
Source: Public Record Report a problem | ||
| 7/16/2019 | Listed for sale | $510,000-5.4%$269/sqft |
Source: Owner Report a problem | ||
| 4/27/2019 | Listing removed | $539,000$284/sqft |
Source: Keller Williams Capital Properties #DCDC365666 Report a problem | ||
| 4/22/2019 | Price change | $539,000+8%$284/sqft |
Source: Keller Williams Capital Properties #DCDC365666 Report a problem | ||
| 3/31/2019 | Price change | $499,000-7.4%$263/sqft |
Source: Keller Williams Capital Properties #DCDC365666 Report a problem | ||
| 3/5/2019 | Price change | $539,000-5.4%$284/sqft |
Source: Keller Williams Capital Properties #DCDC365666 Report a problem | ||
| 2/8/2019 | Price change | $569,950+0.9%$300/sqft |
Source: Keller Williams Capital Properties #DCDC365666 Report a problem | ||
| 11/27/2018 | Listed for sale | $565,000+34.5%$298/sqft |
Source: Long & Foster Real Estate, Inc. #DCDC170342 Report a problem | ||
| 5/15/2018 | Sold | $420,000-23.6%$221/sqft |
Source: Public Record Report a problem | ||
| 1/5/2018 | Pending sale | $550,000$290/sqft |
Source: Long & Foster Real Estate, Inc. #DC10057395 Report a problem | ||
| 11/16/2017 | Listed for sale | $550,000$290/sqft |
Source: Long & Foster Real Estate, Inc. #DC10057395 Report a problem | ||
| 11/15/2017 | Pending sale | $550,000$290/sqft |
Source: Long & Foster Real Estate, Inc. #DC10057395 Report a problem | ||
| 9/15/2017 | Listed for sale | $550,000$290/sqft |
Source: Long & Foster Real Estate, Inc. #DC10057395 Report a problem | ||
Public tax history
| Year | Property taxes | Tax assessment |
|---|---|---|
| 2026 | $73,089 +0.6% | $730,890 +0.6% |
| 2025 | $72,640 +2.5% | $726,400 +2.5% |
| 2024 | $70,893 +108.2% | $708,930 +4.1% |
| 2023 | $34,056 +10.5% | $681,110 +10.5% |
| 2022 | $30,807 +502.6% | $616,130 +2.4% |
| 2021 | $5,112 -82.3% | $601,440 +4.1% |
| 2020 | $28,896 +531.5% | $577,920 +7.4% |
| 2018 | $4,576 +90.9% | $538,310 +6.7% |
| 2017 | $2,397 +9.7% | $504,520 +8.8% |
| 2016 | $2,185 +9.9% | $463,800 +8% |
| 2015 | $1,989 +9.4% | $429,280 +23.8% |
| 2014 | $1,817 +9.4% | $346,650 +1.6% |
| 2013 | $1,660 +9.1% | $341,060 +1.2% |
| 2012 | $1,522 | $337,140 |
| 2011 | $1,522 +21% | $337,140 -8.9% |
| 2010 | $1,258 +64.2% | $369,900 -11.3% |
| 2009 | $766 +7.5% | $416,840 +12.7% |
| 2007 | $713 +5.2% | $369,910 +59.5% |
| 2006 | $677 -18.8% | $231,880 +40% |
| 2005 | $835 +12% | $165,630 +11.2% |
| 2004 | $745 +12% | $148,950 +50% |
| 2003 | $665 +0.5% | $99,299 +0.3% |
| 2002 | $662 +0.5% | $98,971 +0.3% |
| 2001 | $659 | $98,644 |
Find assessor info on the county website
Monthly payment
Est. payment
Payment breakdown
Explore the cost of this home by adjusting the details. Changes won't be saved.Climate risks
Neighborhood: Brookland
Nearby schools
Schools provided by the listing agent
- Elementary: Noyes
- Middle: Brookland
- High: Dunbar
- District: District Of Columbia Public Schools
Source: Bright MLS. This data may not be complete. We recommend contacting the local school district to confirm school assignments for this home.


Similar homes
- $435,0005 bd3 ba1.9k sqft711 60th Ave, Capitol Heights, MD 20743For Sale

 MLS ID #MDPG2222618, Carolyn Young, Samson Properties. Bright MLS
- $409,9004 bd2 ba1.9k sqft5507 Gallatin St, Hyattsville, MD 20781For Sale
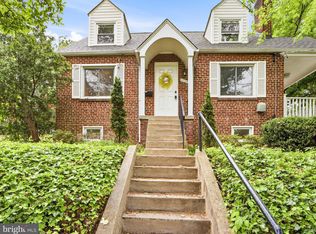 MLS ID #MDPG2199724, Isis Tepper, Berkshire Hathaway HomeServices PenFed Realty. Bright MLS
- $549,0003 bd4 ba1.6k sqft1383 Adams St NE, Washington, DC 20018For Sale
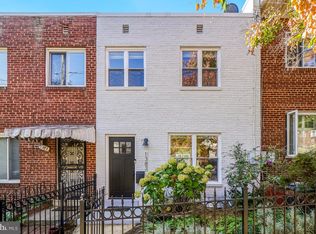 MLS ID #DCDC2283856, Cynthia McIver, Cranford & Associates. Bright MLS
- $399,9003 bd2 ba1.2k sqft611 Fernleaf Ave, Capitol Heights, MD 20743For Sale
 MLS ID #MDPG2221912, AJ Faqiri, Realty ONE Group Capital. Bright MLS
- $499,9004 bd2 ba1.7k sqft6623 22nd Pl, Hyattsville, MD 20782For SaleMLS ID #MDPG2224238, Natalya Ogorodnikova, Coldwell Banker Realty. Bright MLS
- $424,9004 bd2 ba1.6k sqft3308 Oak St, Upper Marlboro, MD 20774For SaleMLS ID #MDPG2223066, Michael Green, Witz Realty, LLC. Bright MLS
- $399,0004 bd3 ba2.2k sqft6000 Rayburn Dr, Temple Hills, MD 20748For SaleMLS ID #MDPG2218922, Melissa Melendez, eXp Realty LLC. Bright MLS
- $500,0004 bd4 ba2.3k sqft9610 Ponca Pl, Fort Washington, MD 20744For SaleMLS ID #MDPG2224654, Wyevetra Jordan, The Home Team Realty Group, LLC. Bright MLS
- $419,9005 bd3 ba1.4k sqft1924 Gaither St, Temple Hills, MD 20748For SaleMLS ID #MDPG2202448, Felecia Green Brissett, Weichert, REALTORS. Bright MLS
- $529,9004 bd3 ba2.3k sqft4318 Sheldon Ave, Temple Hills, MD 20748For SaleMLS ID #MDPG2224800, Kim Rice, TTR Sotheby's International Realty. Bright MLS
- $449,9005 bd3 ba2k sqft143 S Huron Dr, Oxon Hill, MD 20745For SaleMLS ID #MDPG2220010, Jim Bim, Winning Edge. Bright MLS
- $530,0004 bd3 ba2.6k sqft826 46th St NE, Washington, DC 20019For SaleMLS ID #DCDC2284656, Chris Craddock, EXP Realty, LLC. Bright MLS
- $550,0006 bd3 ba1.1k sqft4407 Payne Dr, Fort Washington, MD 20744For SaleMLS ID #MDPG2223910, Kanwar Sodhi, Keller Williams Realty. Bright MLS
- $425,0005 bd3 ba1.1k sqft2206 Ramblewood Dr, District Heights, MD 20747For SaleMLS ID #MDPG2213036, Jimmy Noble, ExecuHome Realty. Bright MLS
- $419,9005 bd2 ba1.7k sqft8108 Redview Dr, District Heights, MD 20747For SaleMLS ID #MDPG2221344, ERICK VELASQUEZ, Samson Properties. Bright MLS
- $449,9993 bd2 ba1.8k sqft12708 Keswick Ln, Bowie, MD 20715For SaleMLS ID #MDPG2223996, Michael Kane, RE/MAX Distinctive Real Estate, Inc.. Bright MLS
- $525,0005 bd3 ba2.1k sqft5608 31st Ave, Hyattsville, MD 20782For SaleMLS ID #MDPG2209940, Khalid Hassan, Purvis Realty Group, LLC.. Bright MLS
- $479,9004 bd2 ba1.9k sqft4842 67th Ave, Hyattsville, MD 20784For SaleMLS ID #MDPG2221910, Jannet Pacori, Spring Hill Real Estate, LLC.. Bright MLS
- $499,9003 bd3 ba1.6k sqft4514 Banner St, Brentwood, MD 20722For SaleMLS ID #MDPG2220912, ROSE VENTURA VENTURA, Smart Realty, LLC. Bright MLS
