Renovated home in Capital Heights. This 3 bed/1.5 bath home is ready for you to move in. Spacious kitchen w/ ceramic tile flooring, ceiling fan and backsplash. Gorgeous bath w/ Jacuzzi tub, tile floor and separate shower, skylight, and double bowl vanity. Second floor laundry. Low-E Windows, Gas heat w/ central air. Huge 2 tier rear deck perfect for entertaining. Recent up grades, shower 2015, deck 2016, furnace 2018, windows 2020, roof 2021, sump pump 2021, Hardwood floors 2021, 2 toilets 2021. Check it out to fully appreciate.
Pending
$165,000
1702 N 5th St, Harrisburg, PA 17102
0beds
1,297sqft
:
Get pre-qualified$1,130/mo
Townhouse
Built in 1890
1,045 Square Feet Lot
$160,400 Zestimate®
$127/sqft
$-- HOA
What's special
Gorgeous bathJacuzzi tubSecond floor laundryHardwood floorsLow-e windowsCeramic tile flooringTile floor
- 104 days |
- 42 |
- 0 |
Zillow last checked:
Listing updated:
Listed by:
Ed Bender 717-718-2181,
Howard Hanna Real Estate Services-York (717) 846-6500
Source: Bright MLS,MLS#: PADA2058652
Facts & features
Interior
Bedrooms & bathrooms
- Bedrooms: 0
- Bathrooms: 2
- Full bathrooms: 1
- 1/2 bathrooms: 1
- Main level bathrooms: 1
Rooms
- Room types: Living Room, Dining Room, Primary Bedroom, Bedroom 2, Bedroom 3, Bedroom 4, Bedroom 5, Kitchen, Den, Laundry, Other
Primary bedroom
- Description: X
- Features: Ceiling Fan(s), Flooring - Carpet
- Level: Upper
- Area: 168 Square Feet
- Dimensions: 12 X 14
Bedroom 2
- Description: X
- Features: Ceiling Fan(s), Flooring - Carpet
- Level: Upper
- Area: 135 Square Feet
- Dimensions: 9 X 15
Bedroom 3
- Features: Flooring - Carpet
- Level: Upper
- Area: 210 Square Feet
- Dimensions: 15 X 14
Bedroom 4
- Description: X
- Level: Unspecified
Bedroom 5
- Description: X
- Level: Unspecified
Den
- Description: X
- Level: Unspecified
Dining room
- Description: X
- Level: Unspecified
Dining room
- Features: Flooring - Laminated
- Level: Main
- Area: 154 Square Feet
- Dimensions: 11 X 14
Kitchen
- Description: X
- Level: Unspecified
Kitchen
- Features: Ceiling Fan(s), Flooring - Ceramic Tile
- Level: Main
- Area: 126 Square Feet
- Dimensions: 9 X 14
Laundry
- Description: X
- Level: Unspecified
Living room
- Features: Ceiling Fan(s), Flooring - Laminated
- Level: Main
- Area: 168 Square Feet
- Dimensions: 12 X 14
Other
- Description: X
- Level: Unspecified
Other
- Description: X
- Level: Unspecified
Other
- Description: X
- Level: Unspecified
Heating
- Forced Air, Natural Gas
Cooling
- Central Air, Electric
Appliances
- Included: Microwave, Dishwasher, Oven/Range - Electric, Electric Water Heater
- Laundry: Laundry Room
Features
- Combination Dining/Living
- Basement: Full
- Has fireplace: No
Interior area
- Total structure area: 1,297
- Total interior livable area: 1,297 sqft
- Finished area above ground: 1,297
- Finished area below ground: 0
Property
Parking
- Parking features: On Street
- Has uncovered spaces: Yes
Accessibility
- Accessibility features: None
Features
- Levels: Two and One Half
- Stories: 2.5
- Patio & porch: Deck, Porch
- Pool features: None
Lot
- Size: 1,045 Square Feet
- Features: Cleared
Details
- Additional structures: Above Grade, Below Grade
- Parcel number: 120050250000000
- Zoning: RESIDENTAL
- Special conditions: Standard
Construction
Type & style
- Home type: Townhouse
- Architectural style: Traditional
- Property subtype: Townhouse
Materials
- Frame
- Foundation: Block
- Roof: Asphalt
Condition
- New construction: No
- Year built: 1890
Utilities & green energy
- Electric: 200+ Amp Service
- Sewer: Public Sewer
- Water: Public
- Utilities for property: Cable Available
Community & HOA
Community
- Security: Smoke Detector(s)
- Subdivision: Capital Heights
HOA
- Has HOA: No
Location
- Region: Harrisburg
- Municipality: CITY OF HARRISBURG
Financial & listing details
- Price per square foot: $127/sqft
- Tax assessed value: $41,900
- Annual tax amount: $2,197
- Date on market: 4/13/2026
- Listing agreement: Exclusive Right To Sell
- Listing terms: Conventional
- Ownership: Fee Simple
Estimated market value
$160,400
$152,000 - $168,000
$1,566/mo
Price history
| Date | Event | Price |
|---|---|---|
| 6/2/2026 | Pending sale | $165,000$127/sqft |
Source:  Bright MLS #PADA2058652 Report a problem Bright MLS #PADA2058652 Report a problem | ||
| 4/13/2026 | Listed for sale | $165,000+65.2%$127/sqft |
Source: Bright MLS #PADA2058652 Report a problem | ||
| 2/11/2011 | Sold | $99,900+75.3%$77/sqft |
Source: Agent Provided Report a problem | ||
| 2/12/2010 | Sold | $57,000$44/sqft |
Source: Agent Provided Report a problem | ||
Public tax history
| Year | Property taxes | Tax assessment |
|---|---|---|
| 2025 | $2,075 | $41,900 |
| 2023 | $2,075 | $41,900 |
| 2022 | $2,075 +2.1% | $41,900 |
| 2021 | $2,033 +571.3% | $41,900 |
| 2020 | $303 | $41,900 |
| 2019 | $303 | $41,900 |
| 2018 | -- | $41,900 |
| 2017 | $1,207 | $41,900 |
| 2016 | -- | $41,900 |
| 2015 | -- | $41,900 |
| 2014 | -- | $41,900 |
| 2013 | -- | $41,900 |
| 2012 | -- | $41,900 |
| 2011 | -- | $41,900 |
| 2010 | -- | $41,900 |
| 2008 | -- | $41,900 +29.7% |
| 2007 | -- | $32,300 |
| 2006 | -- | $32,300 |
Find assessor info on the county website
Monthly payment
Est. payment
Payment breakdown
Explore the cost of this home by adjusting the details. Changes won't be saved.Climate risks
Neighborhood: Midtown
Nearby schools
GreatSchools rating
- 2/10Benjamin Franklin SchoolGrades: PK-5Distance: 0.4 mi
- 4/10Camp Curtin SchoolGrades: 6-8Distance: 1.3 mi
- 1/10Harrisburg High SchoolGrades: 9-12Distance: 2.3 mi
Schools provided by the listing agent
- High: Harrisburg High School
- District: Harrisburg City
Source: Bright MLS. This data may not be complete. We recommend contacting the local school district to confirm school assignments for this home.
- $153,9003 bd1 ba1.2k sqft1702A N 5th St, Harrisburg, PA 17102Off Market
- $192,6003 bd2 ba1.3k sqft1704 N 5th St, Harrisburg, PA 17102Off Market
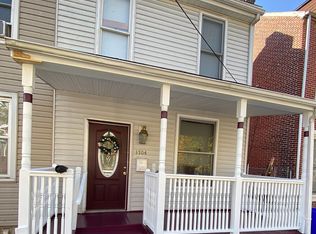
- $197,8004 bd1 ba1.9k sqft1700 N 5th St, Harrisburg, PA 17102Off Market
- $235,0003 bd1 ba1.7k sqft1706 N 5th St, Harrisburg, PA 17102Pending
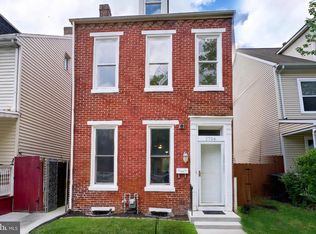
- $145,0003 bd2 ba1.5k sqft448 Hamilton St, Harrisburg, PA 17102Sold
- $4,700-- bd-- ba-- sqft446 Hamilton St, Harrisburg, PA 17102Off Market
- $275,3003 bd2 ba1.4k sqft1710 N 5th St, Harrisburg, PA 17102Off Market
- $119,7005 bd1 ba2k sqft1712 N 5th St, Harrisburg, PA 17102Off Market
A local agent can set up tours, give advice and negotiate with sellers.
A local lender can help you make sure your offer is ready when you are.
Similar homes
- $185,0003 bd2 ba1.4k sqft338 Hamilton St, Harrisburg, PA 17102For Sale

 MLS ID #PADA2060984, JOY DANIELS, Joy Daniels Real Estate Group, Ltd. Bright MLS
 - $177,5003 bd3 ba1.5k sqft1920 N 4th St, Harrisburg, PA 17102For Sale
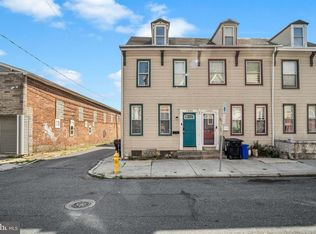 MLS ID #PADA2060998, Toni Reinhart, Iron Valley Real Estate of Central PA. Bright MLS
 - $174,0003 bd2 ba1.3k sqft1717 N 5th St, Harrisburg, PA 17102For Sale
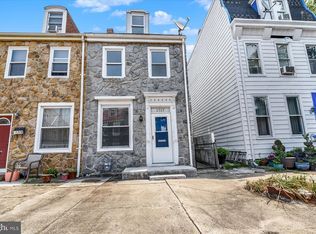 MLS ID #PADA2062144, Nicki Brantner, Inch & Co. Real Estate, LLC. Bright MLS
 - $169,0003 bd2 ba1.8k sqft1122 N 15th St, Harrisburg, PA 17103For Sale
 MLS ID #PADA2058426, Ronda Wickard, Berkshire Hathaway HomeServices Homesale Realty. Bright MLS
 - $170,0002 bd2 ba1.1k sqft2251 Logan St, Harrisburg, PA 17110For SaleMLS ID #PADA2059844, Christian A Maldonado, Core Partners Realty LLC. Bright MLS
- $189,9003 bd1 ba1.1k sqft1425 William St, Harrisburg, PA 17102For SaleMLS ID #PADA2057104, Aundrea Dirks, GO TIME Homes LLC. Bright MLS
- $160,0003 bd1 ba1.1k sqft442 Crescent St, Harrisburg, PA 17104For SaleMLS ID #PADA2061876, John MacDonald, Core Partners Realty LLC. Bright MLS
- $155,0003 bd1 ba1k sqft2266 Kensington St, Harrisburg, PA 17104For SaleMLS ID #PADA2059500, Gianni GCA Cavero-Aponte, Coldwell Banker Realty. Bright MLS
- $165,0003 bd2 ba1.7k sqft2006 Kensington St, Harrisburg, PA 17104For SaleMLS ID #PADA2061862, Spencer Blake, Renaissance Realty Sales, LLC. Bright MLS
- $169,0003 bd1 ba1.6k sqft3214 N 6th St, Harrisburg, PA 17110For SaleMLS ID #PADA2058928, AMIN HABEEB, Iron Valley Real Estate of Central PA. Bright MLS
- $175,0003 bd2 ba1.4k sqft1422 Swatara St, Harrisburg, PA 17104New ConstructionMLS ID #PADA2062040, Jennifer Lopez, Iron Valley Real Estate of Central PA. Bright MLS
- $204,9002 bd1 ba1.2k sqft905 Capital St, Harrisburg, PA 17102For SaleMLS ID #PADA2056674, Colin Jeffers, Straub & Associates Real Estate. Bright MLS
- $159,9003 bd1 ba1.6k sqft124 Lincoln St, Steelton, PA 17113For SaleMLS ID #PADA2059320, ANDREW SAFT, Keller Williams of Central PA. Bright MLS
- $149,9003 bd1 ba1.6k sqft1405 S 12th St, Harrisburg, PA 17104For SaleMLS ID #PADA2059754, DARIUS RAMSEY, Berkshire Hathaway HomeServices Homesale Realty. Bright MLS
- $187,0003 bd3 ba1.2k sqft1518 S 13th St, Harrisburg, PA 17104For SaleMLS ID #PADA2061480, Jacob Hernandez, SERHANT PENNSYLVANIA LLC. Bright MLS
- $185,0003 bd2 ba1.4k sqft2316 Penn St, Harrisburg, PA 17110For SaleMLS ID #PADA2061246, JOHN HOLTZMAN, Howard Hanna Company-Harrisburg. Bright MLS
- $194,9003 bd1 ba1.3k sqft2312 Penn St, Harrisburg, PA 17110For SaleMLS ID #PADA2056728, John MacDonald, Core Partners Realty LLC. Bright MLS
- $149,9003 bd1 ba1k sqft2104 Berryhill St, Harrisburg, PA 17104For SaleMLS ID #PADA2053068, ERNIECE CAMPBELL, Real of Pennsylvania. Bright MLS
- $129,9002 bd2 ba960 sqft2441 Penn St, Harrisburg, PA 17110For SaleMLS ID #PADA2058694, Joette Swartz, RE/MAX Realty Select. Bright MLS
- $149,7003 bd1 ba1.5k sqft2310 N 4th St, Harrisburg, PA 17110For SaleMLS ID #PADA2059498, Jim Penny, RE/MAX 1st Advantage. Bright MLS
