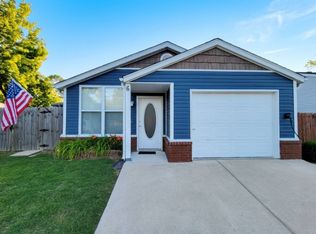
HGTV Fixer to Fabulous Resale! Look Familiar? This home was lovingly and fully renovated from top to bottom on Season 5 of HGTV’s Fixer to Fabulous and is located steps away from Bentonville’s new Osage Park! Custom features throughout include beautiful Chef’s Kitchen with quartz counters, backsplash, new painted cabinetry, all new appliances, and custom kitchen island! Redesigned Living Room with new fireplace, all new flooring, paint, fixtures, mechanicals and roof. Master BR suite with Custom Accent Wall of Bookshelves, Walk-in Closet and Upgraded Master Bath and Shower. Fabulous Covered Outdoor living space expanded and great for entertaining, Large private fenced backyard, New Stone/Painted Exterior. The only FABULOUS thing left is for you to move right in! Hurry! This one is special!
For sale
Price cut: $16K (10/7)
$459,000
1702 SW D St, Bentonville, AR 72712
3beds
1,436sqft
Single Family Residence
Built in 1985
10,018 Square Feet Lot
$-- Zestimate®
$320/sqft
$-- HOA
What's special
Walk-in closetAll new flooringLarge private fenced backyardNew paintCustom kitchen islandNew painted cabinetryAll new appliances
- 103 days
- 695
- 88
Zillow last checked:
Listing updated:
Listed by:
Jan Holland jholland@coldwellbankerhmf.com,
Coldwell Banker Harris McHaney & Faucette-Bentonvi 479-273-3838
Source: ArkansasOne MLS,MLS#: 1354786 Originating MLS: Northwest Arkansas Board of REALTORS MLS
Originating MLS: Northwest Arkansas Board of REALTORS MLSFacts & features
Interior
Bedrooms & bathrooms
- Bedrooms: 3
- Bathrooms: 2
- Full bathrooms: 2
Heating
- Central, Gas
Cooling
- Central Air, Electric
Appliances
- Included: Dishwasher, Disposal, Gas Range, Gas Water Heater, Refrigerator, Plumbed For Ice Maker
- Laundry: Washer Hookup, Dryer Hookup
Features
- Built-in Features, Ceiling Fan(s), Eat-in Kitchen, Pantry, Quartz Counters, Walk-In Closet(s), Window Treatments
- Flooring: Wood
- Windows: Drapes
- Basement: None,Crawl Space
- Number of fireplaces: 1
- Fireplace features: Living Room
Interior area
- Total structure area: 1,436
- Total interior livable area: 1,436 sqft
Video & virtual tour
Property
Parking
- Total spaces: 2
- Parking features: Attached, Garage, Garage Door Opener
- Has attached garage: Yes
- Covered spaces: 2
Features
- Levels: One
- Stories: 1
- Patio & porch: Patio, Porch
- Exterior features: Concrete Driveway
- Pool features: None
- Fencing: Back Yard,Fenced
- Waterfront features: None
Lot
- Size: 10,018 Square Feet
- Features: Cleared, City Lot, Landscaped, Level, Near Park, Subdivision
Details
- Additional structures: None
- Parcel number: 0102888000
- Zoning description: Residential
- Special conditions: None
Construction
Type & style
- Home type: SingleFamily
- Property subtype: Single Family Residence
Materials
- Rock, Vinyl Siding
- Foundation: Crawlspace
- Roof: Architectural,Shingle
Condition
- New construction: No
- Year built: 1985
Utilities & green energy
- Sewer: Public Sewer
- Water: Public
- Utilities for property: Cable Available, Electricity Available, Natural Gas Available, Sewer Available, Water Available
Community & HOA
Community
- Features: Biking, Park, Trails/Paths
- Subdivision: Hendrix Sub Bentonville
HOA
- Has HOA: No
Location
- Region: Bentonville
Financial & listing details
- Price per square foot: $320/sqft
- Tax assessed value: $480,530
- Annual tax amount: $2,930
- Date on market: 7/14/2026
- Cumulative days on market: 104 days
- Road surface type: Paved
Estimated market value
Not available
Estimated sales range
Not available
Not available
Price history
| Date | Event | Price |
|---|---|---|
| 10/7/2026 | Price change | $459,000-3.4%$320/sqft |
Source:  ArkansasOne MLS #1354786 Report a problem ArkansasOne MLS #1354786 Report a problem | ||
| 8/25/2026 | Price change | $475,000-4%$331/sqft |
Source: ArkansasOne MLS #1354786 Report a problem | ||
| 7/14/2026 | Listed for sale | $495,000+62.3%$345/sqft |
Source: ArkansasOne MLS #1354786 Report a problem | ||
| 12/16/2022 | Sold | $305,000-6.2%$212/sqft |
Source: ArkansasOne MLS #1234881 Report a problem | ||
| 12/8/2022 | Listed for sale | $325,000$226/sqft |
Source: ArkansasOne MLS #1234881 Report a problem | ||
Public tax history
| Year | Property taxes | Tax assessment |
|---|---|---|
| 2025 | $2,930 +9.9% | $47,250 +9.1% |
| 2024 | $2,664 +7.1% | $43,310 +10% |
| 2023 | $2,488 +354.1% | $39,370 +25.7% |
| 2022 | $548 | $31,330 +9.1% |
| 2021 | -- | $28,720 +10% |
| 2020 | -- | $26,110 |
| 2019 | $1,663 +9.5% | $26,110 |
| 2018 | $1,520 -3.8% | $26,110 |
| 2017 | $1,580 +9.1% | $26,110 |
| 2016 | $1,448 +10% | $26,110 +22.6% |
| 2015 | $1,316 +6.1% | $21,300 |
| 2014 | $1,241 +10% | $21,300 |
| 2013 | $1,128 | $21,300 |
| 2012 | -- | $21,300 +7% |
| 2010 | -- | $19,910 -16.1% |
| 2009 | -- | $23,740 |
| 2008 | -- | $23,740 +12.7% |
| 2007 | -- | $21,070 |
| 2006 | -- | $21,070 +31.5% |
| 2005 | -- | $16,020 |
| 2004 | -- | $16,020 |
| 2003 | -- | $16,020 |
| 2002 | -- | $16,020 +6.4% |
| 2001 | -- | $15,060 |
| 2000 | -- | $15,060 |
Find assessor info on the county website
Monthly payment
Est. payment
Payment breakdown
Explore the cost of this home by adjusting the details. Changes won't be saved.Climate risks
Neighborhood: 72712
Nearby schools
Schools provided by the listing agent
- District: Bentonville
Source: ArkansasOne MLS. This data may not be complete. We recommend contacting the local school district to confirm school assignments for this home.


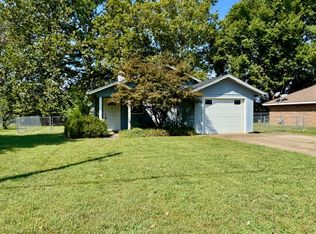
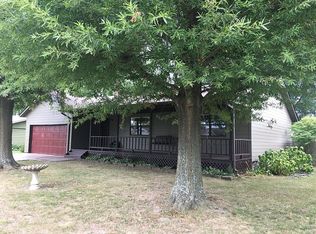
Similar homes
- $489,0004 bd2 ba1.8k sqft1908 SW D St, Bentonville, AR 72712For Sale By Owner

- $439,9003 bd2 ba1.7k sqft2406 SE 15th St, Bentonville, AR 72712For Sale
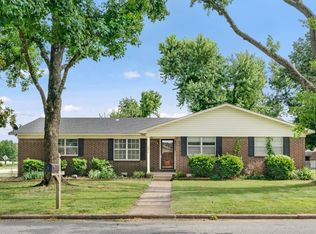 MLS ID #1351406, John Rhine, REMAX Real Estate Results. ArkansasOne MLS
 - $499,0003 bd2 ba1.2k sqft861 SE H St, Bentonville, AR 72712For Sale
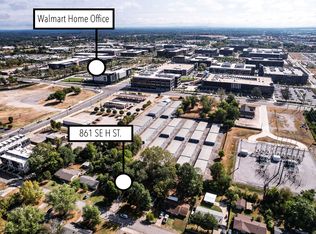 MLS ID #1361677, Austin Bivens, eXp Realty NWA Branch. ArkansasOne MLS
 - $479,0003 bd2 ba1.1k sqft6 Brookhollow Pl, Bentonville, AR 72712For Sale
 MLS ID #12003084, Angela Carlin, Frees Real Estate, LLC. My State MLS
