SPECTACULAR VIEWS FROM THIS PENTHOUSE APARTMENT WITH SOARING HIGH CEILINGS, SKYLIGHTS AND BEAUTIFUL UPDATED FINISHES THROUGHOUT...THIS APARTMENT IS EXPANSIVE, ALMOST 2600 SQUARE FEET OF LIVING SPACE WITH VIEWS IN BOTH NORTH AND SOUTH DIRECTIONS.ONE OF ONLY 6 RARELY AVAILABLE PENTHOUSE UNITS OVERLOOKING THE 14TH HOLE. SPRINKLERS HAVE BEEN INSTALLED ALREADY! MOVE RIGHT IN!,...SEMI PRIVATE ELEVATOR, LARGE FOYER ENTRY, SPLIT BEDROOMS, EAT-IN KITCHEN AND FORMAL DINING ROOM, FULL LAUNDRY ROOM, LARGE MASTER WALK IN CLOSET...MUST SEE!
For sale
$749,000
17031 BOCA CLUB Boulevard #106A, Boca Raton, FL 33487
2beds
2,535sqft
Condominium
Built in 1987
-- sqft lot
$699,900 Zestimate®
$295/sqft
$1,406/mo HOA
What's special
Semi private elevatorBeautiful updated finishes throughoutFull laundry roomLarge foyer entrySpectacular viewsSplit bedroomsFormal dining room
- 9 days
- 272
- 16
Likely to sell faster than
Zillow last checked:
Listing updated:
Listed by:
Aaron J Lamm 954-540-8251,
Realty Home Advisors Inc
Source: BeachesMLS,MLS#: B26066358 Originating MLS: BeachesMLS
Originating MLS: BeachesMLSFacts & features
Interior
Bedrooms & bathrooms
- Bedrooms: 2
- Bathrooms: 3
- Full bathrooms: 2
- 1/2 bathrooms: 1
- Main level bathrooms: 2
- Main level bedrooms: 2
Primary bedroom
- Level: Main
- Area: 224
- Dimensions: 16 X 14
Bedroom 2
- Level: Main
- Area: 168
- Dimensions: 14 X 12
Den
- Level: Main
- Area: 144
- Dimensions: 12 X 12
Dining room
- Level: Main
- Area: 210
- Dimensions: 15 X 14
Kitchen
- Level: Main
- Area: 180
- Dimensions: 18 X 10
Living room
- Level: Main
- Area: 330
- Dimensions: 22 X 15
Heating
- Central
Cooling
- Central Air, Ceiling Fan(s)
Appliances
- Included: Dryer, Dishwasher, Electric Range, Microwave, Range, Refrigerator, Washer
- Laundry: Washer Hookup, Electric Dryer Hookup, Inside, Laundry Room, In Unit, Washer Dryer Install Allowed
Features
- Built-in Features, Bedroom on Main Level, Breakfast Area, Bathtub, Closet Cabinetry, Cathedral Ceiling(s), Dining Area, Separate/Formal Dining Room, Dual Sinks, Entrance Foyer, Elevator, Garden Tub/Roman Tub, High Ceilings, Main Level Primary, Sitting Area in Primary, Split Bedrooms, Soaking Tub, Separate Shower, Vaulted Ceiling(s), Walk-In Closet(s)
- Flooring: Engineered Hardwood
- Windows: Blinds, Skylight(s)
- Has fireplace: No
Interior area
- Total structure area: 2,535
- Total interior livable area: 2,535 sqft
Video & virtual tour
Property
Parking
- Total spaces: 1
- Parking features: Assigned, Carport, Detached Carport, Guest, Open
- Carport spaces: 1
- Has uncovered spaces: Yes
- Details: CarportSpaces:1.00
Accessibility
- Accessibility features: None
Features
- Levels: One
- Stories: 6
- Patio & porch: Covered, Screened, Balcony
- Exterior features: Balcony, Outdoor Living Area, Other
- Pool features: Association
- Fencing: None
- Has view: Yes
- View description: Golf Course, Lake
- Has water view: Yes
- Water view: Lake
- Waterfront features: Lake Front, None
Lot
- Features: On Golf Course
Details
- Parcel number: 00434631060021061
- Zoning: RS
- Special conditions: Standard,Listed As-Is
Construction
Type & style
- Home type: Condo
- Architectural style: Other
- Property subtype: Condominium
Materials
- Block, Stucco
- Roof: Built-Up,Composition,Tar/Gravel
Condition
- Resale
- New construction: No
- Year built: 1987
Utilities & green energy
- Electric: Underground
- Sewer: Public Sewer
- Water: Public
- Utilities for property: Cable Available, Underground Utilities, Water Available
Community & HOA
Community
- Features: Gated, Street Lights
- Security: Fire Sprinkler System, Security Gate, Gated with Guard, Gated Community, Phone Entry, Security Guard
- Subdivision: SPYGLASS WALK CONDO
HOA
- Has HOA: Yes
- Amenities included: Maintenance Grounds, Gated, Maintenance, Pool, Parking, Sidewalks, Trail(s), Elevator(s)
- Services included: Common Areas, Cable TV, Insurance, Internet, Maintenance Grounds, Maintenance Structure, Pool(s), Reserve Fund, Security
- HOA fee: $1,406 monthly
- HOA name: SPYGLASS CONDO ASSOCIATION
- Second HOA name: BOCA COUNTRY CLUB
Location
- Region: Boca Raton
Financial & listing details
- Price per square foot: $295/sqft
- Tax assessed value: $332,547
- Annual tax amount: $4,787
- Date on market: 8/20/2026
- Cumulative days on market: 9 days
- Listing terms: Cash,Conventional
- Road surface type: Asphalt, Paved
Estimated market value
$699,900
$665,000 - $735,000
$5,902/mo
Price history
| Date | Event | Price |
|---|---|---|
| 8/20/2026 | Listed for sale | $749,000-1.3%$295/sqft |
Source:  BeachesMLS #B26066358 Report a problem BeachesMLS #B26066358 Report a problem | ||
| 2/15/2023 | Listing removed | -- |
Source: BeachesMLS #RX-10858556 Report a problem | ||
| 1/16/2023 | Listed for sale | $759,000+144.8%$299/sqft |
Source: BeachesMLS #RX-10858556 Report a problem | ||
| 10/14/2019 | Sold | $310,000-8.6%$122/sqft |
Source: BeachesMLS #R10533488 Report a problem | ||
| 8/31/2019 | Pending sale | $339,000$134/sqft |
Source: RE/MAX Services #RX-10533488 Report a problem | ||
| 5/26/2019 | Listed for sale | $339,000+13%$134/sqft |
Source: RE/MAX Services #RX-10533488 Report a problem | ||
| 12/28/2012 | Listing removed | $2,100$1/sqft |
Source: Lang Realty #R3314503 Report a problem | ||
| 11/6/2012 | Price change | $2,100-12.5%$1/sqft |
Source: Lang Realty #R3314503 Report a problem | ||
| 10/3/2012 | Listed for rent | $2,400$1/sqft |
Source: Lang Realty #R3314503 Report a problem | ||
| 2/21/1995 | Sold | $300,000$118/sqft |
Source: Public Record Report a problem | ||
Public tax history
| Year | Property taxes | Tax assessment |
|---|---|---|
| 2025 | $4,787 +3.2% | $323,804 +2.9% |
| 2024 | $4,639 +2.6% | $314,678 +3% |
| 2023 | $4,522 -0.7% | $305,513 +3% |
| 2022 | $4,552 +0.6% | $296,615 +3% |
| 2021 | $4,527 +0.7% | $287,976 +1.4% |
| 2020 | $4,497 -16.1% | $284,000 -1.7% |
| 2019 | $5,360 | $289,000 +0.3% |
| 2018 | $5,360 +3% | $288,000 -1.7% |
| 2017 | $5,203 -2.9% | $293,000 -2% |
| 2016 | $5,361 -4.4% | $299,000 +6.5% |
| 2015 | $5,607 +10.9% | $280,720 +10% |
| 2014 | $5,057 +9.9% | $255,200 +10% |
| 2013 | $4,602 +3.1% | $232,000 +4.5% |
| 2012 | $4,465 -14.9% | $222,000 -13.6% |
| 2011 | $5,247 -15.1% | $257,000 -14.9% |
| 2010 | $6,178 -1.1% | $302,000 -5% |
| 2009 | $6,248 -2% | $318,000 -12.9% |
| 2008 | $6,377 +0% | $365,200 -1.6% |
| 2007 | $6,377 -19.3% | $371,000 -12.8% |
| 2006 | $7,906 | $425,250 +24.7% |
| 2005 | -- | $341,000 +73.4% |
| 2004 | $1,781 +1291% | $196,667 +1.9% |
| 2003 | $128 -96.2% | $193,000 |
| 2002 | $3,412 -1.3% | $193,000 |
| 2001 | $3,457 +1.4% | $193,000 |
| 2000 | $3,409 +4% | $193,000 |
| 1999 | $3,278 | $193,000 |
Find assessor info on the county website
Monthly payment
Est. payment
Payment breakdown
Explore the cost of this home by adjusting the details. Changes won't be saved.Climate risks
Neighborhood: 33487
Nearby schools
Schools provided by the listing agent
- Elementary: Calusa (Palm Beach)
- Middle: Omni
- High: Spanish River
Source: BeachesMLS. This data may not be complete. We recommend contacting the local school district to confirm school assignments for this home.

- $520,0002 bd3 ba2k sqft17031 Boca Club Blvd APT 103A, Boca Raton, FL 33487Sold
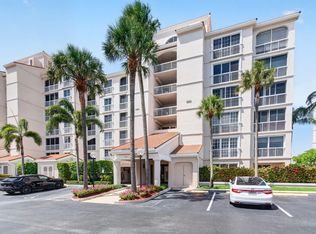
- $629,9002 bd3 ba2.5k sqft17031 Boca Club Blvd APT 104A, Boca Raton, FL 33487For Sale
- $799,0003 bd3 ba2.6k sqft17047 Boca Club Blvd APT 166B, Boca Raton, FL 33487Pending

- $637,3002 bd2 ba2k sqft17031 Boca Club Blvd APT 61A, Boca Raton, FL 33487Off Market
Similar homes
- $629,9002 bd3 ba2.5k sqftSPYGLASS WALK, Boca Raton, FL 33487For Sale
 MLS ID #B26052815, Dawn L Forgione, Compass Florida LLC. BeachesMLS
 - $765,0003 bd2 ba1.6k sqft7160 NW 4TH Avenue, Boca Raton, FL 33487For Sale
 MLS ID #B26065016, Lana Novak, Charles Rutenberg Realty FTL. BeachesMLS
 - $685,0003 bd3 ba2.1k sqft8332 NW 7TH Court, Boca Raton, FL 33487For Sale
 MLS ID #B26059640, Jacqueline Sullivant, Barr Agency Real Estate. BeachesMLS
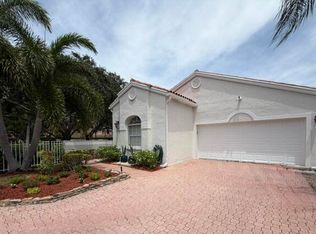
 - $699,9003 bd2 ba1.9k sqft3963 Redondo Court, Boca Raton, FL 33487For Sale
 MLS ID #B26028160, Richard Lewson, London Foster Realty. BeachesMLS
 - $700,0004 bd4 ba2.7k sqft328 HASTINGS Street, Boca Raton, FL 33487For SaleMLS ID #B26064553, Lawrence A Mastropieri, Mastropieri Group LLC. BeachesMLS
- $800,0003 bd2 ba1.5k sqft4140 Woods End Road, Boca Raton, FL 33487For SaleMLS ID #B26032944, Menachem Gutnick, LoKation. BeachesMLS
- $749,0003 bd2 ba1.7k sqft800 Jeffery Street #411, Boca Raton, FL 33487For SaleMLS ID #B26007380, Daniela Ferreyros, Douglas Elliman. BeachesMLS
- $750,0002 bd2 ba1.3k sqft899 Jeffery Street #710, Boca Raton, FL 33487For SaleMLS ID #F10537921, Roy Godin, The Keyes Company. BeachesMLS
- $650,0002 bd3 ba1.4k sqft17167 BERMUDA VILLAGE Drive #17167, Boca Raton, FL 33487For SaleMLS ID #B26054057, Ryan Coleman, Compass Florida LLC. BeachesMLS
- $799,0003 bd2 ba2k sqft5166 Lake Catalina Drive #D, Boca Raton, FL 33496For SaleMLS ID #B26067272, Tripta Chawla, Lang Realty/ BR. BeachesMLS
- $849,0003 bd2 ba1.6k sqft7620 Texas Trail, Boca Raton, FL 33487For SaleMLS ID #B26064408, Elena Mazzelladibosco, United Realty Group, Inc. BeachesMLS
- $530,0003 bd2 ba1.4k sqft17050, Boca Raton, FL 33487For SaleMLS ID #B26054213, Ilona S. Chkliarouk LLC, Donohue Real Estate Palm Beach. BeachesMLS
- $675,0003 bd3 ba2.1k sqft8288 NW 9th Avenue, Boca Raton, FL 33487For SaleMLS ID #B26049477, Jana B Knezevic, LoKation. BeachesMLS
- $949,0004 bd3 ba2.5k sqft115 VIA POINCIANA Lane, Boca Raton, FL 33487For SaleMLS ID #B26069807, Charles Eppler III, LoKation. BeachesMLS
- $675,0003 bd3 ba2k sqft8296 NW 9th Avenue, Boca Raton, FL 33487For SaleMLS ID #B26053795, Daniela Sternberg, Realty One Group Precision. BeachesMLS
- $675,0002 bd2 ba1.5k sqft800 Jeffery Street #403, Boca Raton, FL 33487For SaleMLS ID #B26047813, Hunter Greer, Keller Williams Realty Services. BeachesMLS
- $899,0003 bd3 ba1.6k sqft4281 Sugar Pine Drive, Boca Raton, FL 33487For SaleMLS ID #B26039833, Diana Massott, RE/MAX Services. BeachesMLS
- $599,9003 bd2 ba1.4k sqft218 GLOUCHESTER Street, Boca Raton, FL 33487For SaleMLS ID #B26055569, Anthony M Conners, Keller Williams Realty Services. BeachesMLS
- $899,9003 bd2 ba2k sqft7131 NW 3rd Avenue, Boca Raton, FL 33487For SaleMLS ID #B26060539, Jeffrey L Tricoli PA, KW Reserve Palm Beach. BeachesMLS
- $539,0003 bd2 ba1.4k sqft17223 Boca Club Boulevard #6, Boca Raton, FL 33487For SaleMLS ID #B26051945, Leland S Green, Somerville Real Estate, Inc. BeachesMLS
