SPACIOUS 3-bedroom, 2-bathroom home situated on a beautiful oversized corner lot in a desirable Boca Raton location. The versatile floor plan features additional flex space for a 4th bedroom, or home office, The primary bathroom conveniently serves the second front bedroom, offering a practical and flexible layout. Recent updates include new flooring, a new refrigerator, microwave, dishwasher, and new fencing along the back and side of the property. Enjoy a private backyard, a 2-car garage, generous driveway parking, and access to highly regarded schools. The association provides exceptional value, including cable TV, internet, roof maintenance and repairs, lawn and grounds care, tree service, pest control, reserve funding, and security and exclusive resident golf discount.
For sale
$780,000
17759 Candlewood Terrace, Boca Raton, FL 33487
3beds
2,039sqft
Villa
Built in 1987
8,159 Square Feet Lot
$736,900 Zestimate®
$383/sqft
$833/mo HOA
What's special
Private backyardVersatile floor planGenerous driveway parkingBeautiful oversized corner lot
- 3 days
- 471
- 30
Likely to sell faster than
Zillow last checked:
Listing updated:
Listed by:
Maria Regina Maia 561-716-4640,
Link International Realty PA
Source: BeachesMLS,MLS#: B26092589 Originating MLS: BeachesMLS
Facts & features
Interior
Bedrooms & bathrooms
- Bedrooms: 3
- Bathrooms: 2
- Full bathrooms: 2
- Main level bathrooms: 2
- Main level bedrooms: 3
Primary bedroom
- Level: Main
- Area: 375
- Dimensions: 25 X 15
Dining room
- Level: Main
- Area: 121
- Dimensions: 11 X 11
Kitchen
- Level: Main
- Area: 132
- Dimensions: 12 X 11
Living room
- Level: Main
- Area: 380
- Dimensions: 19 X 20
Heating
- Central, Electric
Cooling
- Ceiling Fan(s), Electric
Appliances
- Included: Cooktop, Dryer, Dishwasher, Electric Range, Electric Water Heater, Ice Maker, Microwave, Refrigerator, Water Heater, Washer
- Laundry: Inside, Laundry Room
Features
- Breakfast Bar, Dual Sinks, High Ceilings, Living/Dining Room, Split Bedrooms, Separate Shower, Vaulted Ceiling(s), Walk-In Closet(s)
- Flooring: Ceramic Tile, Laminate, Tile, Wood
- Windows: Plantation Shutters, Skylight(s)
- Has fireplace: No
Interior area
- Total structure area: 2,895
- Total interior livable area: 2,039 sqft
Video & virtual tour
Property
Parking
- Total spaces: 6
- Parking features: Attached, Concrete, Driveway, Garage, Garage Door Opener
- Attached garage spaces: 2
- Uncovered spaces: 4
Accessibility
- Accessibility features: None
Features
- Levels: One
- Stories: 1
- Entry location: Entry Level Living Area Y
- Patio & porch: Patio, Porch, Screened, Wrap Around
- Exterior features: Garden, Outdoor Living Area, Porch, Room For Pool
- Fencing: Back Yard
- Has view: Yes
- View description: Garden
- Waterfront features: None
Lot
- Size: 8,159 Square Feet
- Features: Corner Lot, Cul-De-Sac, Sprinklers Automatic, < 1/4 Acre
Details
- Parcel number: 00434631040000250
- Zoning: RS
- Special conditions: Standard,Listed As-Is
Construction
Type & style
- Home type: SingleFamily
- Architectural style: Ranch
- Property subtype: Villa
Materials
- CBS (Concrete Block Structure), Block, Stucco
- Roof: Barrel,Tile
Condition
- Resale
- New construction: No
- Year built: 1987
Utilities & green energy
- Electric: 3 Phase
- Sewer: Public Sewer
- Water: Public
- Utilities for property: Cable Available, Electricity Available, Sewer Available, Water Available
Community & HOA
Community
- Features: Home Owners Association, Gated, Street Lights
- Security: Gated with Guard, Gated Community, Key Card Entry, Smoke Detector(s), Security Guard
- Subdivision: CANDLEWOOD
HOA
- Has HOA: Yes
- Amenities included: Golf Course, Putting Green(s), Restaurant
- Services included: Common Areas, Cable TV, Insurance, Maintenance Grounds, Security, Trash
- HOA fee: $833 monthly
- HOA name: Candlewood Homeowners, Inc,
- HOA phone: 561-214-4517
- Second HOA name: Boca Golf Country Club
Location
- Region: Boca Raton
Financial & listing details
- Price per square foot: $383/sqft
- Tax assessed value: $425,549
- Annual tax amount: $6,450
- Date on market: 10/26/2026
- Cumulative days on market: 3 days
- Listing terms: Cash,Conventional,FHA
- Electric utility on property: Yes
Estimated market value
$736,900
$700,000 - $774,000
$4,985/mo
Price history
| Date | Event | Price |
|---|---|---|
| 10/26/2026 | Listed for sale | $780,000+47.2%$383/sqft |
Source:  BeachesMLS #B26092589 Report a problem | ||
| 11/8/2024 | Sold | $530,000-3.6%$260/sqft |
Source: BeachesMLS #R10991991 Report a problem | ||
| 9/17/2024 | Pending sale | $550,000+57.1%$270/sqft |
Source: BeachesMLS #RX-10991991 Report a problem | ||
| 9/7/2007 | Sold | $350,000-22.2%$172/sqft |
Source: Public Record Report a problem | ||
| 10/18/2006 | Sold | $450,000$221/sqft |
Source: Public Record Report a problem | ||
Public tax history
| Year | Property taxes | Tax assessment |
|---|---|---|
| 2025 | $6,450 -32.2% | $414,361 -26.3% |
| 2024 | $9,518 -0.5% | $562,546 +0.2% |
| 2023 | $9,569 +122.3% | $561,546 +103.8% |
| 2022 | $4,305 +0.8% | $275,527 +3% |
| 2021 | $4,272 +0.7% | $267,502 +1.4% |
| 2020 | $4,242 +1.3% | $263,809 +2.3% |
| 2019 | $4,188 | $257,878 +1.9% |
| 2018 | $4,188 +5.3% | $253,070 +2.1% |
| 2017 | $3,976 +1.3% | $247,865 +2.1% |
| 2016 | $3,926 -0.2% | $242,767 +0.7% |
| 2015 | $3,934 -2.5% | $241,079 +0.8% |
| 2014 | $4,036 +1.5% | $239,166 +1.5% |
| 2013 | $3,976 +1.4% | $235,632 +1.7% |
| 2012 | $3,920 -12.5% | $231,693 -9.4% |
| 2011 | $4,478 -7.3% | $255,693 -6% |
| 2010 | $4,832 -10.3% | $272,068 +0.2% |
| 2009 | $5,390 -0.8% | $271,457 -11.9% |
| 2008 | $5,431 -17.4% | $308,107 -18.7% |
| 2007 | $6,575 -8.4% | $379,022 -0.1% |
| 2006 | $7,178 | $379,261 +19.6% |
| 2005 | -- | $317,119 +31% |
| 2004 | $2,511 +1264.3% | $241,997 +14.7% |
| 2003 | $184 -95.7% | $210,997 |
| 2002 | $4,329 +26.5% | $210,997 +29.5% |
| 2001 | $3,422 +1.4% | $162,897 |
| 2000 | $3,375 +6.2% | $162,897 |
| 1999 | $3,178 | $162,897 |
Find assessor info on the county website
Monthly payment
Est. payment
Payment breakdown
Explore the cost of this home by adjusting the details. Changes won't be saved.Climate risks
Neighborhood: 33487
Nearby schools
Schools provided by the listing agent
- Elementary: Calusa (Palm Beach)
- Middle: Omni
- High: Spanish River
Source: BeachesMLS. This data may not be complete. We recommend contacting the local school district to confirm school assignments for this home.
- $701,2003 bd2 ba1.9k sqft17751 Candlewood Ter, Boca Raton, FL 33487Off Market
- $795,8383 bd2 ba2.2k sqft17747 Candlewood Ter, Boca Raton, FL 33487Off Market
- $665,3003 bd2 ba1.9k sqft17743 Candlewood Ter, Boca Raton, FL 33487Off Market
- $907,5003 bd2 ba2.4k sqft17760 Candlewood Ter, Boca Raton, FL 33487Off Market

Similar homes
- $835,0003 bd2 ba1.8k sqft4852 Sugar Pine Drive, Boca Raton, FL 33487For Sale
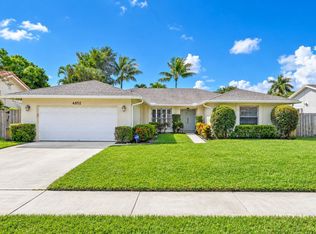
 MLS ID #B26085468, Rochelle S Poss, Luxury Partners Realty. BeachesMLS
- $899,0003 bd3 ba1.6k sqft4281 Sugar Pine Drive, Boca Raton, FL 33487For Sale
 MLS ID #B26039833, Diana Massott, RE/MAX Services. BeachesMLS
- $779,9003 bd3 ba2.2k sqft9140 Long Lake Palm Drive, Boca Raton, FL 33496For Sale
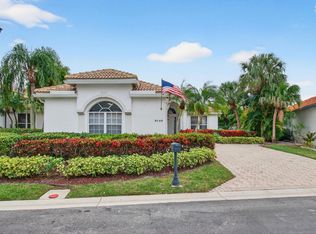 MLS ID #R11152785, Renee Luzzi PA, RE/MAX Services. BeachesMLS
- $795,0004 bd3 ba2k sqft10269 ISLANDER Drive, Boca Raton, FL 33498For Sale
 MLS ID #B26091466, Pilar Ronderos, Coldwell Banker Realty. BeachesMLS
- $759,0003 bd3 ba1.7k sqft5504 FOX HOLLOW Drive, Boca Raton, FL 33486For SaleMLS ID #B26060211, Douglas E. Addeo, Community Realty Associates. BeachesMLS
- $799,0003 bd3 ba2.1k sqft4572 White Cedar Lane, Delray Beach, FL 33445For SaleMLS ID #R11149290, James "Jim" Pappas, Lang Realty/Delray Beach. BeachesMLS
- $780,5004 bd3 ba2.3k sqft10256 BOCA SPRINGS Drive, Boca Raton, FL 33428For SaleMLS ID #B26090742, Jaquetta Gooden, Keller Williams Realty/P B. BeachesMLS
- $769,0003 bd2 ba1.4k sqft1315 Fulmar Drive, Delray Beach, FL 33444For SaleMLS ID #B26049186, Samantha Frances Melice, Sutter & Nugent LLC. BeachesMLS
- $749,0003 bd3 ba2.2k sqft10378 Buena Ventura Drive, Boca Raton, FL 33498For SaleMLS ID #B26085046, James Lopez, Compass Florida LLC. BeachesMLS
- $659,9003 bd2 ba2k sqft288 NW 39th Way, Deerfield Beach, FL 33442For SaleMLS ID #B26092393, Andrew Howard Grossman, Grouper Realty, Inc. BeachesMLS
- $850,0004 bd2 ba1.9k sqft1086 SW 28th Avenue, Boynton Beach, FL 33426For SaleMLS ID #B26084007, Roman Fischer, FPB Investment Properties, Inc. BeachesMLS
- $545,0003 bd3 ba2.3k sqft11614 CREEKSIDE Drive, Boynton Beach, FL 33437For SaleMLS ID #B26092198, Michael Grammen PA, RE/MAX Direct. BeachesMLS
- $438,0193 bd2 ba1.5k sqft14266 RUBY POINTE Drive, Delray Beach, FL 33446For SaleMLS ID #B26092239, Shelly Rappel, All Platinum Properties, LLC. BeachesMLS
- $675,0003 bd3 ba1.9k sqft5315 10TH FAIRWAY Drive #2, Delray Beach, FL 33484For SaleMLS ID #B26077931, Sherri L Feuer, Lang Realty/ BR. BeachesMLS
- $795,0004 bd3 ba2.7k sqft6702 NW 80th Manor, Parkland, FL 33067For SaleMLS ID #B26044439, Gregory M Sullivan, ByOwner.Com. BeachesMLS
- $729,0004 bd3 ba2.3k sqftPolo Trace - All AGE Community., Delray Beach, FL 33446For SaleMLS ID #B26041506, Jonathan Rausch, The Rausch Real Estate Top Gun. BeachesMLS
- $785,0004 bd2 ba2k sqft8306 NW 36th Street, Coral Springs, FL 33065For SaleMLS ID #F10545290, Carl Saint-Fluer, Opal Realty Group LLC. BeachesMLS
- $849,9994 bd3 ba2.7k sqft7598 DOWNWINDS Lane, Lake Worth, FL 33467For SaleMLS ID #B26091944, Lexcy Belfon, First World Realty Group,LLC. BeachesMLS
- $519,0004 bd3 ba2.2k sqft8127 PLAYA DEL SUR Boulevard, Lake Worth, FL 33467For SaleMLS ID #B26093236, James Kevin Maguire, RE/MAX Services. BeachesMLS
- $749,0004 bd2 ba2.3k sqft4636 ROTHSCHILD Drive, Coral Springs, FL 33067For SaleMLS ID #B26075411, Romina C Oliviero, Lauderdale Beach Properties. BeachesMLS
