Move-in ready and beautifully updated! You'll love this 3-bedroom, 2-bath ranch in the desirable Creekside Commons neighborhood of Brownsburg. Offering an ideal location with quick access to Ronald Reagan Parkway, I-74, schools, shopping, restaurants, hospitals, and more, this home combines convenience with comfort. Inside, you'll find an open floor plan featuring soaring 10-foot ceilings throughout the main living areas and a cathedral ceiling in the spacious primary suite. Recent updates provide peace of mind, including a roof (3 years), furnace and A/C (5 years), luxury vinyl plank flooring throughout the main living areas (2026), and fresh neutral paint throughout (2026). The spacious kitchen offers stainless steel appliances, an eat-in breakfast area, and flows seamlessly into the dining and living spaces, making it perfect for entertaining. The primary suite features a large walk-in closet, dual vanities, a soaking tub, and separate shower. Enjoy your morning coffee or evening relaxation in the screened-in porch overlooking the fully fenced backyard with privacy fence. Creekside Commons also offers neighborhood amenities including a community pool and playground. This well-maintained home is truly move-in ready and waiting for its next owner!
Pending
$274,000
1704 Creekside Dr, Brownsburg, IN 46112
3beds
1,460sqft
:
Get pre-qualified$1,782/mo
Residential, Single Family Residence
Built in 2001
7,840 Square Feet Lot
$273,700 Zestimate®
$188/sqft
$29/mo HOA
What's special
Screened-in porchEat-in breakfast areaSoaking tubDual vanitiesFresh neutral paint throughoutSpacious kitchenStainless steel appliances
- 6 days |
- 798 |
- 108 |
Likely to sell faster than
Zillow last checked:
Listing updated:
Listed by:
Warren Smith 317-523-8702,
@properties,
Jordan Nelson,
@properties
Source: MIBOR as distributed by MLS GRID,MLS#: 22115137
Facts & features
Interior
Bedrooms & bathrooms
- Bedrooms: 3
- Bathrooms: 2
- Full bathrooms: 2
- Main level bathrooms: 2
- Main level bedrooms: 3
Primary bedroom
- Features: Luxury Vinyl Plank
- Level: Main
- Area: 192 Square Feet
- Dimensions: 12x16
Bedroom 2
- Features: Luxury Vinyl Plank
- Level: Main
- Area: 130 Square Feet
- Dimensions: 10x13
Bedroom 3
- Features: Luxury Vinyl Plank
- Level: Main
- Area: 130 Square Feet
- Dimensions: 10x13
Dining room
- Features: Luxury Vinyl Plank
- Level: Main
- Area: 126 Square Feet
- Dimensions: 9x14
Kitchen
- Features: Luxury Vinyl Plank
- Level: Main
- Area: 156 Square Feet
- Dimensions: 12x13
Laundry
- Features: Luxury Vinyl Plank
- Level: Main
- Area: 56 Square Feet
- Dimensions: 7x8
Living room
- Features: Luxury Vinyl Plank
- Level: Main
- Area: 238 Square Feet
- Dimensions: 14x17
Heating
- Forced Air, Electric
Cooling
- Central Air
Appliances
- Included: Dishwasher, Disposal, MicroHood, Electric Oven, Refrigerator, Electric Water Heater, Microwave, Water Heater
- Laundry: Laundry Room
Features
- Attic Access, Cathedral Ceiling(s), High Ceilings, Walk-In Closet(s), Ceiling Fan(s), Eat-in Kitchen, Double Vanity, Breakfast Bar
- Has basement: No
- Attic: Access Only
Interior area
- Total structure area: 1,460
- Total interior livable area: 1,460 sqft
Property
Parking
- Total spaces: 2
- Parking features: Attached
- Attached garage spaces: 2
Features
- Levels: One
- Stories: 1
- Patio & porch: Screened
- Fencing: Fenced,Full
Lot
- Size: 7,840 Square Feet
- Features: Sidewalks, Storm Sewer, Street Lights, Suburb
Details
- Parcel number: 320713485012000016
- Horse amenities: None
Construction
Type & style
- Home type: SingleFamily
- Architectural style: Ranch
- Property subtype: Residential, Single Family Residence
Materials
- Vinyl With Brick
- Foundation: Slab
Condition
- New construction: No
- Year built: 2001
Utilities & green energy
- Water: Public
Community & HOA
Community
- Subdivision: Creekside Commons
HOA
- Has HOA: Yes
- Amenities included: Insurance, Maintenance, Management, Park, Playground, Pool
- Services included: Entrance Common, Insurance, Maintenance, ParkPlayground, Management
- HOA fee: $350 annually
- HOA phone: 317-875-5600
Location
- Region: Brownsburg
Financial & listing details
- Price per square foot: $188/sqft
- Tax assessed value: $241,900
- Annual tax amount: $2,176
- Date on market: 7/20/2026
- Cumulative days on market: 7 days
Estimated market value
$273,700
$260,000 - $287,000
$1,964/mo
Price history
| Date | Event | Price |
|---|---|---|
| 7/23/2026 | Pending sale | $274,000$188/sqft |
Source:  MIBOR as distributed by MLS GRID #22115137 Report a problem MIBOR as distributed by MLS GRID #22115137 Report a problem | ||
| 7/20/2026 | Listed for sale | $274,000+48.1%$188/sqft |
Source: MIBOR as distributed by MLS GRID #22115137 Report a problem | ||
| 10/27/2020 | Sold | $185,000+2.8%$127/sqft |
Source: MIBOR as distributed by MLS GRID #21742923 Report a problem | ||
| 10/1/2020 | Pending sale | $179,900$123/sqft |
Source: Top Shelf Homes #21742923 Report a problem | ||
| 9/30/2020 | Listed for sale | $179,900+115.4%$123/sqft |
Source: Top Shelf Homes #21742923 Report a problem | ||
| 3/20/2009 | Sold | $83,500-35.8%$57/sqft |
Source: MIBOR as distributed by MLS GRID #2901934 Report a problem | ||
| 5/25/2001 | Sold | $129,975$89/sqft |
Source: MIBOR as distributed by MLS GRID #2111658 Report a problem | ||
Public tax history
| Year | Property taxes | Tax assessment |
|---|---|---|
| 2025 | $2,309 +15.6% | $241,900 +4.8% |
| 2024 | $1,998 +11.3% | $230,900 +15.6% |
| 2023 | $1,795 +12.5% | $199,800 +11.3% |
| 2022 | $1,596 +9.5% | $179,500 +12.5% |
| 2021 | $1,457 +3.2% | $159,600 +9.5% |
| 2020 | $1,412 +5.5% | $145,700 +3.2% |
| 2019 | $1,339 +3.9% | $141,200 +5.5% |
| 2018 | $1,289 +2.5% | $133,900 +3.9% |
| 2017 | $1,258 | $128,900 +2.5% |
| 2016 | $1,258 +4.7% | $125,800 +4.7% |
| 2014 | $1,201 +1.7% | $120,100 +1.7% |
| 2013 | $1,181 +0.3% | $118,100 +0.3% |
| 2011 | $1,178 | $117,800 |
| 2010 | $1,178 +4.4% | $117,800 |
| 2009 | $1,128 -6.9% | $117,800 +4.4% |
| 2007 | $1,212 -32.2% | $112,820 -4.2% |
| 2006 | $1,788 | $117,800 |
| 2005 | -- | $117,800 |
Find assessor info on the county website
Monthly payment
Est. payment
Payment breakdown
Explore the cost of this home by adjusting the details. Changes won't be saved.Climate risks
Neighborhood: 46112
Nearby schools
GreatSchools rating
- NACrossroads Elementary SchoolGrades: K-5Distance: 0.3 mi
- 9/10Brownsburg East Middle SchoolGrades: 6-8Distance: 0.6 mi
- 10/10Brownsburg High SchoolGrades: 9-12Distance: 1.2 mi
Schools provided by the listing agent
- Elementary: Crossroads Elementary School
- Middle: Brownsburg East Middle School
- High: Brownsburg High School
Source: MIBOR as distributed by MLS GRID. This data may not be complete. We recommend contacting the local school district to confirm school assignments for this home.
- $298,0003 bd2 ba1.6k sqft1724 Creekside Dr, Brownsburg, IN 46112Off Market
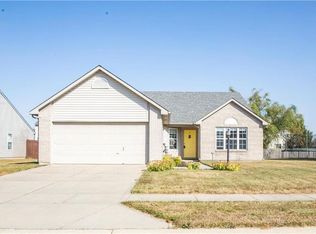
- $311,2004 bd3 ba2.2k sqft1684 Creekside Dr, Brownsburg, IN 46112Off Market

- $336,2004 bd2 ba2.5k sqft1664 Creekside Dr, Brownsburg, IN 46112Off Market
- $297,8003 bd2 ba1.6k sqft1711 Eastfork Dr, Brownsburg, IN 46112Off Market
- $290,1003 bd3 ba1.7k sqft1744 Creekside Dr, Brownsburg, IN 46112Off Market
- $315,1004 bd2 ba2.4k sqft1691 Eastfork Dr, Brownsburg, IN 46112Off Market
- $290,0003 bd2 ba1.5k sqft1731 Eastfork Dr, Brownsburg, IN 46112Off Market
- $321,2004 bd3 ba2k sqft1681 Creekside Dr, Brownsburg, IN 46112Off Market
A local agent can set up tours, give advice and negotiate with sellers.
Similar homes
- $270,0003 bd3 ba1.6k sqft165 Harts Ford Way, Brownsburg, IN 46112Active
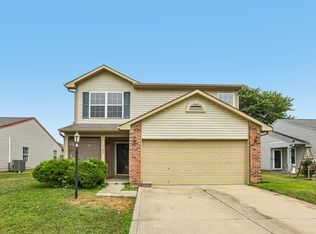 MLS ID #22115547, Shelby Farrar, Opendoor Brokerage LLC. MIBOR as distributed by MLS GRID
 - $267,0004 bd2 ba1.2k sqft716 Rose Ln, Brownsburg, IN 46112Active
 MLS ID #22115237, Eric Forney, Keller Williams Indy Metro Partners. MIBOR as distributed by MLS GRID
 - $329,9993 bd2 ba1.5k sqft29 Parkwood Dr, Brownsburg, IN 46112Active
 MLS ID #22116076, Amanda Hull, Thrive Real Estate LLC. MIBOR as distributed by MLS GRID
 - $329,9003 bd2 ba1.5k sqft2046 Meadowlark Ln, Brownsburg, IN 46112Active
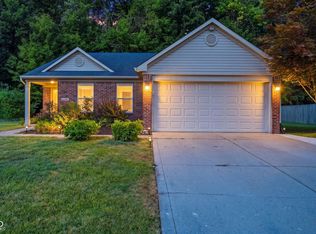 MLS ID #22112812, Jamie Brown, CENTURY 21 Scheetz. MIBOR as distributed by MLS GRID
 - $297,0003 bd2 ba1.2k sqft4525 N County Road 1000 E, Brownsburg, IN 46112ActiveMLS ID #22104376, Ted Jahanshahi, Berkshire Hathaway Home. MIBOR as distributed by MLS GRID
- $299,9003 bd2 ba1.3k sqft1043 Briarwood Dr, Brownsburg, IN 46112ActiveMLS ID #22108866, Brenda Robidou, Ever Real Estate, LLC. MIBOR as distributed by MLS GRID
- $319,0003 bd2 ba1.5k sqft1119 Manchester Dr, Brownsburg, IN 46112ActiveMLS ID #22116463, Elizabeth Richardson, Berkshire Hathaway Home. MIBOR as distributed by MLS GRID
- $299,9953 bd2 ba1.3k sqft153 Foxwood Dr, Brownsburg, IN 46112ActiveMLS ID #22111697, Melody Owen, Carpenter, REALTORS®. MIBOR as distributed by MLS GRID
- $259,5003 bd1 ba1.6k sqft4153 Allen Dr, Brownsburg, IN 46112ActiveMLS ID #22109312, Marty Wagner, F.C. Tucker Company. MIBOR as distributed by MLS GRID
- $319,9004 bd2 ba1.5k sqft1112 Randall Way, Brownsburg, IN 46112ActiveMLS ID #22112400, Andy Waggoner, Ferris Property Group. MIBOR as distributed by MLS GRID
- $279,9003 bd2 ba1.5k sqft1278 Holiday Ln W, Brownsburg, IN 46112ActiveMLS ID #22113649, Whitney Walker, CENTURY 21 Scheetz. MIBOR as distributed by MLS GRID
- $--4 bd1 ba1.6k sqft3253 N Raceway Rd, Indianapolis, IN 46234AuctionServiceLink Auction
- $290,0003 bd2 ba1.7k sqft2644 Sunningdale Ct, Indianapolis, IN 46234ActiveMLS ID #22115181, Deborah Flowers, Carpenter, REALTORS®. MIBOR as distributed by MLS GRID
- $245,0003 bd2 ba1.3k sqft721 Chestnut Ln, Brownsburg, IN 46112ActiveMLS ID #22108548, Stan Comer, Carpenter, REALTORS®. MIBOR as distributed by MLS GRID
- $254,9003 bd2 ba1.1k sqft5578 Henderson Dr, Brownsburg, IN 46112ActiveMLS ID #22108610, Lindsay Adams, Pillario Property Management LLC. MIBOR as distributed by MLS GRID
- $335,0003 bd2 ba1.6k sqft3035 N County Road 900 E, Brownsburg, IN 46112ActiveMLS ID #22111301, Joseph Hession, Key Realty Indiana. MIBOR as distributed by MLS GRID
- $234,0003 bd2 ba1.1k sqft534 Alpha Ave, Brownsburg, IN 46112ActiveMLS ID #22112385, Kristina Monaghan, REMAX ONE. MIBOR as distributed by MLS GRID
- $250,0003 bd1 ba1.1k sqft529 Maple Ln, Brownsburg, IN 46112ActiveMLS ID #22084783, Joshua Martin, Real Broker, LLC. MIBOR as distributed by MLS GRID
- $239,0003 bd2 ba1.5k sqft8617 Trumpeter Dr, Indianapolis, IN 46234ActiveMLS ID #22116292, Tyler Renick, Tyler Knows Real Estate LLC. MIBOR as distributed by MLS GRID
- $279,9002 bd2 ba1.6k sqft811 S School St, Brownsburg, IN 46112ActiveMLS ID #22101854, Lori Redman, Sold It Realty Group. MIBOR as distributed by MLS GRID
