Perfectly maintained one-owner 2 bedroom, 2 full bath condo in the desirable Holiday Park subdivision! This spotless home features a spacious living room with dining area, plus an inviting kitchen complete with stainless steel appliances, gas stove, large pantry, table space, and bar seating. The kitchen opens to a bright family room with a cozy gas log fireplace and sliding doors leading to a peaceful patio-perfect for relaxing outdoors. The primary suite offers a walk-in closet and private bath with tiled shower, while the second bedroom is conveniently located near the full hall bath for guests. Laundry room includes washer and dryer, cabinets, storage closet, and utility sink. Additional features include a 2-car attached garage with second utility sink and abundant storage throughout. New sump pump in crawlspace. Enjoy low-maintenance living with lawn care and snow removal included. Low HOA fee of just $165/month. Move-in ready and perfect for downsizing!
Active
Price cut: $5K (6/2)
$279,900
811 S School St, Brownsburg, IN 46112
2beds
1,620sqft
Residential, Condominium
Built in 1992
-- sqft lot
$-- Zestimate®
$173/sqft
$165/mo HOA
What's special
Cozy gas log fireplaceBright family roomStainless steel appliancesInviting kitchenGas stoveLarge pantryAbundant storage throughout
- 64 days |
- 459 |
- 15 |
Zillow last checked:
Listing updated:
Listed by:
Lori Redman 317-370-9413,
Sold It Realty Group
Source: MIBOR as distributed by MLS GRID,MLS#: 22101854
Facts & features
Interior
Bedrooms & bathrooms
- Bedrooms: 2
- Bathrooms: 2
- Full bathrooms: 2
- Main level bathrooms: 2
- Main level bedrooms: 2
Primary bedroom
- Level: Main
- Area: 198 Square Feet
- Dimensions: 11x18
Bedroom 2
- Level: Main
- Area: 121 Square Feet
- Dimensions: 11x11
Dining room
- Level: Main
- Area: 168 Square Feet
- Dimensions: 14x12
Family room
- Level: Main
- Area: 230 Square Feet
- Dimensions: 23x10
Kitchen
- Level: Main
- Area: 169 Square Feet
- Dimensions: 13x13
Laundry
- Level: Main
- Area: 35 Square Feet
- Dimensions: 5x7
Living room
- Level: Main
- Area: 336 Square Feet
- Dimensions: 14x24
Heating
- Forced Air
Cooling
- Central Air
Appliances
- Included: Gas Cooktop, Dishwasher, Dryer, Disposal, Gas Water Heater, Microwave, Gas Oven, Refrigerator, Washer
- Laundry: Laundry Room, Main Level, Sink
Features
- Attic Access, Attic Pull Down Stairs, Breakfast Bar, Ceiling Fan(s), High Speed Internet, Eat-in Kitchen, Pantry
- Windows: Wood Work Stained
- Has basement: No
- Attic: Access Only,Pull Down Stairs
- Number of fireplaces: 1
- Fireplace features: Family Room
- Common walls with other units/homes: 1 Common Wall
Interior area
- Total structure area: 1,620
- Total interior livable area: 1,620 sqft
Property
Parking
- Total spaces: 2
- Parking features: Attached
- Attached garage spaces: 2
Features
- Levels: One
- Stories: 1
- Entry location: Ground Level
- Patio & porch: Patio
Lot
- Size: 2,178 Square Feet
Details
- Parcel number: 320714555001000016
- Horse amenities: None
Construction
Type & style
- Home type: Condo
- Architectural style: Ranch
- Property subtype: Residential, Condominium
- Attached to another structure: Yes
Materials
- Brick
- Foundation: Crawl Space
Condition
- New construction: No
- Year built: 1992
Utilities & green energy
- Water: Public
Community & HOA
Community
- Features: Low Maintenance Lifestyle
- Subdivision: Holiday Park
HOA
- Has HOA: Yes
- Amenities included: Insurance, Snow Removal, Trash
- Services included: Entrance Common, Insurance, Lawncare, Snow Removal, Trash
- HOA fee: $165 monthly
- HOA phone: 317-341-1756
Location
- Region: Brownsburg
Financial & listing details
- Price per square foot: $173/sqft
- Annual tax amount: $2,088
- Date on market: 5/20/2026
- Cumulative days on market: 66 days
Estimated market value
Not available
Estimated sales range
Not available
Not available
Price history
| Date | Event | Price |
|---|---|---|
| 6/2/2026 | Price change | $279,900-1.8%$173/sqft |
Source:  MIBOR as distributed by MLS GRID #22101854 Report a problem MIBOR as distributed by MLS GRID #22101854 Report a problem | ||
| 5/20/2026 | Listed for sale | $284,900$176/sqft |
Source: MIBOR as distributed by MLS GRID #22101854 Report a problem | ||
Public tax history
Tax history is unavailable.
Monthly payment
Est. payment
Payment breakdown
Explore the cost of this home by adjusting the details. Changes won't be saved.Climate risks
Neighborhood: 46112
Nearby schools
GreatSchools rating
- 8/10Brown Elementary SchoolGrades: K-5Distance: 0.6 mi
- 8/10Brownsburg West Middle SchoolGrades: 6-8Distance: 0.9 mi
- 10/10Brownsburg High SchoolGrades: 9-12Distance: 0.4 mi
- $249,1002 bd2 ba1.6k sqft811 S School St #19, Brownsburg, IN 46112Off Market
- $251,5002 bd2 ba1.5k sqft807 S School St #20, Brownsburg, IN 46112Off Market
- $253,7002 bd2 ba1.6k sqft815 S School St, Brownsburg, IN 46112Off Market
- $252,2002 bd2 ba1.6k sqft808 S School St #54, Brownsburg, IN 46112Off Market
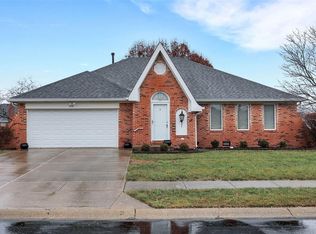
- $245,0002 bd2 ba1.6k sqft808 S School St, Brownsburg, IN 46112Off Market
- $274,9002 bd2 ba1.6k sqft803 S School St, Brownsburg, IN 46112Sold
- $240,8002 bd2 ba1.4k sqft804 S School St #55, Brownsburg, IN 46112Off Market
- $--2 bd2 ba1.6k sqft812 S School St #53, Brownsburg, IN 46112Off Market
A local agent can set up tours, give advice and negotiate with sellers.
Similar homes
- $279,9003 bd2 ba1.5k sqft1278 Holiday Ln W, Brownsburg, IN 46112Active
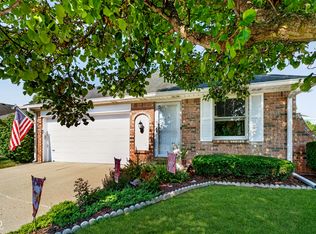 MLS ID #22113649, Whitney Walker, CENTURY 21 Scheetz. MIBOR as distributed by MLS GRID
 - $270,0003 bd3 ba1.6k sqft165 Harts Ford Way, Brownsburg, IN 46112Active
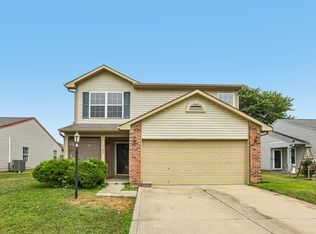 MLS ID #22115547, Shelby Farrar, Opendoor Brokerage LLC. MIBOR as distributed by MLS GRID
 - $329,9003 bd2 ba1.5k sqft2046 Meadowlark Ln, Brownsburg, IN 46112Active
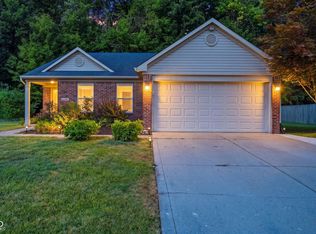 MLS ID #22112812, Jamie Brown, CENTURY 21 Scheetz. MIBOR as distributed by MLS GRID
 - $309,9003 bd2 ba1.3k sqft1043 Briarwood Dr, Brownsburg, IN 46112Active
 MLS ID #22108866, Brenda Robidou, Ever Real Estate, LLC. MIBOR as distributed by MLS GRID
 - $319,9004 bd2 ba1.5k sqft1112 Randall Way, Brownsburg, IN 46112ActiveMLS ID #22112400, Andy Waggoner, Ferris Property Group. MIBOR as distributed by MLS GRID
- $310,0003 bd2 ba1.3k sqft153 Foxwood Dr, Brownsburg, IN 46112ActiveMLS ID #22111697, Melody Owen, Carpenter, REALTORS®. MIBOR as distributed by MLS GRID
- $320,0003 bd2 ba1.8k sqft390 Vinewood Dr N, Brownsburg, IN 46112ActiveMLS ID #22062018, Stan Comer, Carpenter, REALTORS®. MIBOR as distributed by MLS GRID
- $277,0004 bd2 ba1.7k sqft6461 Warren Ln, Brownsburg, IN 46112ActiveMLS ID #22113384, Ray Harris, eXp Realty, LLC. MIBOR as distributed by MLS GRID
- $279,0002 bd1 ba1.7k sqft12 Lincoln Dr, Brownsburg, IN 46112ActiveMLS ID #22089007, Kim Barber, F.C. Tucker Company. MIBOR as distributed by MLS GRID
- $200,0002 bd2 ba1.1k sqft1220 Willow Springs Blvd #38, Brownsburg, IN 46112ActiveMLS ID #22106849, Tamela Burton, Keller Williams Indy Metro Partners. MIBOR as distributed by MLS GRID
- $234,0003 bd2 ba1.1k sqft534 Alpha Ave, Brownsburg, IN 46112ActiveMLS ID #22112385, Kristina Monaghan, REMAX ONE. MIBOR as distributed by MLS GRID
- $297,0003 bd2 ba1.2k sqft4525 N County Road 1000 E, Brownsburg, IN 46112ActiveMLS ID #22104376, Ted Jahanshahi, Berkshire Hathaway Home. MIBOR as distributed by MLS GRID
- $285,0004 bd2 ba1.7k sqft1929 N Avon Ave, Avon, IN 46123ActiveMLS ID #22105367, Eric Miller, Wright, REALTORS®. MIBOR as distributed by MLS GRID
- $316,4142 bd2 ba1.3k sqft3935 Sandpiper Way, Brownsburg, IN 46112ActiveMLS ID #22115693, Peg Tharp Atherton, F.C. Tucker Company. MIBOR as distributed by MLS GRID
- $254,9003 bd2 ba1.1k sqft5578 Henderson Dr, Brownsburg, IN 46112ActiveMLS ID #22108610, Lindsay Adams, Pillario Property Management LLC. MIBOR as distributed by MLS GRID
- $340,0003 bd2 ba1.9k sqft4581 Dogwood Ln, Brownsburg, IN 46112For SaleMLS ID #202625413, Kristy L Frye, RE/MAX Acclaimed Properties. IRMLS
- $250,0003 bd1 ba1.1k sqft529 Maple Ln, Brownsburg, IN 46112ActiveMLS ID #22084783, Joshua Martin, Real Broker, LLC. MIBOR as distributed by MLS GRID
- $329,0002 bd2 ba1.8k sqft8615 Hudson Way, Brownsburg, IN 46112ActiveMLS ID #22095800, Rhonda Smith, Carpenter, REALTORS®. MIBOR as distributed by MLS GRID
- $259,8003 bd1 ba1.6k sqft4153 Allen Dr, Brownsburg, IN 46112ActiveMLS ID #22109312, Marty Wagner, F.C. Tucker Company. MIBOR as distributed by MLS GRID
- $245,0003 bd2 ba1.3k sqft721 Chestnut Ln, Brownsburg, IN 46112ActiveMLS ID #22108548, Stan Comer, Carpenter, REALTORS®. MIBOR as distributed by MLS GRID
