Welcome to your new home! This craftsman style bungalow is nestled on a quiet street in Brownsburg. It is within walking distance to the downtown district with its shopping, restaurants, events such as concerts and farmers market in the park and government center. This home has been lovingly updated inside and out. The exterior has Hardi Plank shingled siding, new Anderson windows, and updated landscaping. The front porch and tranquil backyard are a great place to unwind at the end of a busy day. When you enter this home, you will be amazed at the natural light that floods every room through the large windows. Refinished hardwood floors flow from the living room with its beautiful stone woodburning fireplace to the 2 bedrooms. The bathroom was totally gutted and replaced with a custom tiled walk-in shower, vanity, lighting, and fixtures. A cook's dream kitchen boasts new white cabinets with custom barn wood floating shelves, quartz counters, brand new top of the line stainless steel appliances, and tile floors that flow into the light filled sunroom which would be great for another sitting area or office. This home has been completely renovated with all new interior/exterior doors and updated trim throughout including a new overhead door and opener in the attached garage. A full unfinished basement can be additional space to be finished later for additional living area or use for additional storage, workout room, or your favorite hobbies. Roof/gutters replaced (2020), AC (2017), and Furnace (2019). This home has it all from the charm of the arched doorways to the modern updates.
Active
Price cut: $15K (7/7)
$279,000
12 Lincoln Dr, Brownsburg, IN 46112
2beds
1,760sqft
:
Get pre-qualified$1,786/mo
Residential, Single Family Residence
Built in 1954
6,969 Square Feet Lot
$274,400 Zestimate®
$159/sqft
$-- HOA
What's special
- 100 days |
- 1,126 |
- 97 |
Zillow last checked:
Listing updated:
Listed by:
Kim Barber 317-361-9527,
F.C. Tucker Company
Source: MIBOR as distributed by MLS GRID,MLS#: 22089007
Facts & features
Interior
Bedrooms & bathrooms
- Bedrooms: 2
- Bathrooms: 1
- Full bathrooms: 1
- Main level bathrooms: 1
- Main level bedrooms: 2
Primary bedroom
- Level: Main
- Area: 110 Square Feet
- Dimensions: 11x10
Bedroom 2
- Level: Main
- Area: 110 Square Feet
- Dimensions: 11x10
Kitchen
- Features: Tile-Ceramic
- Level: Main
- Area: 208 Square Feet
- Dimensions: 16x13
Living room
- Level: Main
- Area: 187 Square Feet
- Dimensions: 17x11
Sun room
- Features: Tile-Ceramic
- Level: Main
- Area: 70 Square Feet
- Dimensions: 10x7
Heating
- Forced Air, Natural Gas
Cooling
- Central Air
Appliances
- Included: Dishwasher, Dryer, Disposal, Gas Water Heater, Electric Oven, Refrigerator, Washer
- Laundry: In Basement
Features
- Attic Access, Hardwood Floors, High Speed Internet, Eat-in Kitchen
- Flooring: Hardwood
- Windows: Wood Work Painted
- Basement: Daylight,Interior Entry,Unfinished
- Attic: Access Only
- Number of fireplaces: 1
- Fireplace features: Living Room, Masonry, Wood Burning
Interior area
- Total structure area: 1,760
- Total interior livable area: 1,760 sqft
- Finished area below ground: 0
Property
Parking
- Total spaces: 1
- Parking features: Attached
- Attached garage spaces: 1
Features
- Levels: One
- Stories: 1
Lot
- Size: 6,969 Square Feet
Details
- Parcel number: 320711365007000016
- Horse amenities: None
Construction
Type & style
- Home type: SingleFamily
- Architectural style: Craftsman
- Property subtype: Residential, Single Family Residence
Materials
- Cement Siding
- Foundation: Block
Condition
- Updated/Remodeled
- New construction: No
- Year built: 1954
Utilities & green energy
- Water: Public
- Utilities for property: Electricity Connected
Community & HOA
Community
- Subdivision: Grays Manor
HOA
- Has HOA: No
Location
- Region: Brownsburg
Financial & listing details
- Price per square foot: $159/sqft
- Tax assessed value: $185,100
- Annual tax amount: $3,702
- Date on market: 4/17/2026
- Cumulative days on market: 101 days
- Electric utility on property: Yes
Estimated market value
$274,400
$261,000 - $288,000
$1,532/mo
Price history
| Date | Event | Price |
|---|---|---|
| 7/7/2026 | Price change | $279,000-5.1%$159/sqft |
Source:  MIBOR as distributed by MLS GRID #22089007 Report a problem MIBOR as distributed by MLS GRID #22089007 Report a problem | ||
| 6/9/2026 | Price change | $294,000-1.7%$167/sqft |
Source: MIBOR as distributed by MLS GRID #22089007 Report a problem | ||
| 4/27/2026 | Price change | $299,000-6.3%$170/sqft |
Source: MIBOR as distributed by MLS GRID #22089007 Report a problem | ||
| 4/17/2026 | Listed for sale | $319,000+41.9%$181/sqft |
Source: MIBOR as distributed by MLS GRID #22089007 Report a problem | ||
| 6/17/2024 | Sold | $224,777+5.1%$128/sqft |
Source: MIBOR as distributed by MLS GRID #21979756 Report a problem | ||
| 5/23/2024 | Pending sale | $213,777$121/sqft |
Source: MIBOR as distributed by MLS GRID #21979756 Report a problem | ||
| 5/20/2024 | Listed for sale | $213,777+77%$121/sqft |
Source: MIBOR as distributed by MLS GRID #21979756 Report a problem | ||
| 1/2/2020 | Sold | $120,750-3.4%$69/sqft |
Source: MIBOR as distributed by MLS GRID #21681722 Report a problem | ||
| 11/24/2019 | Pending sale | $125,000$71/sqft |
Source: In-Site Real Estate Services #21681722 Report a problem | ||
| 11/23/2019 | Listed for sale | $125,000+108.7%$71/sqft |
Source: In-Site Real Estate Services #21681722 Report a problem | ||
| 4/18/2016 | Listing removed | $59,900$34/sqft |
Source: RE/MAX Centerstone #21405501 Report a problem | ||
| 3/24/2016 | Pending sale | $59,900$34/sqft |
Source: RE/MAX Centerstone #21405501 Report a problem | ||
| 3/22/2016 | Listed for sale | $59,900$34/sqft |
Source: RE/MAX Centerstone #21405501 Report a problem | ||
Public tax history
| Year | Property taxes | Tax assessment |
|---|---|---|
| 2025 | $1,650 +10% | $185,100 +12.2% |
| 2024 | $1,500 +12.6% | $165,000 +10% |
| 2023 | $1,332 +16% | $150,000 +12.6% |
| 2022 | $1,148 +2.2% | $133,200 +13.1% |
| 2021 | $1,124 +3.3% | $117,800 +1.2% |
| 2020 | $1,088 +28.6% | $116,400 +6% |
| 2019 | $846 +9.1% | $109,800 +15.3% |
| 2018 | $775 -52.8% | $95,200 +5.1% |
| 2017 | $1,644 -1.2% | $90,600 +8.9% |
| 2016 | $1,664 | $83,200 |
| 2014 | $1,664 | $83,200 |
| 2013 | $1,664 -5.8% | $83,200 -5.8% |
| 2011 | $1,766 | $88,300 |
| 2010 | $1,766 | $88,300 |
| 2009 | $1,766 -17.7% | $88,300 +6.2% |
| 2007 | $2,146 -11% | $83,180 -4.1% |
| 2006 | $2,411 | $86,700 |
Find assessor info on the county website
Monthly payment
Est. payment
Payment breakdown
Explore the cost of this home by adjusting the details. Changes won't be saved.Climate risks
Neighborhood: 46112
Nearby schools
GreatSchools rating
- 8/10Brown Elementary SchoolGrades: K-5Distance: 0.4 mi
- 8/10Brownsburg West Middle SchoolGrades: 6-8Distance: 1.5 mi
- 10/10Brownsburg High SchoolGrades: 9-12Distance: 0.8 mi
- $198,8003 bd1 ba1.4k sqft16 Lincoln Dr, Brownsburg, IN 46112Off Market
- $193,3002 bd1 ba1.6k sqft8 Lincoln Dr, Brownsburg, IN 46112Off Market
- $191,4002 bd1 ba888 sqft36 E Lincoln Ave, Brownsburg, IN 46112Off Market
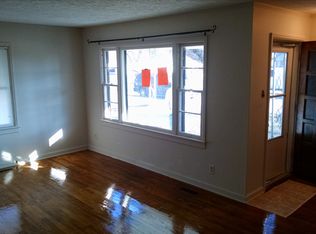
- $132,2002 bd1 ba884 sqft40 Lincoln Ave, Brownsburg, IN 46112Off Market
- $218,4002 bd1 ba1k sqft20 Lincoln Dr, Brownsburg, IN 46112Off Market
- $157,9002 bd1 ba888 sqft36 Lincoln Ave, Brownsburg, IN 46112Off Market
- $184,1002 bd1 ba800 sqft32 Lincoln Dr, Brownsburg, IN 46112Off Market
- $228,4002 bd1 ba1k sqft32 Lincoln Dr, Brownsburg, IN 46112Off Market
A local agent can set up tours, give advice and negotiate with sellers.
Similar homes
- $335,0003 bd2 ba1.6k sqft3035 N County Road 900 E, Brownsburg, IN 46112Active
 MLS ID #22111301, Joseph Hession, Key Realty Indiana. MIBOR as distributed by MLS GRID
 - $275,9993 bd2 ba2.1k sqft8439 Trotter Rd, Camby, IN 46113Active
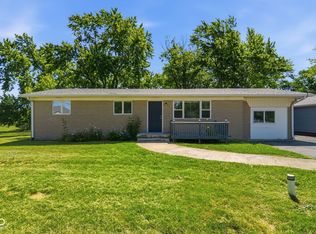 MLS ID #22107549, Yadira Ramon Herrera, Mainstay Brokerage LLC. MIBOR as distributed by MLS GRID
 - $255,0003 bd2 ba1.4k sqft6634 Oakview Dr N, Indianapolis, IN 46278Active
 MLS ID #22105730, Margaret D'Souza, Red Door Real Estate. MIBOR as distributed by MLS GRID
 - $315,0003 bd2 ba1.6k sqft66 Plainview Dr, Avon, IN 46123Active
 MLS ID #22110669, Alexander Moore, FULL CANOPY REAL ESTATE, LLC. MIBOR as distributed by MLS GRID
 - $277,0002 bd2 ba2k sqft4231 Carrollton Ave, Indianapolis, IN 46205ActiveMLS ID #22112922, Lamar Fain, Redfin Corporation. MIBOR as distributed by MLS GRID
- $289,9993 bd2 ba1.5k sqft4945 N Dearborn St, Indianapolis, IN 46205ActiveMLS ID #22104501, Hannah DeVoe, Berkshire Hathaway Home. MIBOR as distributed by MLS GRID
- $255,0003 bd2 ba2.2k sqft3130 Summerfield Dr, Indianapolis, IN 46214ActiveMLS ID #22107321, Ryan Hendren, RE/MAX Advanced Realty. MIBOR as distributed by MLS GRID
- $248,0004 bd2 ba1.8k sqft3550 Eisenhower Dr, Indianapolis, IN 46224ActiveMLS ID #22102458, Gloria Gear, Keller Williams Indy Metro Partners. MIBOR as distributed by MLS GRID
- $257,9003 bd2 ba1.3k sqft1649 W 76th Pl, Indianapolis, IN 46260ActiveMLS ID #22112590, Arjun Dhital, Serving You Realty. MIBOR as distributed by MLS GRID
- $255,0003 bd2 ba1.3k sqft750 Delray Dr, Indianapolis, IN 46241ActiveMLS ID #22110994, Jackie Deppe, Carpenter, REALTORS®. MIBOR as distributed by MLS GRID
- $234,9003 bd2 ba1.4k sqft6979 W 13th St, Indianapolis, IN 46214ActiveMLS ID #22106928, Robert Salmons, Entera Realty. MIBOR as distributed by MLS GRID
- $270,0003 bd2 ba1.2k sqft2023 Cycling Ln, Indianapolis, IN 46260ActiveMLS ID #22093958, Arjun Dhital, Serving You Realty. MIBOR as distributed by MLS GRID
- $224,9003 bd2 ba1.3k sqft318 Kirk Dr W, Indianapolis, IN 46234ActiveMLS ID #22102930, Nicholas Walters, CENTURY 21 Scheetz. MIBOR as distributed by MLS GRID
- $296,0002 bd2 ba1.8k sqft5455 N College Ave, Indianapolis, IN 46220ActiveMLS ID #22099702, Stacy Maglio, Highgarden Real Estate. MIBOR as distributed by MLS GRID
- $292,0003 bd2 ba1.6k sqft220 Webb Dr, Indianapolis, IN 46227ActiveMLS ID #22106605, Susan Apple, Acup Team, LLC. MIBOR as distributed by MLS GRID
- $245,0003 bd2 ba912 sqft416 Linden Ln, Plainfield, IN 46168ActiveMLS ID #22112037, Joginder Sandhu, J Paul Realty LLC. MIBOR as distributed by MLS GRID
- $269,9003 bd2 ba2.4k sqft7618 Mary Ln, Indianapolis, IN 46217ActiveMLS ID #22111889, Lora Reynolds, Epique Inc. MIBOR as distributed by MLS GRID
- $279,9002 bd3 ba2.5k sqft248 S 5th Ave, Beech Grove, IN 46107ActiveMLS ID #22098755, Gregory Keyler, HIVE Realty Group. MIBOR as distributed by MLS GRID
- $245,0002 bd1 ba1.3k sqft8520 Morgantown Rd, Indianapolis, IN 46217ActiveMLS ID #22103077, Kelli Bastin, Compass Indiana, LLC. MIBOR as distributed by MLS GRID
- $239,8982 bd1 ba1.8k sqft4706 Caroline Ave, Indianapolis, IN 46205ActiveMLS ID #22113697, Joshua Martin, Real Broker, LLC. MIBOR as distributed by MLS GRID
