LQRV Oceanview Exec Home on 2.10 Acres! This stunning 4 Bed+Den|Office/4 Bath Contemporary Home offers breathtaking ocean/mountain views, bright interiors, high-end finishes, and fabulous outdoor spaces. The upper level hosts all main living areas, while the WO lower level incls a private Guest Suite. Ample parking and an energy efficient Step 4 energy rating. Main and lower-level parking, expansive deck enjoys sunny east/west exposure. Open-concept main living area has vaulted ceiling and wall of OS windows. Deluxe Island Kitchen features quartzite CTs, high-end appls, and Butler’s Pantry. Living Room has linear fireplace and deck access. Primary Suite sports WI closet and spa-like ensuite. 2nd Bedrm, Main Bath, and Den/Office complete the main level. Downstairs are 2 Bedrms (one with ensuite), 4-pc Bath, Laundry/Mudrm, Gym, 2-Bay Garage, and covered patio. NOTE: Photos of furnishings/interiors taken prior to Fall 2025, Current decor is different. Visit our website for more info.
For sale
C$999,000
1704 Warn Way, Nanaimo, BC V9K 2S3
4beds
4baths
2,864sqft
Single Family Residence
Built in 2023
2.1 Acres Lot
$-- Zestimate®
C$349/sqft
C$230/mo HOA
What's special
Bright interiorsHigh-end finishesFabulous outdoor spacesVaulted ceilingWall of os windowsDeluxe island kitchenQuartzite cts
- 53 days
- 56
- 8
Zillow last checked:
Listing updated:
Listed by:
Susan Forrest Personal Real Estate Corporation,
Royal LePage Island Living (PK),
Richard Plowens Personal Real Estate Corporation,
Royal LePage Island Living (PK)
Source: VIVA,MLS®#: 1047293
Facts & features
Interior
Bedrooms & bathrooms
- Bedrooms: 4
- Bathrooms: 4
- Main level bathrooms: 2
- Main level bedrooms: 2
Kitchen
- Level: Main
Heating
- Electric, Forced Air, Heat Pump
Cooling
- Air Conditioning
Appliances
- Included: Dryer, Microwave, Oven Built-In, Refrigerator, Washer
- Laundry: Inside
Features
- Closet Organizer, Dining Room, Vaulted Ceiling(s)
- Windows: Vinyl Frames
- Basement: Finished,Walk-Out Access,With Windows
- Number of fireplaces: 2
- Fireplace features: Electric
Interior area
- Total structure area: 2,864
- Total interior livable area: 2,864 sqft
Property
Parking
- Total spaces: 8
- Parking features: Driveway
- Has uncovered spaces: Yes
Features
- Entry location: Main Level
- Patio & porch: Balcony/Deck, Balcony/Patio
- Fencing: Partial
- Has view: Yes
- View description: Mountain(s), Ocean
- Has water view: Yes
- Water view: Ocean
Lot
- Size: 2.1 Acres
- Features: Adult-Oriented Neighbourhood, Easy Access, Gated Community, Marina Nearby, Private, Quiet Area, Rural Setting, Serviced, Sloped
Details
- Additional structures: Shed(s)
- Parcel number: 024278742
- Zoning: R-1 & RC-3
- Zoning description: Rural
Construction
Type & style
- Home type: SingleFamily
- Architectural style: Contemporary
- Property subtype: Single Family Residence
Materials
- Cement Fibre, Other
- Foundation: Concrete Perimeter
- Roof: Metal
Condition
- Resale
- New construction: No
- Year built: 2023
Utilities & green energy
- Water: Other
- Utilities for property: Cable Connected, Electricity Connected, Recycling
Community & HOA
Community
- Features: Adult-Oriented Neighbourhood, Gated
- Senior community: Yes
- Subdivision: Little Qualicum River Village
HOA
- Has HOA: Yes
- Amenities included: Secured Entry
- HOA fee: C$230 monthly
Location
- Region: Nanaimo
Financial & listing details
- Price per square foot: C$349/sqft
- Tax assessed value: C$1,057,000
- Annual tax amount: C$5,011
- Date on market: 8/24/2026
- Ownership: Freehold/Strata
- Electric utility on property: Yes
- Road surface type: Paved
Price history
| Date | Event | Price |
|---|---|---|
| 8/24/2026 | Listed for sale | C$999,000C$349/sqft |
Source: VIVA #1047293 Report a problem | ||
Public tax history
Tax history is unavailable.
Climate risks
Neighborhood: V9K
Nearby schools
GreatSchools rating
No schools nearby
We couldn't find any schools near this home.
Similar homes
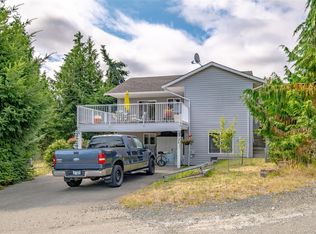
- C$849,0003 bd3 ba2.4k sqft1691 Meadowood Way, Nanaimo, BC V9K 2S3For Sale
 MLS ID #1040852, Wayne Salter, Royal LePage Island Living (QU). VIVA
 - C$1,099,9994 bd3 ba1.9k sqft1580 Meadowood Way, Nanaimo, BC V9K 2V2For Sale
 MLS ID #1051093, Brittany Haddad, RE/MAX Anchor Realty (QU). VIVA
 - C$1,299,9004 bd3 ba2.4k sqft1703 Peligren Pl, Nanaimo, BC V9K 2S3For Sale
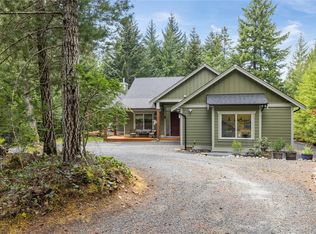 MLS ID #1044740, Robyn Gervais Personal Real Estate Corporation, Royal LePage Island Living (PK). VIVA
 - C$1,299,0005 bd3 ba2.9k sqft1571 Meadowood Way, Nanaimo, BC V9K 2V2For Sale
 MLS ID #1038624, Michael Anderson, Royal LePage-Comox Valley (CV). VIVA
