Welcome to a rare opportunity in the heart of North Bergen this charming multi-level single-family home is being offered on the open market for the very first time since it was built Filled. with character, history, and pride of ownership, this well-maintained residence combines timeless charm with an unbeatable commuter-friendly location.The home features a unique and functional multi-level layout with the kitchen, foyer, full bathroom, spacious living room, and formal dining room all located on the first floor, creating an ideal setup for everyday living and entertaining. Upstairs, you'll find 2 generously sized bedrooms offering privacy and comfort, while the full basement provides excellent storage, utility space, or future potential.A standout feature of this property is the rare combination of a private driveway, one-car garage, and spacious backyard amenities not often found together in the area. Whether you need additional parking, storage, workspace, or simply appreciate outdoor living, this home offers incredible flexibility and convenience. The large backyard is perfect for entertaining, gardening, relaxing, or future outdoor enhancements.Conveniently located just a 5-minute walk from the light-rail, this home provides quick and easy access to New York City, making it an ideal option for commuters seeking suburban comfort with city accessibility.
Active
Price cut: $29K (8/4)
$519,999
1705 48Th St, North Bergen Twp., NJ 07047
2beds
--sqft
Single Family Residence
Built in 1916
2,613 Square Feet Lot
$-- Zestimate®
$--/sqft
$-- HOA
What's special
One-car garageSpacious backyardPrivate driveway
- 141 days
- 428
- 22
Zillow last checked:
Listing updated:
Listed by:
James Debrosse 973-377-7377,
Lone Eagle Management
Source: GSMLS,MLS#: 4030850
Facts & features
Interior
Bedrooms & bathrooms
- Bedrooms: 2
- Bathrooms: 1
- Full bathrooms: 1
Bedroom 1
- Level: Second
- Area: 130
- Dimensions: 13 x 10
Bedroom 2
- Level: Second
- Area: 110
- Dimensions: 11 x 10
Dining room
- Level: First
- Area: 110
- Dimensions: 11 x 10
Kitchen
- Features: See Remarks
- Level: First
- Area: 99
- Dimensions: 11 x 9
Living room
- Level: First
- Area: 132
- Dimensions: 11 x 12
Heating
- Forced Air, See Remarks, Natural Gas
Cooling
- Ceiling Fan(s), Wall Unit(s)
Appliances
- Included: Carbon Monoxide Detector, Dryer, Range/Oven-Gas, Refrigerator, See Remarks, Washer
Features
- Basement: Yes,Unfinished
- Has fireplace: No
Property
Parking
- Total spaces: 1
- Parking features: 1 Car Width, Detached Garage
- Garage spaces: 1
Lot
- Size: 2,613 Square Feet
- Dimensions: 25 x 102
Details
- Parcel number: 1808001250000000320000
Construction
Type & style
- Home type: SingleFamily
- Architectural style: See Remarks
- Property subtype: Single Family Residence
Materials
- See Remarks
- Roof: See Remarks
Condition
- Year built: 1916
Utilities & green energy
- Gas: Gas-Natural
- Sewer: See Remarks
- Water: See Remarks
- Utilities for property: Electricity Connected, Natural Gas Connected, See Remarks
Community & HOA
Community
- Security: Carbon Monoxide Detector
Location
- Region: North Bergen
Financial & listing details
- Tax assessed value: $404,300
- Annual tax amount: $7,390
- Date on market: 5/29/2026
- Ownership type: Fee Simple
- Electric utility on property: Yes
Estimated market value
Not available
Estimated sales range
Not available
Not available
Price history
| Date | Event | Price |
|---|---|---|
| 8/4/2026 | Price change | $519,999-5.3% |
Source:  GSMLS #4030850 Report a problem GSMLS #4030850 Report a problem | ||
| 5/29/2026 | Listed for sale | $549,000 |
Source: GSMLS #4030850 Report a problem | ||
| 11/12/2018 | Listing removed | $1,950 |
Source: Terrie O'Connor Realtors-UpSdRv #1843503 Report a problem | ||
| 10/19/2018 | Price change | $1,950-7.1% |
Source: Terrie O'Connor Realtors-UpSdRv #1843503 Report a problem | ||
| 9/11/2018 | Price change | $2,100-4.5% |
Source: Terrie O'Connor Realtors-UpSdRv #1814305 Report a problem | ||
| 6/1/2018 | Price change | $2,200-4.3% |
Source: Terrie O'Connor Realtors-UpSdRv #1814305 Report a problem | ||
| 4/16/2018 | Listed for rent | $2,300 |
Source: Terrie O'Connor Realtors #1814305 Report a problem | ||
Public tax history
| Year | Property taxes | Tax assessment |
|---|---|---|
| 2025 | $7,063 | $404,300 |
| 2024 | $7,063 +7.3% | $404,300 |
| 2023 | $6,582 +20.9% | $404,300 |
| 2022 | $5,443 | $404,300 +334.7% |
| 2021 | $5,443 +2.2% | $93,000 |
| 2020 | $5,325 +1.6% | $93,000 |
| 2019 | $5,241 +1.9% | $93,000 |
| 2018 | $5,144 +1.2% | $93,000 |
| 2017 | $5,084 +3.3% | $93,000 |
| 2016 | $4,921 +1% | $93,000 |
| 2015 | $4,873 +1.8% | $93,000 |
| 2014 | $4,787 +12.5% | $93,000 |
| 2012 | $4,254 +3.6% | $93,000 |
| 2011 | $4,108 +7.1% | $93,000 |
| 2010 | $3,835 +3.8% | $93,000 |
| 2009 | $3,695 | $93,000 |
| 2008 | -- | $93,000 |
| 2007 | -- | $93,000 |
| 2006 | -- | $93,000 |
| 2005 | -- | $93,000 |
| 2004 | -- | $93,000 |
| 2003 | -- | $93,000 |
| 2002 | -- | $93,000 |
| 2001 | -- | $93,000 |
Find assessor info on the county website
Monthly payment
Est. payment
Payment breakdown
Explore the cost of this home by adjusting the details. Changes won't be saved.Climate risks
Neighborhood: New Durham

Similar homes
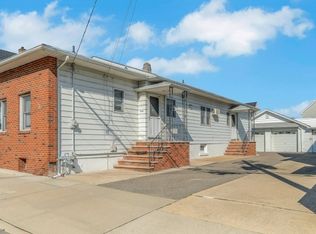
- $549,0002 bd2 ba-- sqft230 Lincoln Pl, Garfield City, NJ 07026For Sale
 MLS ID #4059081, John Didonato, Keller Williams Prosperity Realty. GSMLS
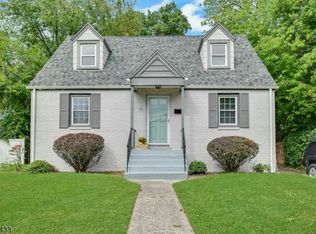
 - $515,9003 bd2 ba1.6k sqft11 Pine St, Hackensack City, NJ 07601For Sale
 MLS ID #4057068, Patti Lakin, Prominent Properties Sir. GSMLS
 - $550,0003 bd3 ba-- sqft94 E 28th St, Bayonne, NJ 07002For Sale
 MLS ID #260020811, LUCA F LESTRADE. HCMLS
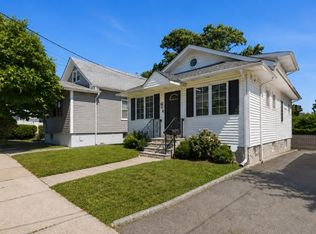
 - $539,0003 bd1 ba1.2k sqft64 Conover Ave, Nutley Twp., NJ 07110For Sale
 MLS ID #4053287, Eric Desilva, Exp Realty, Llc. GSMLS
 - $499,0005 bd3 ba2.2k sqft1025-1027 Madison Ave, Paterson, NJ 07501For Sale
 MLS ID #2704993R, EDDIE AGUIRRE. All Jersey MLS
 - $599,9994 bd3 ba-- sqft520 W Grand Ave, Rahway, NJ 07065For SaleMLS ID #2706437R, JOSEPH ONEAL. All Jersey MLS
