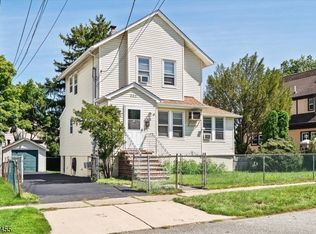
This spacious 2-bedroom, 2-bath Garfield home features hardwood floors, a finished lower level, and a flexible layout with two separate entrances that opens the door to a variety of living arrangements. With two kitchens, two living areas, and a full bath on each level, the home provides plenty of options for creating separate spaces for privacy, guests, working from home, recreation, or simply spreading out.One of the property's standout features is the parking. A large driveway accommodates up to eight cars, plus a two-car garage and separate one-car garage, providing parking for up to 11 vehicles something that's hard to find in the area. The extensive off-street parking and three garage spaces may be especially appealing to contractors, tradespeople, auto enthusiasts, or anyone needing additional vehicle and storage space.The main level includes a kitchen, living room, sitting room, dining room, full bath, and two bedrooms with large closets. The finished lower level has its own kitchen, living room, full bath, storage/laundry room, and wine cellar with exposed stone walls.Additional features include a new roof, upgraded boiler, abundant storage, and over 2,150 sq. ft. of finished space.Conveniently located near shopping, restaurants, parks, schools, major highways, and NJ Transit bus and rail service, with easy access throughout North Jersey and into New York City.
Active
$599,999
230 Lincoln Pl, Garfield City, NJ 07026
2beds
--sqft
Single Family Residence
Built in 1900
4,791 Square Feet Lot
$-- Zestimate®
$--/sqft
$-- HOA
What's special
- 29 days
- 310
- 14
Zillow last checked:
Listing updated:
Listed by:
John Didonato 973-696-0077,
Keller Williams Prosperity Realty
Source: GSMLS,MLS#: 4052851
Facts & features
Interior
Bedrooms & bathrooms
- Bedrooms: 2
- Bathrooms: 2
- Full bathrooms: 2
Dining room
- Features: Formal Dining Room
Kitchen
- Features: Separate Dining Area
Heating
- 1 Unit, Radiators - Hot Water, Oil Tank Above Ground - Outside
Cooling
- 3 Units, Window Unit(s)
Appliances
- Included: Carbon Monoxide Detector, Dishwasher, Range/Oven-Gas, Refrigerator, Washer, Water Heater From Furnace, Oil Water Heater
Features
- In-Law Floorplan
- Flooring: Wood
- Basement: Yes,Finished,French Drain
- Has fireplace: No
Property
Parking
- Total spaces: 8
- Parking features: 2 Car Width, Additional Parking, Asphalt, Concrete, Off Street, Detached Garage, Garage Door Opener, Garage
- Garage spaces: 3
- Uncovered spaces: 8
Lot
- Size: 4,791 Square Feet
- Dimensions: 5000 SF
Details
- Parcel number: 1121000640000000110000
Construction
Type & style
- Home type: SingleFamily
- Architectural style: Ranch
- Property subtype: Single Family Residence
Materials
- Aluminum Siding, Brick, Vinyl Siding
- Roof: Asphalt Shingle
Condition
- Year built: 1900
Utilities & green energy
- Gas: Gas-Natural
- Sewer: Public Sewer
- Water: Public
- Utilities for property: Electricity Connected, Natural Gas Connected
Community & HOA
Community
- Security: Carbon Monoxide Detector
Location
- Region: Garfield
Financial & listing details
- Tax assessed value: $252,400
- Annual tax amount: $8,781
- Date on market: 9/19/2026
- Ownership type: Fee Simple
- Electric utility on property: Yes
Estimated market value
Not available
Estimated sales range
Not available
Not available
Price history
| Date | Event | Price |
|---|---|---|
| 9/15/2026 | Listed for sale | $599,999 |
Source:  NJMLS #26035050 Report a problem NJMLS #26035050 Report a problem | ||
Public tax history
| Year | Property taxes | Tax assessment |
|---|---|---|
| 2026 | $8,531 +1.3% | $252,400 |
| 2025 | $8,423 | $252,400 |
| 2024 | $8,423 +4.9% | $252,400 |
| 2023 | $8,031 | $252,400 |
| 2022 | -- | $252,400 |
| 2021 | $7,393 +4.3% | $252,400 |
| 2020 | $7,085 +11.2% | $252,400 |
| 2019 | $6,370 | $252,400 |
| 2018 | $6,370 +0.6% | $252,400 |
| 2017 | $6,335 +2.7% | $252,400 |
| 2016 | $6,166 +2.9% | $252,400 |
| 2015 | $5,989 +2.1% | $252,400 |
| 2014 | $5,866 +4.7% | $252,400 |
| 2013 | $5,603 | $252,400 |
| 2012 | $5,603 -6.4% | $252,400 |
| 2011 | $5,986 +2.9% | $252,400 +63.7% |
| 2010 | $5,816 +4.6% | $154,200 |
| 2009 | $5,560 | $154,200 |
| 2007 | -- | $154,200 |
| 2006 | -- | $154,200 |
| 2005 | -- | $154,200 |
| 2004 | -- | $154,200 |
| 2003 | -- | $154,200 |
| 2002 | -- | $154,200 |
| 2001 | -- | $154,200 |
Find assessor info on the county website
Monthly payment
Est. payment
Payment breakdown
Explore the cost of this home by adjusting the details. Changes won't be saved.Climate risks
Neighborhood: 07026
Nearby schools
Schools provided by the listing agent
- Elementary: Roosevelt
- Middle: Garfield
- High: Garfield
Source: GSMLS. This data may not be complete. We recommend contacting the local school district to confirm school assignments for this home.
Similar homes
- $589,9004 bd2 ba-- sqft61 Doherty Dr, Clifton City, NJ 07013For Sale
 MLS ID #4058738, Heather Chapman, Re/Max Country Realty. GSMLS
 - $599,0004 bd3 ba-- sqft322 Kaplan Ave, Hackensack City, NJ 07601For Sale
 MLS ID #4051725, Batja Bamberger, Dwell Realty. GSMLS
 - $599,0003 bd2 ba-- sqft59 Huron Ave, Clifton City, NJ 07013For Sale
 MLS ID #4050615, David H Vanegas, Exp Realty, Llc. GSMLS
 - $599,9993 bd2 ba1.3k sqft204 Tontine Ave, Lyndhurst Twp., NJ 07071For Sale
 MLS ID #4044991, Mary Boyce, A W Vanwinkle & Co.. GSMLS
