Classic character meets modern comfort in this beautifully renovated Cape Cod. Rich refinished hardwood floors, stunning original woodwork, and thoughtful updates full of timeless appeal. Enjoy a bright sunroom, spacious formal dining room, and an updated eat-in kitchen. Outside, a sprawling wraparound deck overlooks the impressive 0.43-acre lot, providing plenty of space for entertaining, gardening, or simply relaxing. The extra deep two stall garage with an attached storage shed offers exceptional storage and workspace and includes its own electric subpanel with a 220-volt outlet for EV charging or workshop equipment. Additional highlights include a newer roof and water heater. With immediate possession available at close this move in ready home offers the perfect combination of historic charm, modern convenience, and outdoor space. Seller is a licensed Realtor in the state of MI.
Pending
$350,000
1705 Richmond St NW, Grand Rapids, MI 49504
4beds
2,431sqft
Single Family Residence
Built in 1930
0.43 Acres Lot
$366,200 Zestimate®
$144/sqft
$-- HOA
What's special
Sprawling wraparound deckStunning original woodworkNewer roofBright sunroomSpacious formal dining roomUpdated eat-in kitchenRich refinished hardwood floors
- 24 days |
- 1,082 |
- 108 |
Zillow last checked:
Listing updated:
Listed by:
Evan McPherson 616-799-1114,
Bellabay Realty LLC 616-871-9200
Source: MichRIC,MLS#: 26039346
Facts & features
Interior
Bedrooms & bathrooms
- Bedrooms: 4
- Bathrooms: 2
- Full bathrooms: 2
- Main level bedrooms: 2
Heating
- Forced Air
Cooling
- Central Air
Appliances
- Included: Dishwasher, Double Oven, Dryer, Microwave, Range, Refrigerator, Washer
- Laundry: In Basement, Laundry Room
Features
- Ceiling Fan(s), Eat-in Kitchen
- Flooring: Carpet, Tile, Vinyl, Wood
- Windows: Replacement, Bay/Bow
- Basement: Full
- Has fireplace: No
Interior area
- Total structure area: 1,719
- Total interior livable area: 2,431 sqft
- Finished area below ground: 712
Property
Parking
- Total spaces: 2
- Parking features: Detached
- Garage spaces: 2
Features
- Stories: 2
Lot
- Size: 0.43 Acres
- Dimensions: 78.5 x 238
Details
- Parcel number: 411315276029
Construction
Type & style
- Home type: SingleFamily
- Architectural style: Cape Cod
- Property subtype: Single Family Residence
Materials
- Aluminum Siding, Vinyl Siding
- Roof: Composition,Shingle
Condition
- New construction: No
- Year built: 1930
Utilities & green energy
- Sewer: Public Sewer
- Water: Public
- Utilities for property: Natural Gas Connected
Community & HOA
Location
- Region: Grand Rapids
Financial & listing details
- Price per square foot: $144/sqft
- Tax assessed value: $65,679
- Annual tax amount: $2,139
- Date on market: 7/30/2026
- Listing terms: Cash,FHA,VA Loan,Conventional
- Road surface type: Paved
Estimated market value
$366,200
$348,000 - $385,000
$2,501/mo
Price history
| Date | Event | Price |
|---|---|---|
| 8/1/2026 | Pending sale | $350,000$144/sqft |
Source:  MichRIC #26039346 Report a problem MichRIC #26039346 Report a problem | ||
| 7/30/2026 | Listed for sale | $350,000+40%$144/sqft |
Source: MichRIC #26039346 Report a problem | ||
| 1/28/2026 | Sold | $250,000$103/sqft |
Source: Public Record Report a problem | ||
Public tax history
| Year | Property taxes | Tax assessment |
|---|---|---|
| 2025 | $2,089 | $142,800 +8.8% |
| 2024 | -- | $131,200 +33.7% |
| 2021 | $1,812 | $98,100 +6.6% |
| 2020 | $1,812 +3.5% | $92,000 +14.7% |
| 2019 | $1,750 | $80,200 +10.3% |
| 2018 | -- | $72,700 +17.3% |
| 2017 | $1,724 | $62,000 +2.8% |
| 2016 | $1,724 | $60,300 |
| 2015 | $1,724 +7.5% | $60,300 +12.9% |
| 2013 | $1,603 | $53,400 -1.5% |
| 2011 | -- | $54,200 -6.2% |
| 2010 | -- | $57,800 -9.7% |
| 2009 | -- | $64,000 -5.5% |
| 2007 | -- | $67,700 +67.7% |
| 2006 | -- | $40,371 +3.7% |
| 2005 | -- | $38,931 +3.3% |
| 2004 | -- | $37,688 +6.2% |
| 2002 | -- | $35,481 +3.2% |
| 2001 | -- | $34,381 |
Find assessor info on the county website
Monthly payment
Est. payment
Payment breakdown
Explore the cost of this home by adjusting the details. Changes won't be saved.Climate risks
Neighborhood: Westside Connection
Nearby schools
GreatSchools rating
- 2/10Harrison Park AcademyGrades: PK-8Distance: 1.3 mi
- 5/10Union High SchoolGrades: 9-12Distance: 1.3 mi
- 2/10Westwood Middle SchoolGrades: 6-8Distance: 1.4 mi
- $65,0000.33 acres1703 Richmond St NW, Grand Rapids, MI 49504Sold

- $335,4002 bd2 ba1.3k sqft1709 Richmond St NW, Grand Rapids, MI 49504Off Market
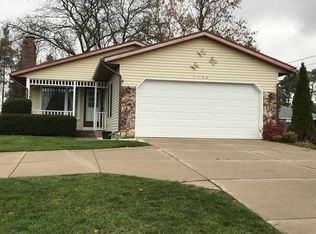
- $---- bd-- ba-- sqft1600 Seymour Ave NW, Grand Rapids, MI 49504Off Market
- $263,1002 bd1 ba924 sqft1711 Richmond St NW, Grand Rapids, MI 49504Off Market

- $301,0003 bd1 ba1.1k sqft1700 Richmond St NW, Grand Rapids, MI 49504Off Market
- $296,5003 bd1 ba1.1k sqft1715 Richmond St NW, Grand Rapids, MI 49504Sold
- $439,400-- bd3 ba1.6k sqft1637 Richmond St NW, Grand Rapids, MI 49504Off Market
- $275,300-- bd-- ba-- sqft1710 Richmond St NW, Grand Rapids, MI 49504Off Market
A local agent can set up tours, give advice and negotiate with sellers.
Similar homes
- $359,9004 bd2 ba1.7k sqft1545 4th St NW, Grand Rapids, MI 49504For Sale

 MLS ID #26035286, Robin L Maslowski, 616 Realty LLC. MichRIC
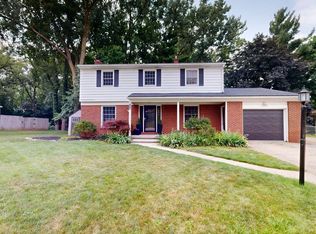
 - $389,0004 bd3 ba2.2k sqft2046 Acton Rd NW, Grand Rapids, MI 49504For Sale
 MLS ID #26039608, Mark A DeSatterlee, Icon Realty Group LLC. MichRIC
 - $339,0003 bd2 ba1.2k sqft1042 Patton Ave NW, Grand Rapids, MI 49504For Sale
 MLS ID #26042562, Tanya D Powell-May, Keller Williams GR North. MichRIC
 - $349,9003 bd2 ba1.5k sqft936 Valley Ave NW, Grand Rapids, MI 49504For Sale
 MLS ID #26041355, Elijah N Meschke, United Realty Services LLC. MichRIC
 - $325,0003 bd2 ba2k sqft919 Myrtle St NW, Grand Rapids, MI 49504For SaleMLS ID #26037952, David J Arnoldink, West Edge Real Estate LLC. MichRIC
- $337,0003 bd2 ba2.1k sqft1131 Crescent St NE, Grand Rapids, MI 49503For SaleMLS ID #26034774, Lisa M Stewart, Greenridge Realty (EGR). MichRIC
- $349,9004 bd2 ba1.8k sqft3501 Newcastle Dr SE, Grand Rapids, MI 49508For SaleMLS ID #26040438, Andrea L Zoet, Epique Realty. MichRIC
- $359,9005 bd2 ba2.1k sqft262 Hollister Ave SE, Grand Rapids, MI 49506For SaleMLS ID #26036421, Ann M Vecziedins, Five Star Real Estate (Ada). MichRIC
- $395,0004 bd2 ba2.1k sqft1930 Mullins Ave NW, Grand Rapids, MI 49534For SaleMLS ID #26039728, David Martin, Greenridge Realty (EGR). MichRIC
- $344,9003 bd2 ba1.9k sqft475 Northland Ct NE, Rockford, MI 49341For SaleMLS ID #26043879, Jessica M Heeringa, RE/MAX United (Beltline). MichRIC
- $370,0004 bd2 ba1.8k sqft1231 Bradford St NE, Grand Rapids, MI 49503For SaleMLS ID #26025216, Karl Menzies, Five Star Real Estate (Ada). MichRIC
- $380,0003 bd2 ba1.6k sqft2014-3 Mile Rd NE, Grand Rapids, MI 49505For SaleMLS ID #26040264, Melissa DeBoer, Keller Williams Realty Rivertown. MichRIC
- $259,9004 bd2 ba1.4k sqft1147 Jennette Ave NW, Grand Rapids, MI 49504For SaleMLS ID #26037892, Nolan J Miklusicak, Blueprint Properties LLC. MichRIC
- $350,0004 bd2 ba1.5k sqft101 Arthur Ave NE, Grand Rapids, MI 49503For SaleMLS ID #26023712, Darryl A Matthews Jr, Keller Williams GR East. MichRIC
- $299,9005 bd2 ba2.2k sqft29 Home St SW, Grand Rapids, MI 49507For SaleMLS ID #26039427, Cole W Strange, Edison Brokers & Co LLC. MichRIC
- $335,0004 bd2 ba2.5k sqft4071 Ivanrest Ave SW, Grandville, MI 49418For SaleMLS ID #26040084, Skylar Pratt, Real Estate West. MichRIC
- $419,9004 bd2 ba1.6k sqft2630 Oakwood Ave NE, Grand Rapids, MI 49505For SaleMLS ID #26039133, Allyson Warners, EXP Realty (Grand Rapids). MichRIC
- $359,9003 bd2 ba1.5k sqft2100 Cambridge Dr SE, Grand Rapids, MI 49506For SaleMLS ID #26039712, Michael D Schwenneker, RE/MAX SunQuest Realty. MichRIC
- $380,0003 bd2 ba1.6k sqft1916 Manning Ave NW, Grand Rapids, MI 49534For SaleMLS ID #26034973, Larry E Martin, Keller Williams Realty Rivertown. MichRIC
- $292,5003 bd2 ba1.7k sqft653 Three Mile Rd NE, Grand Rapids, MI 49505For SaleMLS ID #26040868, Anthony J Lewis, RE/MAX of Grand Rapids (FH). MichRIC
