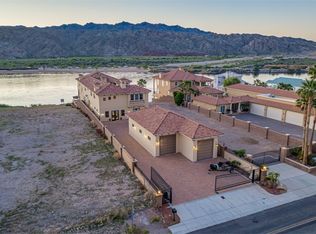
Designed for exceptional entertaining and luxurious everyday living, this one-of-a-kind property features five en suite bedrooms, most with private sitting areas and wet bars, dual primary suites thoughtfully positioned for privacy, and attached and detached casitas ideal for multigenerational living or extended guests. The grand primary suite is a private retreat with its own fitness center , steam room, and 3 bathrooms.
The heart of the home is a chef's kitchen that opens to expansive entertaining spaces, complemented by a theater room, bar and lounge areas, resort-style pool and spa, rooftop observation deck, and seamless indoor-outdoor living. A private dock provides direct access to the Colorado River, creating a lifestyle rarely found in Southern Nevada.
The estate offers five garages, including a detached caretaker's house/casita (bedroom 5), with its own private garage and outdoor patio area. This is an exceptionally rare offering, as most neighboring riverfront parcels remain undeveloped and without utility access. Combining privacy, scale, and world-class amenities, this trophy property delivers a once-in-a-lifetime opportunity to own Laughlin's most prestigious riverfront estate—all offered for under $3 million.
Active
$2,900,000
1705 W Casino Dr, Laughlin, NV 89029
6beds
8,003sqft
:
Get pre-qualified$18,837/mo
Single Family Residence
Built in 2005
2.22 Acres Lot
$3,674,200 Zestimate®
$362/sqft
$-- HOA
What's special
Resort-style pool and spaRooftop observation deckBar and lounge areasTheater roomSeamless indoor-outdoor livingFive en suite bedrooms
- 3 days |
- 617 |
- 35 |
Likely to sell faster than
Zillow last checked:
Listing updated:
Listed by:
Colleen M. Garcia S.0051087 702-595-4995,
Serhant
Source: LVR,MLS#: 2801604 Originating MLS: Greater Las Vegas Association of Realtors Inc
Originating MLS: Greater Las Vegas Association of Realtors IncFacts & features
Interior
Bedrooms & bathrooms
- Bedrooms: 6
- Bathrooms: 8
- Full bathrooms: 6
- 1/2 bathrooms: 2
Primary bedroom
- Description: 2 Pbr's,Bedroom With Bath Downstairs,Custom Closet,Entertainment Center,Pbr Separate From Other,Sitting Room,Walk-In Closet(s)
- Dimensions: 29X15
Primary bedroom
- Description: 2 Pbr's,Balcony,Ceiling Fan,Custom Closet,Downstairs,Dressing Room,Pbr Separate From Other,Sitting Room,Walk-In Closet(s)
- Dimensions: 15X25
Bedroom 3
- Description: Downstairs,Walk-In Closet(s),With Bath
- Dimensions: 13X12
Bedroom 4
- Description: Custom Closet,Downstairs,Walk-In Closet(s),With Bath
- Dimensions: 13X11
Bedroom 5
- Description: Ceiling Fan,With Bath
- Dimensions: 13X11
Primary bathroom
- Description: Double Sink,Separate Shower,Steam Shower,Tub With Jets
Primary bathroom
- Description: Double Sink,Make Up Table,Separate Shower
Dining room
- Description: Formal Dining Room,Kitchen/Dining Room Combo,Vaulted Ceiling
- Dimensions: 16X9
Great room
- Description: Built-in Bookcases,Built-In Entertainment Center,Downstairs,Media Center,Vaulted Ceiling,Wet Bar
- Dimensions: 37X40
Kitchen
- Description: Breakfast Bar/Counter,Custom Cabinets,Granite Countertops,Island,Lighting Recessed,Marble/Stone Flooring,Stainless Steel Appliances,Vaulted Ceiling,Walk-in Pantry
- Dimensions: 16X9
Loft
- Description: Ceiling Fan
- Dimensions: 12X13
Media room
- Description: Built-In Entertainment Center,Downstairs,Surround Sound
- Dimensions: 12X15
Heating
- Gas, Multiple Heating Units
Cooling
- Central Air, Electric, 2 Units
Appliances
- Included: Built-In Electric Oven, Double Oven, Dryer, Dishwasher, Electric Cooktop, Disposal, Gas Water Heater, Multiple Water Heaters, Microwave, Refrigerator, Warming Drawer, Washer
- Laundry: Cabinets, Electric Dryer Hookup, Gas Dryer Hookup, Laundry Room, Sink
Features
- Bedroom on Main Level, Ceiling Fan(s), Primary Downstairs, Skylights, Window Treatments, Additional Living Quarters, Programmable Thermostat
- Flooring: Marble
- Windows: Drapes, Skylight(s)
- Number of fireplaces: 3
- Fireplace features: Bedroom, Gas, Glass Doors, Great Room, Primary Bedroom, Multi-Sided
Interior area
- Total structure area: 8,003
- Total interior livable area: 8,003 sqft
Property
Parking
- Total spaces: 6
- Parking features: Detached Carport, Detached, Exterior Access Door, Finished Garage, Garage, Golf Cart Garage, Garage Door Opener, Guest, Shelves, Storage, Tandem, Workshop in Garage
- Garage spaces: 5
- Carport spaces: 1
- Covered spaces: 6
- Has uncovered spaces: Yes
Features
- Levels: One and One Half,One
- Stories: 1
- Patio & porch: Covered, Deck, Patio, Rooftop
- Exterior features: Built-in Barbecue, Barbecue, Circular Driveway, Courtyard, Patio, Private Yard, Sprinkler/Irrigation
- Has private pool: Yes
- Pool features: In Ground, Private
- Has spa: Yes
- Spa features: In Ground
- Fencing: Block,Electric,Full,Wrought Iron
- Has view: Yes
- View description: City, Lake, Mountain(s)
- Has water view: Yes
- Water view: Lake
Lot
- Size: 2.22 Acres
- Features: 1 to 5 Acres, Drip Irrigation/Bubblers, Desert Landscaping, Landscaped, No Rear Neighbors, Rocks, Synthetic Grass, Trees
Details
- Additional structures: Guest House, Workshop
- Parcel number: 26433501007
- Zoning description: Single Family
- Horse amenities: None
Construction
Type & style
- Home type: SingleFamily
- Architectural style: One and One Half Story,One Story,Custom
- Property subtype: Single Family Residence
Materials
- Roof: Tile
Condition
- Resale
- Year built: 2005
Utilities & green energy
- Electric: Photovoltaics None
- Sewer: Public Sewer
- Water: Public
- Utilities for property: Underground Utilities
Community & HOA
Community
- Security: Security System Owned
- Subdivision: none
HOA
- Has HOA: No
- Amenities included: None
Location
- Region: Laughlin
Financial & listing details
- Price per square foot: $362/sqft
- Tax assessed value: $2,925,680
- Annual tax amount: $22,893
- Date on market: 7/26/2026
- Listing agreement: Exclusive Right To Sell
- Listing terms: Cash,Conventional
- Ownership: Single Family Residential
Estimated market value
$3,674,200
$3.01M - $4.45M
$4,679/mo
Price history
| Date | Event | Price |
|---|---|---|
| 7/26/2026 | Listed for sale | $2,900,000+452.4%$362/sqft |
Source:  LVR #2801604 Report a problem LVR #2801604 Report a problem | ||
| 10/9/2001 | Sold | $525,000$66/sqft |
Source: Public Record Report a problem | ||
Public tax history
| Year | Property taxes | Tax assessment |
|---|---|---|
| 2026 | $22,894 +3% | $1,023,988 -1.3% |
| 2025 | $22,228 +3% | $1,037,455 +0.5% |
| 2024 | $21,581 +3% | $1,032,600 +0.3% |
| 2023 | $20,952 +3% | $1,029,752 +11.1% |
| 2022 | $20,342 +3% | $926,698 +0.8% |
| 2021 | $19,748 +3% | $919,554 +54.5% |
| 2020 | $19,172 +3% | $595,000 |
| 2019 | $18,614 +5.7% | $595,000 |
| 2018 | $17,614 | $595,000 |
| 2017 | $17,614 | $595,000 +13.3% |
| 2016 | $17,614 +0.2% | $525,000 |
| 2015 | $17,579 | $525,000 |
| 2014 | $17,579 | $525,000 |
| 2013 | -- | $525,000 |
| 2012 | -- | $525,000 |
| 2011 | -- | $525,000 -49.9% |
| 2010 | -- | $1,047,825 -6.9% |
| 2009 | -- | $1,125,341 |
| 2008 | -- | $1,125,341 -8.1% |
| 2007 | -- | $1,223,902 +11.2% |
| 2006 | -- | $1,100,981 +301.3% |
| 2005 | -- | $274,377 +282.6% |
| 2004 | -- | $71,723 +0% |
| 2003 | -- | $71,702 +0.4% |
| 2002 | -- | $71,420 +0.1% |
| 2001 | -- | $71,330 |
Find assessor info on the county website
Monthly payment
Est. payment
Payment breakdown
Explore the cost of this home by adjusting the details. Changes won't be saved.Climate risks
Neighborhood: 89029
Nearby schools
GreatSchools rating
- 4/10William G Bennett Elementary SchoolGrades: PK-5Distance: 3 mi
- 6/10Laughlin Jr/Sr High SchoolGrades: 6-12Distance: 2.8 mi
Schools provided by the listing agent
- Elementary: Bennett, William G.,Bennett, William G.
- Middle: Laughlin
- High: Laughlin
Source: LVR. This data may not be complete. We recommend contacting the local school district to confirm school assignments for this home.
- $3,754,3003 bd4 ba6k sqft1685 W Casino Dr, Laughlin, NV 89029Off Market
- $1,651-- bd-- ba720 sqft1685 W Casino Dr, Laughlin, NV 89029Off Market
- $171,3606.72 Acres1805 W Casino Dr, Laughlin, NV 89029Off Market
- $350,0001.24 AcresCasino Dr, Laughlin, NV 89029Lot/Land

- $16,9662.94 Acres1630 W Casino Dr, Laughlin, NV 89029Off Market
- $90,5063.48 Acres1895 W Casino Dr, Laughlin, NV 89029Off Market
- $1,355,100-- bd-- ba2.3k sqft847 Riverfront Dr, Bullhead City, AZ 86442Off Market
- $1,234,3003 bd3 ba3.2k sqft839 Riverfront Dr, Bullhead City, AZ 86442Off Market
A local agent can set up tours, give advice and negotiate with sellers.
Similar homes
- $1,600,0004 bd4 ba4.7k sqft1860 E Marble Canyon Drive, Bullhead City, AZ 86442For Sale
 MLS ID #040990, Candice Galvane, Realty One Group Mountain Desert. Momentum MLS
 - $2,889,9997 bd6 ba8k sqft1084 E Dike Road, Mohave Valley, AZ 86440For Sale
 MLS ID #038763, Ann Pettit, US SOUTHWEST®. Momentum MLS
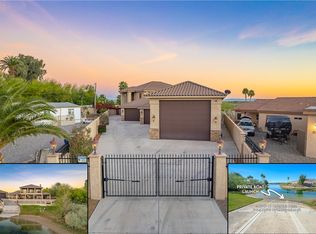
 - $2,399,0009 bd11 ba8.5k sqft381 Riverfront Drive, Bullhead City, AZ 86442For Sale
 MLS ID #029192, Heather Rickets, Colorado River Top Producers Realty, LLC. Momentum MLS
 - $1,950,0005 bd4 ba4.1k sqft440 Whitewater Drive, Bullhead City, AZ 86442For Sale
 MLS ID #037395, Brandon Stidham, US SOUTHWEST®. Momentum MLS
 - $1,659,0005 bd8 ba5.7k sqft1824 Stovall St, Bullhead City, AZ 86442For Sale
 MLS ID #1037658, Amy King, Coldwell Banker Realty. Lake Havasu AOR
 - $2,079,0003 bd4 ba4k sqft2943 Camino Del Rio, Bullhead City, AZ 86442For SaleMLS ID #1039679, Luxury Living by Lori Swartz, Keller Williams Arizona Living Realty. Lake Havasu AOR
- $1,999,9993 bd6 ba5.7k sqft2625 Camino Del Rio, Bullhead City, AZ 86442For SaleMLS ID #018028, Sarah Juarez, Black Mountain Valley Realty. Momentum MLS
- $1,695,0005 bd7 ba4.4k sqft2855 Camino Del Rio, Bullhead City, AZ 86442For SaleMLS ID #021828, Petra Fahey, Country Ranch Realty. Momentum MLS
