$5,000 closing cost credit!
Modern updates, a functional layout, and a backyard made for enjoying the coastal lifestyle, this Newport, NC home checks all the boxes! This beautifully refreshed 3-bedroom, 2-bath home offers a one-car garage and a fully fenced backyard for added privacy and room to relax, entertain, garden, or play. Thoughtful updates throughout give the home a fresh, contemporary feel while maintaining comfortable, everyday functionality.
Even better, the seller is offering a $5,000 do-as-you-choose credit with an acceptable offer! Want to update the exterior paint? Use the credit. Need assistance with closing costs? Use the credit. Choose what works best for you, subject to lender approval.
Conveniently located near shopping, less than a mile to parks and Newport Elementary School, 7 miles to MCAS Cherry Point, and 12 miles to Atlantic Beach. This move-in-ready Newport home offers comfort, convenience, and flexibility. Schedule your showing today!
For sale
Price cut: $5K (8/12)
$339,900
1706 Carolina Avenue, Newport, NC 28570
3beds
1,600sqft
Single Family Residence
Built in 1982
0.37 Acres Lot
$-- Zestimate®
$212/sqft
$-- HOA
What's special
Modern updatesFresh contemporary feelThoughtful updates throughoutOne-car garageFunctional layout
- 48 days |
- 538 |
- 26 |
Zillow last checked:
Listing updated:
Listed by:
Stephanie & Co. Real Estate Team 252-725-2826,
Keller Williams Crystal Coast
Source: Hive MLS,MLS#: 100586483 Originating MLS: Carteret County Association of Realtors
Originating MLS: Carteret County Association of RealtorsFacts & features
Interior
Bedrooms & bathrooms
- Bedrooms: 3
- Bathrooms: 2
- Full bathrooms: 2
Rooms
- Room types: Living Room, Master Bedroom, Bedroom 2, Bedroom 3, Dining Room
Heating
- Electric, Heat Pump
Cooling
- Central Air
Appliances
- Included: Electric Oven, Refrigerator, Dishwasher
- Laundry: Laundry Room
Features
- Master Downstairs, Entrance Foyer, Ceiling Fan(s), Walk-in Shower
- Flooring: LVT/LVP
- Basement: None
- Number of fireplaces: 1
Interior area
- Total structure area: 1,600
- Total interior livable area: 1,600 sqft
Property
Parking
- Total spaces: 1
- Parking features: Concrete
- Attached garage spaces: 1
Features
- Levels: One
- Patio & porch: Patio
- Exterior features: None
- Fencing: Chain Link,Back Yard
- Has view: Yes
- View description: See Remarks
- Frontage type: See Remarks
Lot
- Size: 0.37 Acres
Details
- Parcel number: 634810277322000
- Zoning: residential
- Special conditions: Standard
Construction
Type & style
- Home type: SingleFamily
- Property subtype: Single Family Residence
Materials
- Brick, Wood Frame
- Foundation: Slab
- Roof: Shingle
Condition
- New construction: No
- Year built: 1982
Utilities & green energy
- Sewer: Public Sewer
- Water: Public
- Utilities for property: Sewer Connected, Water Connected
Community & HOA
Community
- Security: Smoke Detector(s)
- Subdivision: Not In Subdivision
HOA
- Has HOA: No
- Amenities included: None
Location
- Region: Newport
Financial & listing details
- Price per square foot: $212/sqft
- Tax assessed value: $166,125
- Annual tax amount: $1,568
- Date on market: 7/9/2026
- Cumulative days on market: 48 days
- Listing agreement: Exclusive Right To Sell
- Listing terms: Cash,Conventional,FHA,VA Loan
Estimated market value
Not available
Estimated sales range
Not available
$2,096/mo
Price history
| Date | Event | Price |
|---|---|---|
| 8/12/2026 | Price change | $339,900-1.4%$212/sqft |
Source:  Hive MLS #100586483 Report a problem Hive MLS #100586483 Report a problem | ||
| 7/24/2026 | Price change | $344,900-1.4%$216/sqft |
Source: Hive MLS #100586483 Report a problem | ||
| 7/9/2026 | Listed for sale | $349,900+26.5%$219/sqft |
Source: Hive MLS #100586483 Report a problem | ||
| 2/27/2024 | Sold | $276,500-0.9%$173/sqft |
Source: Hive MLS #100422089 Report a problem | ||
| 1/28/2024 | Pending sale | $279,000$174/sqft |
Source: Hive MLS #100422089 Report a problem | ||
| 1/14/2024 | Listed for sale | $279,000+74.4%$174/sqft |
Source: Hive MLS #100422089 Report a problem | ||
| 1/11/2023 | Sold | $160,000-11.1%$100/sqft |
Source: Hive MLS #100360774 Report a problem | ||
| 12/14/2022 | Pending sale | $180,000$113/sqft |
Source: Hive MLS #100360774 Report a problem | ||
| 12/7/2022 | Listed for sale | $180,000$113/sqft |
Source: Hive MLS #100360774 Report a problem | ||
Public tax history
| Year | Property taxes | Tax assessment |
|---|---|---|
| 2025 | $695 +4.9% | $265,378 +59.7% |
| 2024 | $663 +14.3% | $166,125 |
| 2023 | $580 +3% | $166,125 |
| 2022 | $563 | $166,125 +1.4% |
| 2021 | $563 | $163,844 -1.4% |
| 2020 | -- | $166,125 +1.2% |
| 2019 | $509 | $164,156 |
| 2017 | $509 -2.9% | $164,156 |
| 2016 | $524 | $164,156 |
| 2015 | $524 +3.2% | $164,156 +4.3% |
| 2014 | $507 | $157,403 |
| 2013 | -- | $157,403 |
| 2012 | -- | -- |
| 2011 | -- | -- |
| 2010 | -- | $160,225 +1.5% |
| 2009 | -- | $157,901 |
Find assessor info on the county website
Monthly payment
Est. payment
Payment breakdown
Explore the cost of this home by adjusting the details. Changes won't be saved.Climate risks
Neighborhood: 28570
Nearby schools
GreatSchools rating
- 8/10Newport Elementary SchoolGrades: PK-5Distance: 0.3 mi
- 4/10Newport Middle SchoolGrades: 6-8Distance: 1.5 mi
- 5/10West Carteret High SchoolGrades: 8-12Distance: 5.7 mi
Schools provided by the listing agent
- Elementary: Newport
- Middle: Newport
- High: West Carteret
Source: Hive MLS. This data may not be complete. We recommend contacting the local school district to confirm school assignments for this home.
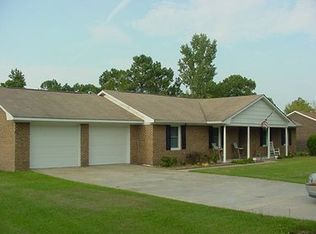
- $310,6003 bd2 ba1.5k sqft1704 Carolina Ave, Newport, NC 28570Off Market
- $300,8003 bd2 ba1.4k sqft1806 Roy Ct, Newport, NC 28570Off Market
- $291,2003 bd2 ba1.2k sqft1804 Roy Ct, Newport, NC 28570Off Market

- $350,0004 bd2 ba1.9k sqft1708 Carolina Ave, Newport, NC 28570Off Market
- $258,8004 bd2 ba1.2k sqft1702 Carolina Ave, Newport, NC 28570Off Market
- $342,6004 bd3 ba2.7k sqft1628 New Bern St, Newport, NC 28570Off Market
- $287,5003 bd2 ba1.2k sqft1802 Roy Ct, Newport, NC 28570Off Market
- $300,6004 bd2 ba1.4k sqft1802-0001802 Roy Ct, Newport, NC 28570Off Market
A local agent can set up tours, give advice and negotiate with sellers.
A local lender can help you make sure your offer is ready when you are.
Similar homes
- $349,5002 bd3 ba1.6k sqft2008 Thompson Drive, Newport, NC 28570For Sale

 MLS ID #100589758, Happiness Willis Clifton, Clifton Properties/Clifton Management & Rentals. Hive MLS
 - $339,0005 bd2 ba2.3k sqft2554 E Forest Drive, Newport, NC 28570For Sale
 MLS ID #100596287, Adam Corey, Keller Williams Realty Points East. Hive MLS
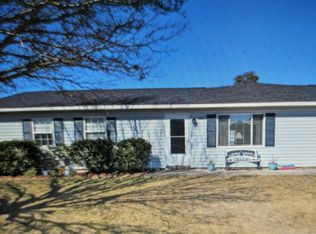
 - $349,0004 bd3 ba2k sqft121 Bayberry Road, Newport, NC 28570For Sale
 MLS ID #100585631, Gerald Seddon, Landmark Sotheby's International Realty. Hive MLS
 - $333,0003 bd2 ba1.2k sqft713 Mill Creek Road, Newport, NC 28570For Sale
 MLS ID #100571076, Tara Serrano, Terri Alphin Smith & Co. Hive MLS
 - $299,9004 bd2 ba1.4k sqft415 Red Fox Trail, Newport, NC 28570For SaleMLS ID #100585860, Abbot McClintic, Keller Williams Crystal Coast. Hive MLS
- $369,0003 bd2 ba1.8k sqft158 Quinn Hill Road, Newport, NC 28570For SaleMLS ID #100581842, Dallas Masch, Weichert Realtors At Wave's Edge. Hive MLS
- $308,0003 bd2 ba1.1k sqft585 Roberts Road, Newport, NC 28570For SaleMLS ID #100552806, Holland Shepard Group Team, Keller Williams Crystal Coast. Hive MLS
- $355,0003 bd2 ba1.3k sqft177 Avis Drive, Newport, NC 28570For SaleMLS ID #100587868, Jennifer Davis, Big Rock Real Estate & Property Management. Hive MLS
- $320,0002 bd3 ba1.6k sqft167 Lake Road, Newport, NC 28570For SaleMLS ID #100558538, RuthAnn S. Sluss, John Vesco Inc.. Hive MLS
- $265,0004 bd2 ba1.8k sqft390 Old Winberry Road, Newport, NC 28570For SaleMLS ID #100594238, Daniel Pharo, Coldwell Banker Sea Coast AB. Hive MLS
- $--3 bd2 ba1.3k sqft122 Keith Dr, Havelock, NC 28532AuctionAuction.com 2
- $--3 bd2 ba1.5k sqft111 Bryan St, Havelock, NC 28532AuctionAuction.com 2
- $425,0003 bd3 ba2k sqft104 Gull Harbor Drive, Newport, NC 28570For SaleMLS ID #100577910, Karen Ahern, RE/MAX Ocean Properties. Hive MLS
- $300,0003 bd3 ba1.8k sqft119 Dixon Drive, Newport, NC 28570For SaleMLS ID #100591441, Lisa A Harrison, Harrison Homes Real Estate Group. Hive MLS
- $360,0003 bd2 ba1.4k sqft3605 Plantation Road, Morehead City, NC 28557For SaleMLS ID #100595075, Rafel Moultrie, COLDWELL BANKER SEA COAST ADVANTAGE. Hive MLS
- $275,0003 bd2 ba1.1k sqft172 Gray Squirrel Lane, Newport, NC 28570For SaleMLS ID #100577611, The Selling Team/Llew&Elaine, Realty World First Coast Rlty. Hive MLS
- $355,0003 bd2 ba1.1k sqft3211 Old Gate Road, Morehead City, NC 28557For SaleMLS ID #100596023, Norma Charboneau Wagaman, RE/MAX Ocean Properties. Hive MLS
- $260,0002 bd1 ba960 sqft682 Tom Mann Road, Newport, NC 28570For SaleMLS ID #100593642, John Newton, Better Homes and Gardens Real Estate Treasure 4. Hive MLS
- $329,0004 bd3 ba2.1k sqft237 Hollywood Boulevard, Havelock, NC 28532For SaleMLS ID #100592888, AARON SUTTON, The Land Company. Hive MLS
- $370,0003 bd2 ba1.4k sqft902 Hedrick Boulevard, Morehead City, NC 28557For SaleMLS ID #100574614, Dennis M Goodwin, RE/MAX Ocean Properties. Hive MLS
