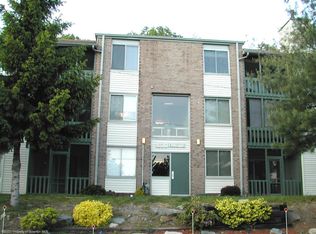
Welcome home to this beautifully updated one-bedroom condominium offering stylish finishes, modern comforts, and an unbeatable location. The inviting kitchen features elegant quartz countertops, tile backsplash, stainless steel appliances, and luxury vinyl flooring, creating the perfect space for both everyday living and entertaining.The spacious bedroom boasts a full wall of closets, along with two additional hallway closets providing exceptional storage. The updated bathroom showcases a luxurious marble vanity and a stunning walk-in shower complete with a waterfall shower head for a spa-like experience.Enjoy additional living space in the screened three-season veranda, enhanced with durable porcelain tile flooring. Central air conditioning ensures comfort throughout the seasons, while upgraded light fixtures and crown molding add a sophisticated touch throughout the home.Ideally situated near shopping, dining, and entertainment venues, this move-in-ready condo also offers easy highway access for a convenient commute. A perfect blend of style, comfort, and location, this exceptional property is ready for you to enjoy life! Monthly HOA fee includes, water, sewer, trash, lawncare, snow removal and dedicated parking space.
Pending
$129,900
1706 Summit Pointe, Scranton, PA 18508
1beds
800sqft
Residential, Condominium
Built in 1976
-- sqft lot
$129,000 Zestimate®
$162/sqft
$-- HOA
What's special
Stylish finishesElegant quartz countertopsModern comfortsWaterfall shower headSpacious bedroomBeautifully updated one-bedroom condominiumTile backsplash
- 29 days
- 108
- 6
Zillow last checked:
Listing updated:
Listed by:
Doreen A Salt,
CLASSIC PROPERTIES 570-587-7000
Source: GSBR as distributed by MLS GRID,MLS#: SC264888
Facts & features
Interior
Bedrooms & bathrooms
- Bedrooms: 1
- Bathrooms: 1
- Full bathrooms: 1
Rooms
- Room types: Dining Room, Master Bathroom, Master Bedroom, Living Room, Kitchen
Primary bedroom
- Description: Triple Closets, Ceiling Fan
- Area: 178.25 Square Feet
- Dimensions: 15.5 x 11.5
Primary bathroom
- Description: Walk-In Tiled Shower, Marble Vanity Top
- Area: 40 Square Feet
- Dimensions: 8 x 5
Dining room
- Description: Lv Flooring, Chandelier
- Area: 80 Square Feet
- Dimensions: 10 x 8
Kitchen
- Description: Quartz Counters, Ss Appliances
- Area: 73.5 Square Feet
- Dimensions: 10.5 x 7
Living room
- Description: Crown Mldg, New Patio Door
- Area: 252 Square Feet
- Dimensions: 21 x 12
Heating
- Natural Gas
Cooling
- Ceiling Fan(s), Central Air
Appliances
- Included: Dishwasher, Refrigerator, Washer/Dryer, Microwave, Gas Range
- Laundry: In Unit
Features
- Ceiling Fan(s), Crown Molding, Chandelier
- Flooring: Carpet, Tile, Luxury Vinyl, Ceramic Tile
- Doors: Mirrored Closet Door(s), Sliding Doors
- Windows: Insulated Windows, Screens
- Attic: None
- Has fireplace: No
- Common walls with other units/homes: 1 Common Wall
Interior area
- Total structure area: 800
- Total interior livable area: 800 sqft
- Finished area above ground: 800
- Finished area below ground: 0
Property
Parking
- Parking features: Assigned, Paved
Features
- Levels: One
- Stories: 3
- Patio & porch: Screened
- Exterior features: None
Lot
- Size: 435 Square Feet
- Features: Landscaped
Details
- Parcel number: 12302C0N00175
- Zoning: R1
Construction
Type & style
- Home type: Condo
- Architectural style: Other
- Property subtype: Residential, Condominium
- Attached to another structure: Yes
Materials
- Brick, Vinyl Siding
- Foundation: Slab
- Roof: Flat
Condition
- Updated/Remodeled
- New construction: No
- Year built: 1976
- Major remodel year: 1976
Utilities & green energy
- Electric: Circuit Breakers
- Sewer: Public Sewer
- Water: Public
- Utilities for property: Cable Connected, Sewer Connected, Water Connected, Electricity Connected, Natural Gas Connected
Community & HOA
Community
- Features: Other, Sidewalks, Tennis Court(s), Street Lights, Playground
- Security: Smoke Detector(s)
Location
- Region: Scranton
Financial & listing details
- Price per square foot: $162/sqft
- Tax assessed value: $7,000
- Annual tax amount: $2,033
- Date on market: 10/1/2026
- Cumulative days on market: 29 days
- Listing terms: Cash,Conventional
- Inclusions: All stainless-steel appliances -refrigerator, 5 burner gas range, space saving microwave, dishwasher. Washer/dryer combo in unit.
- Exclusions: Fireplace
- Electric utility on property: Yes
- Road surface type: Paved
Estimated market value
$129,000
$123,000 - $135,000
$1,349/mo
Price history
| Date | Event | Price |
|---|---|---|
| 10/5/2026 | Pending sale | $129,900$162/sqft |
Source:  GSBR as distributed by MLS GRID #SC264888 Report a problem | ||
| 10/1/2026 | Listed for sale | $129,900+157.2%$162/sqft |
Source: GSBR as distributed by MLS GRID #SC264888 Report a problem | ||
| 3/30/2016 | Sold | $50,500-6.5%$63/sqft |
Source: GSBR as distributed by MLS GRID #16341 Report a problem | ||
| 2/22/2016 | Price change | $54,000-0.9%$68/sqft |
Source: Berkshire Hathaway Home Services Preferred Properties #16-341 Report a problem | ||
| 1/26/2016 | Listed for sale | $54,500-0.7%$68/sqft |
Source: Berkshire Hathaway Home Services Preferred Properties #16-341 Report a problem | ||
| 6/18/2015 | Listed for sale | $54,900$69/sqft |
Source: CENTURY 21 Sherlock Homes, Inc. #14-4681 Report a problem | ||
| 5/14/2015 | Listing removed | $54,900$69/sqft |
Source: CENTURY 21 Sherlock Homes, Inc. #14-4681 Report a problem | ||
| 9/20/2014 | Price change | $54,900-3.7%$69/sqft |
Source: CENTURY 21 Sherlock Homes, Inc. #14-4681 Report a problem | ||
| 9/19/2014 | Listed for sale | $57,000$71/sqft |
Source: CENTURY 21 Sherlock Homes, Inc. #14-4681 Report a problem | ||
| 6/16/2014 | Listing removed | $57,000$71/sqft |
Source: CENTURY 21 Sherlock Homes, Inc. #14-811 Report a problem | ||
| 6/13/2014 | Price change | $57,000-8.8%$71/sqft |
Source: CENTURY 21 Sherlock Homes, Inc. #14-811 Report a problem | ||
| 3/8/2014 | Price change | $62,500-4.6%$78/sqft |
Source: CENTURY 21 Sherlock Homes, Inc. #14-811 Report a problem | ||
| 3/5/2014 | Listed for sale | $65,500$82/sqft |
Source: Visual Tour #13-3632 Report a problem | ||
| 1/31/2014 | Listing removed | $65,500$82/sqft |
Source: CENTURY 21 Sherlock Homes, Inc. #13-3632 Report a problem | ||
| 9/24/2013 | Price change | $65,500-5.8%$82/sqft |
Source: CENTURY 21 Sherlock Homes, Inc. #13-3632 Report a problem | ||
| 7/30/2013 | Listed for sale | $69,500+39%$87/sqft |
Source: CENTURY 21 Sherlock Homes, Inc. #13-3632 Report a problem | ||
| 11/8/2011 | Listing removed | $625$1/sqft |
Source: CENTURY 21 Sherlock Homes, Inc. #11-4592 Report a problem | ||
| 10/19/2011 | Listed for rent | $625$1/sqft |
Source: CENTURY 21 Sherlock Homes, Inc. #11-4592 Report a problem | ||
| 4/16/2004 | Sold | $50,000$63/sqft |
Source: GSBR as distributed by MLS GRID #04794 Report a problem | ||
Public tax history
Tax history is unavailable.
Monthly payment
Est. payment
Payment breakdown
Explore the cost of this home by adjusting the details. Changes won't be saved.Climate risks
Neighborhood: Providence

Similar homes
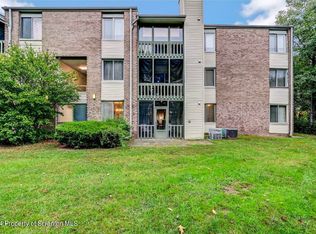
- $134,9952 bd2 ba1k sqft1102 Summit Point, Scranton, PA 18508For Sale
 MLS ID #SC261325, Pat Rogan, The Hub Real Estate Group Scranton. GSBR as distributed by MLS GRID
- $145,0002 bd2 ba1.1k sqft1508 Summit Pointe Dr, Scranton, PA 18508For Sale
 MLS ID #SC264961, Ann E Cappellini, REALTY NETWORK GROUP. GSBR as distributed by MLS GRID
- $139,0002 bd2 ba1k sqft134 Throop St, Scranton, PA 18508For Sale
 MLS ID #SC265053, Que V Tran, LUXE Homes Real Estate LLC. GSBR as distributed by MLS GRID
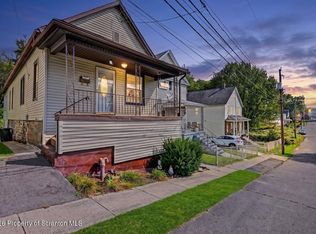
- $165,0002 bd1 ba1.1k sqft318 Wilbur St, Scranton, PA 18508For Sale
 MLS ID #SC265034, Adam Davis, CLASSIC PROPERTIES. GSBR as distributed by MLS GRID
- $129,9953 bd1 ba960 sqft7 Oakwood Pl, Scranton, PA 18510For SaleMLS ID #SC265088, Pat Rogan, The Hub Real Estate Group Scranton. GSBR as distributed by MLS GRID
- $125,0002 bd1 ba682 sqft1336 Rundle St, Scranton, PA 18504For SaleMLS ID #SC263863, Kimberly Boccafogli, Keller Williams Real Estate-Clarks Summit. GSBR as distributed by MLS GRID
- $155,0003 bd2 ba1.2k sqft121 Throop St, Scranton, PA 18508For SaleMLS ID #SC261372, Corey Christian, ERA One Source Realty, Peckville. GSBR as distributed by MLS GRID
- $125,0002 bd1 ba932 sqft269 Poplar St, Dickson City, PA 18519For SaleMLS ID #SC264335, Nicholas G. Somerville, Nisk Real Estate. GSBR as distributed by MLS GRID
- $149,9952 bd1 ba1.1k sqft1615 1/2 Jackson St, Scranton, PA 18504For SaleMLS ID #SC265274, Pat Rogan, The Hub Real Estate Group Scranton. GSBR as distributed by MLS GRID
- $185,0003 bd1 ba1k sqft2124 Ballau Ave, Scranton, PA 18508For SaleMLS ID #SC264817, Laura Sandoval, Avanti Real Estate Group. GSBR as distributed by MLS GRID
- $129,9953 bd1 ba1.1k sqft623 Crown Ave, Scranton, PA 18505For SaleMLS ID #SC262049, Pat Rogan, The Hub Real Estate Group Scranton. GSBR as distributed by MLS GRID
- $135,0002 bd1 ba914 sqft107 E Saylor Ave, Wilkes Barre, PA 18702For SaleMLS ID #SC265391, Nicholas G. Somerville, Nisk Real Estate. GSBR as distributed by MLS GRID
- $141,0003 bd2 ba1.1k sqft106 Park View Ln, Dalton, PA 18414New ConstructionMLS ID #SC265304, James Holeva, NASSER REAL ESTATE, INC.. GSBR as distributed by MLS GRID
- $115,0003 bd1 ba1k sqft632 E Lackawanna Ave, Olyphant, PA 18447For SaleMLS ID #SC265075, Robin Lynn Decker, EXP Realty LLC. GSBR as distributed by MLS GRID
- $100,0002 bd1 ba879 sqft141 Dimmick St, Throop, PA 18512For SaleMLS ID #SC262825, DEBRA B HARRIS, Hibble Harris Real Estate, Inc. GSBR as distributed by MLS GRID
