DREAM BIG! PRICE IMPROVEMENT! This charming 2-bedroom, 1-bathroom condo in the Sunrise community offers a perfect blend of comfort and convenience. Step into a warm and inviting space featuring essential appliances that cater to your everyday needs. The kitchen is equipped with a reliable electric oven/range, a refrigerator, and a dishwasher, making meal prep and clean-up a breeze. Enjoy the convenience of an in-unit washer and dryer, ensuring laundry day is hassle-free. The cozy living area is perfect for relaxation, while the attached garage provides secure parking and additional storage. With a well-maintained environment, the association takes care of common area maintenance, snow removal, and trash services, allowing you to focus on what truly matters-creating memories in your new home. Experience the ease of living in this lovely garden-style condo, where comfort meets practicality. Don't miss the opportunity to make this inviting space your own!
For sale
Price cut: $600 (10/27)
$126,900
1707 Crimson Tree Way #4D, Edgewood, MD 21040
2beds
--sqft
Condominium
Built in 1980
-- sqft lot
$124,800 Zestimate®
$--/sqft
$279/mo HOA
What's special
Garden-style condoEssential appliancesIn-unit washer and dryerInviting space
- 42 days
- 355
- 28
Zillow last checked:
Listing updated:
Listed by:
Jessi Burrill 443-504-8834,
Boyle & Kahoe Real Estate 4104491301,
Co-Listing Agent: James F Ferguson 443-807-7836,
Boyle & Kahoe Real Estate
Source: Bright MLS,MLS#: MDHR2060222
Facts & features
Interior
Bedrooms & bathrooms
- Bedrooms: 2
- Bathrooms: 1
- Full bathrooms: 1
Rooms
- Room types: Living Room, Dining Room, Bedroom 2, Kitchen, Bedroom 1, Storage Room
Bedroom 1
- Features: Flooring - Carpet
- Level: Upper
- Area: 180 Square Feet
- Dimensions: 12 X 15
Bedroom 2
- Features: Flooring - Carpet
- Level: Upper
- Area: 144 Square Feet
- Dimensions: 9 X 16
Dining room
- Features: Flooring - Carpet
- Level: Upper
- Area: 117 Square Feet
- Dimensions: 9 X 13
Kitchen
- Features: Flooring - Vinyl
- Level: Upper
- Area: 100 Square Feet
- Dimensions: 10 X 10
Living room
- Features: Flooring - Carpet
- Level: Upper
- Area: 240 Square Feet
- Dimensions: 12 X 20
Storage room
- Level: Main
Heating
- Forced Air, Electric
Cooling
- Central Air, Electric
Appliances
- Included: Dishwasher, Dryer, Exhaust Fan, Oven/Range - Electric, Refrigerator, Cooktop, Washer, Water Heater, Electric Water Heater
- Laundry: Has Laundry, In Unit
Features
- Has basement: No
- Has fireplace: No
Interior area
- Total structure area: 0
- Finished area above ground: 0
- Finished area below ground: 0
Property
Parking
- Total spaces: 1
- Parking features: Built In, Covered, Attached, Driveway
- Attached garage spaces: 1
- Has uncovered spaces: Yes
Accessibility
- Accessibility features: Other
Features
- Levels: One
- Stories: 1
- Pool features: None
Details
- Additional structures: Above Grade, Below Grade
- Parcel number: 1301047515
- Zoning: R4
- Special conditions: Standard
Construction
Type & style
- Home type: Condo
- Architectural style: Colonial
- Property subtype: Condominium
- Attached to another structure: Yes
Materials
- Other
Condition
- New construction: No
- Year built: 1980
Utilities & green energy
- Sewer: Public Sewer
- Water: Public
Community & HOA
Community
- Condo and coop fee: $279 monthly
- Subdivision: Sunrise
HOA
- Has HOA: No
- Amenities included: None
- Services included: Common Area Maintenance, Snow Removal, Trash
Location
- Region: Edgewood
Financial & listing details
- Tax assessed value: $115,000
- Annual tax amount: $1,253
- Date on market: 9/18/2026
- Listing agreement: Exclusive Right To Sell
- Ownership: Condominium
Estimated market value
$124,800
$119,000 - $131,000
$1,546/mo
Price history
| Date | Event | Price |
|---|---|---|
| 10/27/2026 | Price change | $126,900-0.5% |
Source:  Bright MLS #MDHR2060222 Report a problem | ||
| 10/12/2026 | Price change | $127,500-1.8% |
Source: Bright MLS #MDHR2060222 Report a problem | ||
| 9/18/2026 | Listed for sale | $129,900+42% |
Source: Bright MLS #MDHR2060222 Report a problem | ||
| 11/2/2021 | Listing removed | -- |
Source:  Exit Realty Report a problem | ||
| 9/20/2021 | Price change | $14,988+1100% |
Source: Exit Realty #MDHR2003924 Report a problem | ||
| 9/17/2021 | Listed for rent | $1,249 |
Source: Exit Realty #MDHR2003924 Report a problem | ||
| 9/15/2021 | Sold | $91,500-3.7% |
Source: Bright MLS #MDHR259614 Report a problem | ||
| 8/15/2021 | Contingent | $95,000 |
Source: Bright MLS #MDHR259614 Report a problem | ||
| 8/7/2021 | Listed for sale | $95,000 |
Source: Bright MLS #MDHR259614 Report a problem | ||
| 7/28/2021 | Contingent | $95,000 |
Source: Bright MLS #MDHR259614 Report a problem | ||
| 7/21/2021 | Price change | $95,000-5.9% |
Source: Bright MLS #MDHR259614 Report a problem | ||
| 6/26/2021 | Listed for sale | $101,000 |
Source: Bright MLS #MDHR259614 Report a problem | ||
| 6/7/2021 | Pending sale | $101,000 |
Source: Bright MLS #MDHR259614 Report a problem | ||
| 5/27/2021 | Listed for sale | $101,000 |
Source: Bright MLS #MDHR259614 Report a problem | ||
| 5/13/2021 | Pending sale | $101,000 |
Source: Bright MLS #MDHR259614 Report a problem | ||
| 5/13/2021 | Listed for sale | $101,000+150.1% |
Source: Bright MLS #MDHR259614 Report a problem | ||
| 6/8/2010 | Sold | $40,378-14.1% |
Source: Public Record Report a problem | ||
| 1/7/2004 | Sold | $47,000-1.1% |
Source: Public Record Report a problem | ||
| 8/31/1995 | Sold | $47,500 |
Source: Public Record Report a problem | ||
Public tax history
| Year | Property taxes | Tax assessment |
|---|---|---|
| 2026 | $1,253 +27.8% | $115,000 +27.8% |
| 2025 | $981 +38.5% | $90,000 +38.5% |
| 2024 | $708 +62.5% | $65,000 +62.5% |
| 2023 | $436 +1.7% | $40,000 |
| 2022 | $429 -2.7% | $40,000 +3.4% |
| 2021 | $440 +0.4% | $38,667 +1.8% |
| 2020 | $439 +2.2% | $38,000 |
| 2019 | $429 +2.3% | $38,000 +4.6% |
| 2018 | $419 +2.3% | $36,333 +2.3% |
| 2017 | $410 | $35,500 |
| 2016 | -- | $35,500 |
| 2015 | -- | $35,500 -18% |
| 2014 | $686 | $43,300 |
| 2013 | -- | $43,300 |
| 2012 | -- | $43,300 -27.8% |
| 2011 | -- | $60,000 +2.9% |
| 2010 | -- | $58,332 +2.9% |
| 2009 | -- | $56,666 +3% |
| 2008 | -- | $55,000 +0.6% |
| 2007 | -- | $54,666 +0.6% |
| 2006 | -- | $54,333 +0.6% |
| 2005 | -- | $54,000 +4.5% |
| 2004 | -- | $51,666 +4.7% |
| 2003 | -- | $49,333 +5% |
| 2002 | -- | $47,000 |
| 2001 | -- | $47,000 |
Find assessor info on the county website
Monthly payment
Est. payment
Payment breakdown
Explore the cost of this home by adjusting the details. Changes won't be saved.Climate risks
Neighborhood: 21040
Nearby schools
Schools provided by the listing agent
- District: Harford County Public Schools
Source: Bright MLS. This data may not be complete. We recommend contacting the local school district to confirm school assignments for this home.
- $115,200-- bd-- ba1.2k sqft1707 Crimson Tree Way #4B, Edgewood, MD 21040Off Market
- $118,5003 bd1 ba1.2k sqft1707 Crimson Tree Way #4C, Edgewood, MD 21040Off Market
- $102,5002 bd1 ba1k sqft1707 Crimson Tree Way #4A, Edgewood, MD 21040Off Market

- $--2 bd1 ba1.1k sqft1707 Crimson Tree Way UNIT D, Edgewood, MD 21040Off Market

Similar homes
- $120,0005 bd3 ba2.9k sqft1205 Hall St, Edgewood, MD 21040Auction
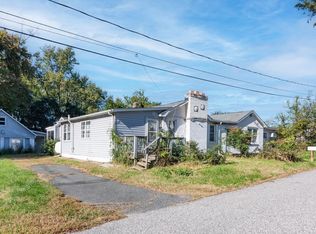
 MLS ID #MDHR2061516, Matt Cooper, Alex Cooper Auctioneers, Inc.. Bright MLS
- $120,0002 bd1 ba924 sqft1721 Fountain Rock Way Unit D, Edgewood, MD 21040For Sale
 MLS ID #MDHR2056360, Ryan Hammond, Real Broker, LLC. Bright MLS
- $145,0002 bd2 ba1k sqft1301 Clover Valley Way APT C, Edgewood, MD 21040For Sale
 MLS ID #MDHR2059688, Leo Cao, Liyu Cao. Bright MLS
- $115,0002 bd1 ba924 sqft819 Windstream Way Unit D, Abingdon, MD 21040For Sale
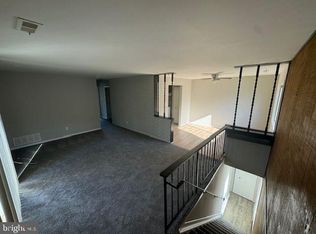 MLS ID #MDHR2052590, Ryan Hammond, American Premier Realty, LLC. Bright MLS
- $110,0002 bd1 ba882 sqft1708 Fountain Rock Way Unit C, Joppa, MD 21040For SaleMLS ID #MDHR2052594, Ryan Hammond, American Premier Realty, LLC. Bright MLS
- $110,9002 bd2 ba1k sqftMagnolia Woods Condo, Edgewood, MD 21040For SaleMLS ID #MDHR2056982, Kia Stanfield, Krest Realty Boutique. Bright MLS
- $159,9002 bd2 ba1.2k sqft1005 Waterside Ct, Edgewood, MD 21040For SaleMLS ID #MDHR2060074, Gina Gargeu, Century 21 Downtown. Bright MLS
- $80,0002 bd2 ba1.1k sqftMagnolia Woods Condo, Edgewood, MD 21040For SaleMLS ID #MDHR2060946, Tom Atwood, Keller Williams Legacy. Bright MLS
- $189,0002 bd2 ba1.1k sqft919 Olive Branch Ct, Edgewood, MD 21040For SaleMLS ID #MDHR2061094, Vicki Carey, The Brix Collective LLC. Bright MLS
- $125,0003 bd1 ba2.1k sqft11800 Reynolds Rd, Kingsville, MD 21087AuctionMLS ID #MDBC2175644, Terry Berkeridge, Advance Realty USA INC. Bright MLS
- $69,5003 bd1 ba980 sqft608 Crossgate Dr, Edgewood, MD 21040For SaleMLS ID #MDHR2061222, Steven Warfield, THE WARFIELD REALTY GROUP. Bright MLS
- $66,0002 bd2 ba910 sqft1913 Steven Dr, Edgewood, MD 21040For SaleMLS ID #MDHR2058712, Kim Barton, Keller Williams Legacy. Bright MLS
- $64,9952 bd2 ba-- sqft1912 Steven Dr, Edgewood, MD 21040For SaleMLS ID #MDHR2058920, Carol Freund, Berkshire Hathaway HomeServices Homesale Realty. Bright MLS
- $89,0003 bd2 ba1k sqft2002 David Dr, Edgewood, MD 21040For SaleMLS ID #MDHR2054974, Mike Frank, EXP Realty, LLC. Bright MLS
- $86,5003 bd2 ba1.4k sqft2 Waterview Way, Edgewood, MD 21040For SaleMLS ID #MDHR2059994, Abby Cobb, Kelly and Co Realty, LLC. Bright MLS
- $80,0003 bd2 ba1k sqft1944 Sidnee Dr, Edgewood, MD 21040For SaleMLS ID #MDHR2057570, Melanie Humeniuk, Corner House Realty. Bright MLS
- $127,0002 bd1 ba740 sqft10 Cloverwood Ct APT 204, Baltimore, MD 21221For SaleMLS ID #MDBC2177792, Delinda Petrucci, Berkshire Hathaway HomeServices Homesale Realty. Bright MLS
