Investor Friendly!!
MOVE IN READY!!
Complimentary refrigerator comparable to the model home when using the seller's preferred lender.
Maryville City Schools!!!
To view our beautiful properties, simply enter 1806 Jett Rd, Maryville, TN 37804 into your GPS.
Want to tour at your own pace? Schedule a self-guided tour for either (or both!) of our floor plans at your convenience through UTour on our website -- or just scan the QR code posted in front of our model homes when you arrive
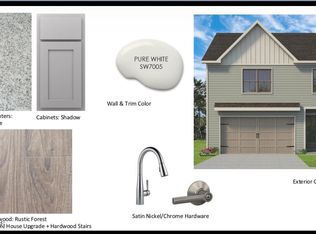
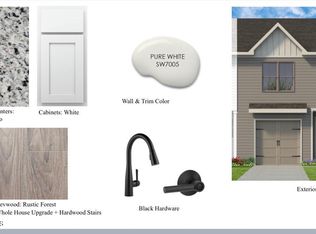
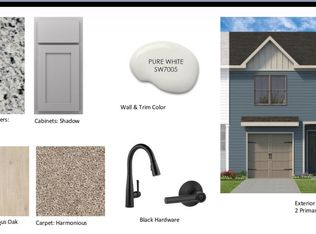
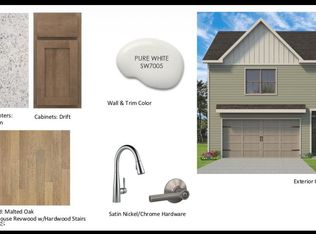
Welcome to the Marigold at Bennett Village--a stylish 3-bedroom, 2.5-bath townhome in the highly sought-after Maryville City School District. This home features a bright, open-concept main level with a modern kitchen offering stainless steel appliances, custom cabinetry, and a large island--perfect for everyday living and entertaining.
Upstairs, enjoy a private owner's suite with dual vanities and a walk-in shower, plus two additional bedrooms, a full bath, and convenient laundry. Complete with a private patio, attached 2-car garage, and community amenities including a playground and walking path, this home offers comfort, convenience, and low-maintenance living.
Contact Megan with any questions 8653603553
Pending
$367,000
1708 Bennett Village Dr, Maryville, TN 37804
3beds
1,850sqft
Single Family Residence
Built in 2026
435 Square Feet Lot
$-- Zestimate®
$198/sqft
$110/mo HOA
What's special
Large islandPrivate patioBright open-concept main levelStainless steel appliancesTwo additional bedroomsModern kitchenConvenient laundry
- 93 days
- 78
- 2
Zillow last checked:
Listing updated:
Listed by:
Megan Jerez 865-360-3553,
Woody Creek Realty, LLC 865-299-5199
Source: East Tennessee Realtors,MLS#: 1342398
Facts & features
Interior
Bedrooms & bathrooms
- Bedrooms: 3
- Bathrooms: 3
- Full bathrooms: 2
- 1/2 bathrooms: 1
Heating
- Heat Pump, Electric
Cooling
- Central Air, Ceiling Fan(s)
Appliances
- Included: Dishwasher, Disposal, Microwave, Range
Features
- Walk-In Closet(s), Kitchen Island, Pantry
- Flooring: Hardwood, Vinyl
- Basement: Slab
- Has fireplace: No
- Fireplace features: None
Interior area
- Total structure area: 1,850
- Total interior livable area: 1,850 sqft
Property
Parking
- Total spaces: 2
- Parking features: Garage Door Opener, Attached, Main Level
- Attached garage spaces: 2
Features
- Has view: Yes
Lot
- Size: 435 Square Feet
- Features: Other, Wooded
Details
- Parcel number: 00038000
Construction
Type & style
- Home type: SingleFamily
- Architectural style: Traditional
- Property subtype: Single Family Residence
- Attached to another structure: Yes
Materials
- Fiber Cement, Brick, Block, Frame
Condition
- New Construction
- New construction: Yes
- Year built: 2026
Utilities & green energy
- Sewer: Public Sewer
- Water: Public
Community & HOA
Community
- Features: Sidewalks
- Security: Smoke Detector(s)
- Subdivision: Bennett Village
HOA
- Has HOA: Yes
- Services included: Some Amenities
- HOA fee: $110 monthly
Location
- Region: Maryville
Financial & listing details
- Price per square foot: $198/sqft
- Date on market: 7/8/2026
Estimated market value
Not available
Estimated sales range
Not available
Not available
Price history
| Date | Event | Price |
|---|---|---|
| 8/14/2026 | Pending sale | $367,000$198/sqft |
Source:  East Tennessee Realtors #1342398 Report a problem East Tennessee Realtors #1342398 Report a problem | ||
| 8/10/2026 | Listed for rent | $2,600$1/sqft |
Source: Zillow Rentals Report a problem | ||
| 7/8/2026 | Listed for sale | $367,000$198/sqft |
Source: East Tennessee Realtors #1342398 Report a problem | ||
| 6/12/2026 | Pending sale | $367,000$198/sqft |
Source: East Tennessee Realtors #1342398 Report a problem | ||
| 5/27/2026 | Listed for sale | $367,000$198/sqft |
Source: East Tennessee Realtors #1342398 Report a problem | ||
Public tax history
Tax history is unavailable.
Monthly payment
Est. payment
Payment breakdown
Explore the cost of this home by adjusting the details. Changes won't be saved.Climate risks
Neighborhood: 37804
Nearby schools
Schools provided by the listing agent
- Elementary: John Sevier
- Middle: Maryville Intermediate
- High: Maryville
Source: East Tennessee Realtors. This data may not be complete. We recommend contacting the local school district to confirm school assignments for this home.
Similar homes
- $365,0003 bd2 ba1k sqft410 Harville St, Maryville, TN 37804For Sale

 MLS ID #3521018, Jan Maness. RealTracs MLS as distributed by MLS GRID
 - $366,0003 bd3 ba1.8k sqft1626 Bennett Village Dr, Maryville, TN 37804Active
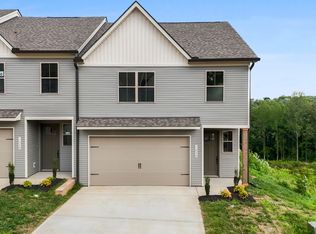
 MLS ID #1346247, Megan Jerez, Woody Creek Realty, LLC. East Tennessee Realtors
 - $366,0003 bd3 ba1.8k sqft1616 Bennett Village Dr, Maryville, TN 37804Active
 MLS ID #1348632, Megan Jerez, Woody Creek Realty, LLC. East Tennessee Realtors
 - $359,9003 bd3 ba1.8k sqft1620 Bennett Village Dr, Maryville, TN 37804Active
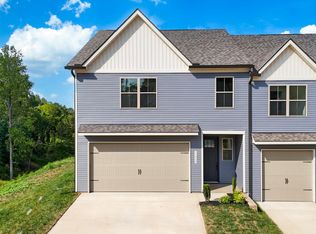 MLS ID #1349814, Megan Jerez, Woody Creek Realty, LLC. East Tennessee Realtors
 - $349,9003 bd3 ba1.4k sqft1414 Wales Ave, Maryville, TN 37804ActiveMLS ID #1351821, Jenny Moynihan Wilson, ReMax First. East Tennessee Realtors
- $385,0003 bd3 ba1.8k sqft1805 Bennett Village Dr, Maryville, TN 37804ActiveEast Tennessee Realtors
- $439,0004 bd3 ba1.8k sqft936 Stonecrest Dr, Maryville, TN 37804ActiveMLS ID #1353142, Abbott Mary, Capstone Realty Group. East Tennessee Realtors
- $313,0003 bd3 ba1.4k sqft1618 Bennett Village Dr, Maryville, TN 37804ActiveMLS ID #1348611, Megan Jerez, Woody Creek Realty, LLC. East Tennessee Realtors
- $312,0003 bd3 ba1.4k sqft1807 Bennett Village Dr, Maryville, TN 37804ActiveEast Tennessee Realtors
- $399,9004 bd3 ba2.1k sqft145 Eleanor Davis Dr, Maryville, TN 37804ActiveMLS ID #1350557, Gregory Gilbert, Realty Executives Knox Valley. East Tennessee Realtors
- $549,9003 bd2 ba2k sqft802 Johnson Rd, Maryville, TN 37804ActiveMLS ID #1351964, Mandy Knouff, Wallace Nelson Real Estate. East Tennessee Realtors
- $499,9005 bd3 ba2.5k sqft2572 Sevierville Rd, Maryville, TN 37804ActiveMLS ID #1348732, Coral Virili, Faith Forward Realty. East Tennessee Realtors
- $550,0004 bd3 ba2.1k sqft1332 Paul Lankford Dr, Maryville, TN 37801ActiveMLS ID #1353058, Jaycob Coleman, Keller Williams Johnson City. East Tennessee Realtors
- $329,9003 bd2 ba1.2k sqft1904 Smokemont Dr, Maryville, TN 37801ActiveMLS ID #1332101, Anna Cramer, Realty Executives Knox Valley. East Tennessee Realtors
- $319,9002 bd8 ba1.2k sqft1231 Karina Cir, Maryville, TN 37804ActiveMLS ID #1330551, Tracy Chattaway, Vanguard Realty, Inc.. East Tennessee Realtors
- $364,9004 bd2 ba1.7k sqft553 Robotic Ln, Knoxville, TN 37920ActiveMLS ID #1353023, Monica Stevens, Wallace. East Tennessee Realtors
- $350,0002 bd2 ba1.2k sqft769 Farmington Way, Maryville, TN 37801ActiveMLS ID #1350851, Mark McCormick, Keller Williams. East Tennessee Realtors
- $399,9003 bd3 ba1.8k sqft2317 E Glenwood Ave, Knoxville, TN 37917For SaleMLS ID #3528444, Pam Owen. RealTracs MLS as distributed by MLS GRID
- $425,0003 bd2 ba1.6k sqft170 Manchester Dr, Maryville, TN 37803ActiveMLS ID #1339590, Mike Howell, Realty Executives Associates. East Tennessee Realtors
