Ask how you can receive up to $5000 in closing costs on this home!
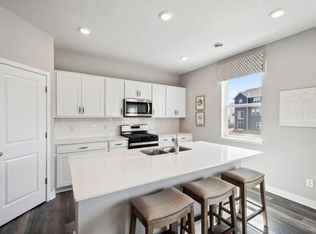
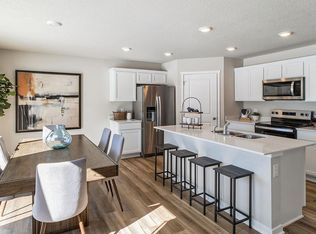
The Holcombe kitchen is a highlight of the home with a large corner walk-in pantry, beautiful quartz countertops, an island with breakfast bar, and stainless steel appliances. Need to work from home? The Holcombe has a private study/flex room on the main level as well. Upstairs features a loft for more living space, conveniently located laundry room, and four spacious bedrooms. Relax in the private bedroom suite with bath and walk-in closet. Smart home technology, fully sodded yard included. Offering you a wonderful home in an excellent school district in a fast-growing community. Highview Park is close to everything you need. Lots of options for shopping, dining and walking trails!
Pending
$508,485
1708 Denali Dr, Shakopee, MN 55379
4beds
2,323sqft
Single Family
Built in 2026
0.26 Acres Lot
$-- Zestimate®
$219/sqft
$18/mo HOA
What's special
Island with breakfast barFully sodded yardStainless steel appliancesBeautiful quartz countertopsFour spacious bedroomsConveniently located laundry roomLarge corner walk-in pantry
- 9 days |
- 72 |
- 1 |
Zillow last checked:
Listing updated:
Listed by:
Carly Butler 815-997-7231,
D.R. Horton, Inc.
Source: NorthstarMLS as distributed by MLS GRID,MLS#: 7108265
Facts & features
Interior
Bedrooms & bathrooms
- Bedrooms: 4
- Bathrooms: 3
- Full bathrooms: 1
- 3/4 bathrooms: 1
- 1/2 bathrooms: 1
Bedroom
- Level: Upper
- Area: 195 Square Feet
- Dimensions: 15 x 13
Bedroom 2
- Level: Upper
- Area: 168 Square Feet
- Dimensions: 14 x 12
Bedroom 3
- Level: Upper
- Area: 143 Square Feet
- Dimensions: 13 x 11
Bedroom 4
- Level: Upper
- Area: 121 Square Feet
- Dimensions: 11 x 11
Dining room
- Level: Main
- Area: 168 Square Feet
- Dimensions: 14 x 12
Flex room
- Level: Main
- Area: 99 Square Feet
- Dimensions: 11 x 09
Kitchen
- Level: Main
- Area: 160 Square Feet
- Dimensions: 16 x 10
Laundry
- Level: Upper
- Area: 70 Square Feet
- Dimensions: 10 x 07
Living room
- Level: Main
- Area: 196 Square Feet
- Dimensions: 14 x 14
Loft
- Level: Upper
- Area: 156 Square Feet
- Dimensions: 13 x 12
Heating
- Forced Air, Fireplace(s)
Cooling
- Central Air
Appliances
- Included: Air-To-Air Exchanger, Dishwasher, Disposal, ENERGY STAR Qualified Appliances, Exhaust Fan, Microwave, Range, Stainless Steel Appliance(s), Tankless Water Heater
- Laundry: Electric Dryer Hookup, Laundry Room, Upper Level
Features
- Basement: None
- Number of fireplaces: 1
- Fireplace features: Electric, Family Room
Interior area
- Total structure area: 2,323
- Total interior livable area: 2,323 sqft
- Finished area above ground: 2,323
- Finished area below ground: 0
Property
Parking
- Total spaces: 3
- Parking features: Attached, Asphalt, Garage Door Opener
- Attached garage spaces: 3
- Has uncovered spaces: Yes
- Details: Garage Door Height (8), Garage Door Width (16)
Accessibility
- Accessibility features: None
Features
- Levels: Two
- Stories: 2
- Patio & porch: Front Porch
Lot
- Size: 0.26 Acres
- Dimensions: 50 x 131 x 69 x 131
- Features: Sod Included in Price, Tree Coverage - Light
Details
- Foundation area: 1381
- Parcel number: 275490210
- Zoning description: Residential-Single Family
Construction
Type & style
- Home type: SingleFamily
- Property subtype: Single Family
Materials
- Concrete, Frame
- Roof: Age 8 Years or Less,Architectural Shingle
Condition
- New construction: Yes
- Year built: 2026
Details
- Builder name: D.R. HORTON
Utilities & green energy
- Electric: 200+ Amp Service
- Gas: Natural Gas
- Sewer: City Sewer - In Street
- Water: City Water - In Street
Community & HOA
Community
- Subdivision: Highview Park
HOA
- Has HOA: Yes
- Services included: Other, Professional Mgmt, Shared Amenities
- HOA fee: $54 quarterly
- HOA name: New Concepts
- HOA phone: 952-259-1203
Location
- Region: Shakopee
Financial & listing details
- Price per square foot: $219/sqft
- Date on market: 7/12/2026
- Date available: 12/01/2026
- Road surface type: Paved
Estimated market value
Not available
Estimated sales range
Not available
Not available
Price history
| Date | Event | Price |
|---|---|---|
| 7/12/2026 | Pending sale | $508,485$219/sqft |
Source:  NorthstarMLS as distributed by MLS GRID #7108265 Report a problem NorthstarMLS as distributed by MLS GRID #7108265 Report a problem | ||
| 7/12/2026 | Listed for sale | $508,485$219/sqft |
Source: NorthstarMLS as distributed by MLS GRID #7108265 Report a problem | ||
Public tax history
Tax history is unavailable.
Monthly payment
Est. payment
Payment breakdown
Explore the cost of this home by adjusting the details. Changes won't be saved.Climate risks
Neighborhood: 55379
Nearby schools
GreatSchools rating
- 5/10Sweeney Elementary SchoolGrades: K-5Distance: 2.1 mi
- 5/10Shakopee West Junior High SchoolGrades: 6-8Distance: 2.5 mi
- 7/10Shakopee Senior High SchoolGrades: 9-12Distance: 1.5 mi
- $569,9904 bd3 ba2.3k sqft2037 Aquarius Dr, Shakopee, MN 55379New Construction
- $544,0004 bd3 ba2.3k sqft2013 Aquarius Dr, Shakopee, MN 55379New Construction

- $566,9905 bd3 ba2.4k sqft2021 Aquarius Dr, Shakopee, MN 55379New Construction

- $495,0003 bd2 ba1.4k sqft2364 Pleasant Ave, Shakopee, MN 55379Pending
- $535,0004 bd3 ba2.3k sqft2356 Pleasant Ave, Shakopee, MN 55379New Construction
- $565,0004 bd3 ba2.3k sqft2029 Aquarius Dr, Shakopee, MN 55379New Construction
- $549,0005 bd3 ba2.4k sqft2350 Pleasant Ave, Shakopee, MN 55379New Construction
- $442,7003 bd3 ba1.4k sqft2364 Highview Ter, Shakopee, MN 55379Off Market
A local agent can set up tours, give advice and negotiate with sellers.
Similar homes
- $569,9904 bd3 ba2.3k sqft2037 Aquarius Dr, Shakopee, MN 55379New Construction
 NorthstarMLS as distributed by MLS GRID
 - $465,0004 bd3 ba1.9k sqft1961 Highview Ter, Shakopee, MN 55379New Construction
 NorthstarMLS as distributed by MLS GRID
 - $501,9904 bd3 ba2.3k sqft1860 Rainier Dr, Shakopee, MN 55379New Construction
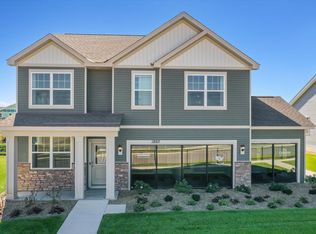 MLS ID #6496411, Morgan Cole, D.R. Horton, Inc.. NorthstarMLS as distributed by MLS GRID
 - $537,0005 bd4 ba2.5k sqft2295 Latour Dr, Shakopee, MN 55379New Construction
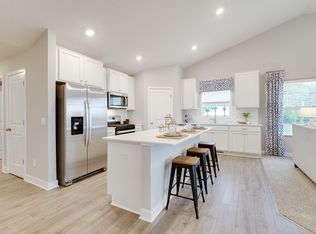 NorthstarMLS as distributed by MLS GRID
 - $544,0004 bd3 ba2.3k sqft2013 Aquarius Dr, Shakopee, MN 55379New ConstructionNorthstarMLS as distributed by MLS GRID
- $570,6155 bd4 ba2.5k sqft1650 Shasta Dr, Shakopee, MN 55379New ConstructionMLS ID #7113735, Kelly J. Long, D.R. Horton, Inc.. NorthstarMLS as distributed by MLS GRID
- $519,9904 bd4 ba2.4k sqft1671 Shasta Dr, Shakopee, MN 55379New ConstructionMLS ID #7090942, Kelly J. Long, D.R. Horton, Inc.. NorthstarMLS as distributed by MLS GRID
- $549,0005 bd3 ba2.4k sqft2350 Pleasant Ave, Shakopee, MN 55379New ConstructionNorthstarMLS as distributed by MLS GRID
- $520,0004 bd4 ba2.4k sqft1657 Shasta Dr, Shakopee, MN 55379New ConstructionNorthstarMLS as distributed by MLS GRID
- from $529,9904 bd4 ba2.4k sqftThe Finnegan Plan, Highview Park, Shakopee, MN 55379New ConstructionDR Horton
- $568,5654 bd3 ba2.7k sqft1686 Elbert Dr, Shakopee, MN 55379For SaleMLS ID #7092718, Carly Butler, D.R. Horton, Inc.. NorthstarMLS as distributed by MLS GRID
- $550,0004 bd4 ba2.4k sqft1878 Rainier Dr, Shakopee, MN 55379New ConstructionNorthstarMLS as distributed by MLS GRID
- $566,9905 bd3 ba2.4k sqft2021 Aquarius Dr, Shakopee, MN 55379New ConstructionNorthstarMLS as distributed by MLS GRID
- from $473,9904 bd3 ba2.3k sqftThe Holcombe Plan, Highview Park, Shakopee, MN 55379New ConstructionDR Horton
- $589,9904 bd3 ba2.7k sqft1947 Shady View Ct, Shakopee, MN 55379New ConstructionNorthstarMLS as distributed by MLS GRID
- $579,0004 bd3 ba2.7k sqft1896 Marsh View Ter, Shakopee, MN 55379New ConstructionNorthstarMLS as distributed by MLS GRID
- $432,5004 bd3 ba1.9k sqft2076 Clearwater Ter, Shakopee, MN 55379New ConstructionNorthstarMLS as distributed by MLS GRID
- $429,0004 bd3 ba1.9k sqft2084 Clearwater Ter, Shakopee, MN 55379New ConstructionNorthstarMLS as distributed by MLS GRID
- $513,8054 bd3 ba2.5k sqft2590 Green Ash Ave, Shakopee, MN 55379New ConstructionNorthstarMLS as distributed by MLS GRID
- $519,3354 bd3 ba2.3k sqft2307 Williams St, Shakopee, MN 55379New ConstructionNorthstarMLS as distributed by MLS GRID
