Skip main navigation
Off market
  • Price Unknown

    1708 High Country Dr NW, High River, AB T1V 1X8

    3beds
    1,249sqft
    Single Family Residence
    Built in 2002
    2,613 Square Feet Lot
    $-- Zestimate®
    C$--/sqft
    C$2,348 Estimated rent

    Home value

    Not available

    Estimated sales range

    Not available

    Not available

    Loading
    Loading...

    Owner options

    List your home for rent

    C$2,348/mo

    Rent Zestimate®

    Find your next renter with Zillow Rental Manager. Plus, with online applications, you can quickly screen prospective tenants – for free.

    Learn more

    C$2,348/mo

    Rent Zestimate®

    Refinance and save

    Refinancing to a lower rate could help reduce your monthly payments and save thousands over the life of the loan.

    See today's rates

    Explore your selling options

    Work with a Zillow partner agent

    Leverage their expertise and Zillow's premium Showcase listings to get your home seen by more buyers.

    Get started

    List with your own agent

    Get your home in front of millions of buyers by listing it on Zillow.

    Learn how to do it

    Sell it yourself

    Take full control of how buyers see your home on Zillow by listing For Sale by Owner (FSBO).

    List your home

    What's special

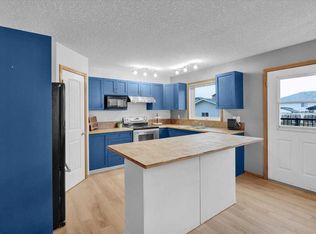
    Fresh coat of paintLarge south facing windowUpgraded quartz countersClassy backsplashOn trend white cabinetsLarge kitchen islandMini wine fridge

    FINALLY a move-in ready home at an affordable price! This 3 bedroom, 2 1/2 bathroom family home boasts 1250sq/ft of developed living space and the entirety was just given a fresh coat of paint! Located within a 2min walk of the spray park and pump track, this property is ready for new owners. The spacious living room boasts a large south facing window giving ample natural light at all times of the year. The kitchen has upgraded quartz counters with classy backsplash and on trend white cabinets. The large kitchen island houses a mini wine fridge and the included appliances are all stainless steel. The sliding patio doors lead to the ground level wood deck and fully fenced, low maintenance backyard and private parking pad. A 2pc powder room rounds out the main floor. The upper level has 2 spare bedrooms and a 4pc main bathroom. The large master retreat offers a full 4pc ensuite bath, walk-in closet and an exterior door to the south facing balcony to enjoy the summer sunsets while sipping on your favourite beverage! The basement is fully insulated with frost walls and a rough-in for a bathroom, waiting for your creativity to bring this space new life! At this price, this one won't last long so book your viewing today and make it Your Home, Your Castle!

    This property is not currently displayed as for sale or rent on Zillow. This may be different from what's on other websites or public sources.

    Zillow last checked:

    Source: Century 21 Canada,MLS®#: A2213100MLS Logo

    Facts & features

    Interior

    Bedrooms & bathrooms
    • Bedrooms: 3
    • Bathrooms: 3
    • Full bathrooms: 2
    • 1/2 bathrooms: 1
    Heating
    • Has Heating (Unspecified Type)
    Features
    • Basement: yes
    • Has fireplace: Yes
    Interior area
    • Total structure area: 1,249
    • Total interior livable area: 1,249 sqft

    Property

    Lot
    • Size: 2,613 Square Feet

    Construction

    Type & style
    • Home type: SingleFamily
    • Property subtype: Single Family Residence
    Condition
    • Year built: 2002

    Community & HOA

    Location
    • Region: High River

    Financial & listing details

    • Date on market: 4/19/2025
    • Lease term: Contact For Details

    Price history

    Price history is unavailable.

    Public tax history

    Tax history is unavailable.

    Neighborhood: T1V

    Nearby schools

    GreatSchools rating

    No schools nearby

    We couldn't find any schools near this home.