WELCOME HOME! This spacious 4-bedroom, 2-bath home in the desirable Latta School District offers plenty of room for family, entertaining, and everyday living. Step outside to a large, privacy-fenced backyard that provides the perfect space for kids, pets, gatherings, or simply enjoying the outdoors. The backyard also features a built-in grill, making summer cookouts and entertaining a breeze! You’ll love the added charm of mature fruit trees, bringing beauty and the opportunity to enjoy fresh fruit right from your own yard. With four bedrooms, two bathrooms, a great outdoor space, and a convenient location, this home offers the space and privacy buyers are looking for. Come take a look and see why this one could be the perfect place to call home!
For sale
$280,000
17081 County Road 3539, Ada, OK 74820
4beds
1,662sqft
Single Family Residence
Built in 2017
0.64 Acres Lot
$274,600 Zestimate®
$168/sqft
$-- HOA
What's special
Built-in grillGreat outdoor spaceLarge privacy-fenced backyardMature fruit trees
- 9 days
- 518
- 27
Likely to sell faster than
Zillow last checked:
Listing updated:
Listed by:
Casie Elkins 580-665-9990,
Home Place Real Estate
Source: MLS Technology, Inc.,MLS#: 2635490 Originating MLS: MLS Technology
Originating MLS: MLS TechnologyFacts & features
Interior
Bedrooms & bathrooms
- Bedrooms: 4
- Bathrooms: 2
- Full bathrooms: 2
Heating
- Central, Electric
Cooling
- Central Air
Appliances
- Included: Dishwasher, Electric Water Heater, Microwave, Oven, Range, Refrigerator
Features
- Granite Counters, Other, Ceiling Fan(s)
- Flooring: Carpet, Tile
- Windows: Vinyl
- Number of fireplaces: 1
- Fireplace features: Gas Log
Interior area
- Total structure area: 1,662
- Total interior livable area: 1,662 sqft
Property
Parking
- Total spaces: 2
- Parking features: Attached, Garage
- Attached garage spaces: 2
Features
- Levels: One
- Stories: 1
- Patio & porch: Covered, Deck, Patio, Porch
- Exterior features: Outdoor Grill
- Pool features: None
- Fencing: Privacy
Lot
- Size: 0.64 Acres
- Features: Fruit Trees, Mature Trees
Details
- Additional structures: None
- Parcel number: 620028816
Construction
Type & style
- Home type: SingleFamily
- Property subtype: Single Family Residence
Materials
- Stone Veneer, Wood Siding, Wood Frame
- Foundation: Slab
- Roof: Asphalt,Fiberglass
Condition
- Year built: 2017
Utilities & green energy
- Sewer: Public Sewer
- Water: Public
- Utilities for property: Electricity Available, Water Available
Community & HOA
Community
- Security: No Safety Shelter
- Subdivision: Deer Run Estates
HOA
- Has HOA: No
Location
- Region: Ada
Financial & listing details
- Price per square foot: $168/sqft
- Tax assessed value: $216,517
- Annual tax amount: $2,567
- Date on market: 9/25/2026
- Cumulative days on market: 10 days
- Listing terms: Conventional,FHA,USDA Loan,VA Loan
Estimated market value
$274,600
$261,000 - $288,000
$1,977/mo
Price history
| Date | Event | Price |
|---|---|---|
| 9/25/2026 | Listed for sale | $280,000+36.6%$168/sqft |
Source:  MLS Technology, Inc. #2635490 Report a problem MLS Technology, Inc. #2635490 Report a problem | ||
| 8/11/2020 | Sold | $205,000+17.2%$123/sqft |
Source: MLS Technology, Inc. #2000172 Report a problem | ||
| 12/4/2017 | Sold | $174,900$105/sqft |
Source: MLS Technology, Inc. #33109 Report a problem | ||
Public tax history
| Year | Property taxes | Tax assessment |
|---|---|---|
| 2025 | $2,567 +2% | $25,982 |
| 2024 | $2,517 +3.8% | $25,982 +6.1% |
| 2023 | $2,424 +2.4% | $24,491 |
| 2022 | $2,368 -4.9% | $24,491 |
| 2021 | $2,490 +30.2% | $24,491 +17.3% |
| 2020 | $1,912 | $20,880 |
| 2019 | $1,912 +0% | $20,880 |
| 2018 | $1,912 +5.3% | $20,880 +6860% |
| 2017 | $1,815 +6622.2% | $300 |
| 2016 | $27 +1.4% | $300 |
| 2015 | $27 -2.6% | $300 |
| 2014 | $27 -1.3% | $300 |
| 2013 | $28 +3.8% | $300 |
| 2012 | $27 | $300 |
Find assessor info on the county website
Monthly payment
Est. payment
Payment breakdown
Explore the cost of this home by adjusting the details. Changes won't be saved.Climate risks
Neighborhood: 74820
Nearby schools
Schools provided by the listing agent
- Elementary: Latta
- High: Latta
- District: Latta - Sch Dist (M12)
Source: MLS Technology, Inc.. This data may not be complete. We recommend contacting the local school district to confirm school assignments for this home.
Similar homes
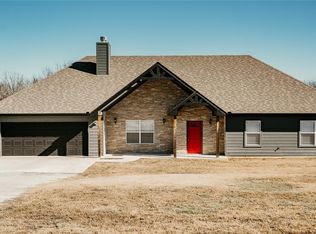
- $289,9994 bd2 ba1.9k sqft14080 County Road 1573, Ada, OK 74820For Sale
 MLS ID #2629423, Sheila Goad, Mary Terry & Associates Real E. MLS Technology, Inc.
 - $289,9003 bd2 ba2.1k sqft17760 County Road 3518, Ada, OK 74820For Sale
 MLS ID #2633535, Casie Elkins, Home Place Real Estate. MLS Technology, Inc.
 - $239,0003 bd2 ba1.5k sqft16771 County Road 3547, Ada, OK 74820For Sale
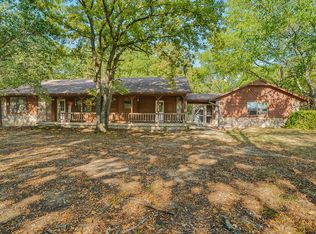 MLS ID #2631496, Jill O'Grady, Gray Real Estate Elite, Inc.. MLS Technology, Inc.
 - $347,9003 bd2 ba2.4k sqft1515 S Broadway Blvd, Ada, OK 74820For Sale
 MLS ID #2636072, Mickala Estabrooks, Sweeney & Associates. MLS Technology, Inc.
