Welcome to 1709 Evergreen Avenue--an exceptional opportunity to bring your vision to life with a thoughtfully designed modern residence by the acclaimed Osterlund Architects. Spanning approximately 4,000 square feet across four levels, this architectural statement offers elevator access and a rare combination of luxury, flexibility, and personalization.
This home is ready to be built, featuring a fully customizable floor plan with options for 2 to 4 bedrooms and bathrooms, allowing you to tailor the design to fit your lifestyle. Buyers have the unique opportunity to collaborate directly with the architects, ensuring every detail--from layout to finishes--reflects their vision while maintaining the integrity of modern design.
The open-concept layout is designed to maximize natural light and flow, creating a seamless connection between living, dining, and entertaining spaces. Premium materials and elevated finishes take center stage, thoughtfully selected to enhance both form and function. Every element of the home reflects a commitment to quality craftsmanship and contemporary living.
With four levels of living space and private elevator access, the home offers both convenience and versatility--ideal for multi-generational living, entertaining, or creating dedicated work and relaxation spaces. Expansive design possibilities allow for rooftop or upper-level retreats, home offices, and flexible-use rooms tailored to your needs, including the option to incorporate a private wine cellar for elevated entertaining.
Situated on a quiet, no-through street with no HOA, this property offers a rare sense of privacy while remaining incredibly connected. Enjoy easy access to Carolina Pines Park and Dog Park, along with close proximity to Downtown Raleigh, the Farmers Market, local dining, shopping, and entertainment.
This is more than just a home--it's an opportunity to create a one-of-a-kind modern living experience in one of Raleigh's most convenient and desirable locations.
Call Daniella at (984) 538-7212 to book a no-obligation consult with the architect and start designing your dream home today.
New construction
$1,500,000
1709 Evergreen Ave, Raleigh, NC 27603
4beds
4,000sqft
Single Family Residence
Built in 2025
0.58 Acres Lot
$1,459,100 Zestimate®
$375/sqft
$-- HOA
What's special
Elevator accessPrivate elevator accessRare sense of privacyThoughtfully designed modern residenceQuiet no-through streetOpen-concept layout
- 248 days
- 284
- 11
Zillow last checked:
Listing updated:
Listed by:
Ruby Henderson 919-274-3040,
Keller Williams Realty,
Daniella Anna Jeflea 984-366-8682,
Keller Williams Realty
Source: Doorify MLS,MLS#: 10141917
Facts & features
Interior
Bedrooms & bathrooms
- Bedrooms: 4
- Bathrooms: 4
- Full bathrooms: 3
- 1/2 bathrooms: 1
Primary bedroom
- Level: Upper
Bedroom 2
- Level: Upper
Bedroom 3
- Level: Lower
Bedroom 4
- Level: Lower
Primary bathroom
- Level: Upper
Bathroom 2
- Level: Upper
Bathroom 3
- Level: Lower
Bathroom 4
- Level: Upper
Dining room
- Level: Upper
Kitchen
- Level: Upper
Laundry
- Level: Upper
Living room
- Level: Upper
Heating
- Electric, ENERGY STAR Qualified Equipment, Exhaust Fan, Zoned
Cooling
- Central Air, ENERGY STAR Qualified Equipment, Heat Pump, Zoned
Appliances
- Included: Exhaust Fan, ENERGY STAR Qualified Dishwasher, Free-Standing Electric Range, Microwave, Other, Plumbed For Ice Maker, Refrigerator, Washer/Dryer
- Laundry: Laundry Closet, Upper Level
Features
- Cathedral Ceiling(s), Ceiling Fan(s), Eat-in Kitchen, High Ceilings, High Speed Internet, Kitchen Island, Natural Woodwork, Open Floorplan, Pantry, Smart Home, Smart Light(s), Smart Thermostat, Stone Counters, Vaulted Ceiling(s), Walk-In Closet(s), Kitchen/Dining Room Combination, Living/Dining Room Combination, Apartment/Suite, Bathtub/Shower Combination, Smooth Ceilings
- Flooring: Ceramic Tile, Softwood, Sustainable, Tile
- Doors: ENERGY STAR Qualified Doors
- Windows: Aluminum Frames, Blinds, Double Pane Windows, ENERGY STAR Qualified Windows, Insulated Windows
- Basement: Bath/Stubbed,Concrete,Daylight,Exterior Entry,Full,Other,Heated
- Common walls with other units/homes: No Common Walls
Interior area
- Total structure area: 4,000
- Total interior livable area: 4,000 sqft
- Finished area above ground: 3,000
- Finished area below ground: 1,000
Property
Parking
- Total spaces: 6
- Parking features: Attached Carport, Driveway, Electric Vehicle Charging Station(s), Paver Block, Parking Pad, Private
- Garage spaces: 2
- Uncovered spaces: 4
Accessibility
- Accessibility features: Accessible Approach with Ramp, Adaptable For Elevator, Level Flooring
Features
- Levels: Three Or More
- Stories: 4
- Patio & porch: Deck, Other, Rear Porch
- Exterior features: Balcony, Other, Private Yard
- Pool features: None
- Spa features: None
- Fencing: None
- Has view: Yes
- View description: Neighborhood, Water
- Has water view: Yes
- Water view: Water
- Frontage type: Other
Lot
- Size: 0.58 Acres
- Features: City Lot, Corners Marked, Interior Lot, Many Trees, Native Plants, Other, See Remarks, Views, Wetlands, Wooded
- Residential vegetation: Wooded
Details
- Parcel number: 079212865772000 0036348
- Zoning: R-4
- Special conditions: Standard
- Other equipment: Negotiable
- Horse amenities: None
Construction
Type & style
- Home type: SingleFamily
- Architectural style: Contemporary,Modern
- Property subtype: Single Family Residence
Materials
- Batts Insulation, Concrete, Ducts Professionally Air-Sealed, Fiber Cement, Foam Insulation, Glass, Natural Building, Other, Stone Veneer, Engineered Wood
- Foundation: Concrete Perimeter, Permanent, Slab, Stem Walls
- Roof: Metal,Wood
Condition
- New Construction
- New construction: Yes
- Year built: 2025
- Major remodel year: 2027
Utilities & green energy
- Sewer: Public Sewer
- Water: Public
- Utilities for property: Cable Available, Electricity Available, Natural Gas Available, Other, Phone Available, Sewer Available, Underground Utilities, Water Available
Green energy
- Energy efficient items: Appliances, Construction, Doors, Exposure/Shade, HVAC, Insulation, Lighting, Roof, Thermostat, Windows, Water Heater
- Indoor air quality: Contaminant Control, Moisture Control, Ventilation
- Construction elements: Conserving Methods, Recyclable Materials, Renewable Materials, Regionally-Sourced Materials
- Water conservation: Low-Flow Fixtures, Water-Smart Landscaping
Community & HOA
Community
- Features: Park, Street Lights, Sidewalks
- Security: Fire Alarm
- Subdivision: Mary G Johnson
HOA
- Has HOA: No
- Amenities included: None
Location
- Region: Raleigh
Financial & listing details
- Price per square foot: $375/sqft
- Tax assessed value: $140,000
- Annual tax amount: $1,220
- Date on market: 1/17/2026
- Listing agreement: Exclusive Right To Sell
- Listing terms: Cash,Conventional,FHA,VA Loan,Other
- Road surface type: Asphalt
Estimated market value
$1,459,100
$1.39M - $1.53M
$4,353/mo
Price history
| Date | Event | Price |
|---|---|---|
| 3/17/2026 | Price change | $1,500,000+15.4%$375/sqft |
Source:  Doorify MLS #10141917 Report a problem Doorify MLS #10141917 Report a problem | ||
| 1/17/2026 | Listed for sale | $1,300,000-11.6%$325/sqft |
Source: Doorify MLS #10141917 Report a problem | ||
| 1/2/2026 | Listing removed | $1,470,000$368/sqft |
Source: Doorify MLS #10082897 Report a problem | ||
| 3/17/2025 | Listed for sale | $1,470,000+4354.5%$368/sqft |
Source: Doorify MLS #10082897 Report a problem | ||
| 12/19/2022 | Sold | $33,000$8/sqft |
Source: Public Record Report a problem | ||
Public tax history
| Year | Property taxes | Tax assessment |
|---|---|---|
| 2025 | $1,221 +0.4% | $140,000 |
| 2024 | $1,216 +127.7% | $140,000 +185.7% |
| 2023 | $534 +7.7% | $49,000 |
| 2022 | $496 +4.1% | $49,000 |
| 2021 | $477 | $49,000 |
| 2020 | -- | $49,000 +4.5% |
| 2019 | $544 | $46,900 |
| 2018 | $544 +11.4% | $46,900 |
| 2017 | $488 +2.1% | $46,900 |
| 2016 | $478 +49.8% | $46,900 +52.3% |
| 2015 | $319 | $30,800 |
Find assessor info on the county website
Monthly payment
Est. payment
Payment breakdown
Explore the cost of this home by adjusting the details. Changes won't be saved.Climate risks
Neighborhood: Southwest Raleigh
Nearby schools
Schools provided by the listing agent
- Elementary: Wake County Schools
- Middle: Wake County Schools
- High: Wake County Schools
Source: Doorify MLS. This data may not be complete. We recommend contacting the local school district to confirm school assignments for this home.
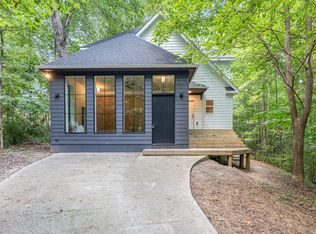
Similar homes
- $1,375,0004 bd6 ba4.6k sqft2700 Grain Mill Ct, Raleigh, NC 27603For Sale
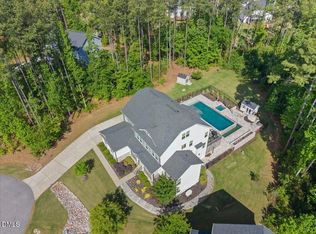
 MLS ID #10193738, Chris Thorpe. Doorify MLS
 - $1,425,0004 bd5 ba4.1k sqft5856 Carriage Gate Dr, Raleigh, NC 27603New Construction
 MLS ID #10126240, Jim Allen. Doorify MLS
 - $1,535,9004 bd5 ba3k sqft303 Bickett Blvd, Raleigh, NC 27608New Construction
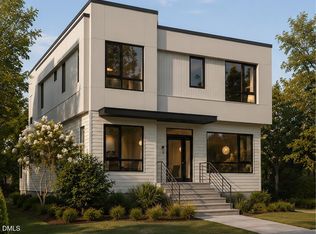 MLS ID #10191594, Jason Queen. Doorify MLS
 - $1,835,0005 bd5 ba3.3k sqftAllen Home, Raleigh, NC 27603For Sale
 MLS ID #10170585, Jason Queen. Doorify MLS
 - $1,275,0004 bd5 ba3.6k sqft317 Black Caviar Way, Raleigh, NC 27603New ConstructionMLS ID #10181436, Jim Allen. Doorify MLS
- $1,435,4004 bd4 ba3.1k sqft3004 Ruffin St, Raleigh, NC 27607New ConstructionMLS ID #10158192, Katherine Cannon. Doorify MLS
- $1,350,0005 bd7 ba5.5k sqft717 Penn Rd, Raleigh, NC 27604For SaleMLS ID #10189552, Nicholas Huscroft. Doorify MLS
- $1,650,0004 bd5 ba3.7k sqft528 Barksdale Dr, Raleigh, NC 27604New ConstructionMLS ID #10168143, Jim Allen. Doorify MLS
- $1,769,0005 bd4 ba4.3k sqft504 Tilden St, Raleigh, NC 27605For SaleMLS ID #10167171, Kerrie Bornkessel. Doorify MLS
- $1,408,9903 bd4 ba2.8k sqft107 Edenburgh Rd, Raleigh, NC 27608New ConstructionMLS ID #10185535, Gretchen Coley. Doorify MLS
- $1,199,0004 bd4 ba3.6k sqft6128 Ponderosa Rd, Raleigh, NC 27612For SaleMLS ID #10181595, Andy Harrell. Doorify MLS
- $1,700,0004 bd4 ba3.7k sqft4112 Balsam Dr, Raleigh, NC 27612New ConstructionMLS ID #10178449, Ashley Chapman. Doorify MLS
- $1,525,0004 bd6 ba4.5k sqft2417 Rosslare Mews Ln, Wendell, NC 27591New ConstructionMLS ID #10185781, Jim Allen. Doorify MLS
- $1,200,0005 bd5 ba3.8k sqft813 E Hargett St, Raleigh, NC 27601New ConstructionMLS ID #10177955, John Anton. Doorify MLS
- $1,150,0004 bd3 ba3.2k sqft203 Baggett Ave, Raleigh, NC 27604New ConstructionMLS ID #10173603, Liz Brown. Doorify MLS
- $1,825,0004 bd5 ba3.9k sqft1408 Courtland Dr, Raleigh, NC 27604New ConstructionMLS ID #10182902, Rebekah Lindsey. Doorify MLS
- $1,495,0003 bd4 ba2.7k sqft2315 Pettiford Rd, Raleigh, NC 27608New ConstructionMLS ID #10150037, Jackie Johnson. Doorify MLS
- $900,0004 bd3 ba2.4k sqft807 Glascock St, Raleigh, NC 27604For SaleMLS ID #10184771, Liz Brown. Doorify MLS
- $999,0004 bd4 ba3.2k sqft5104 Fountainbridge Ct #59, Raleigh, NC 27610New ConstructionMLS ID #10161203, Steven Gerritt Buning. Doorify MLS
- $1,520,0003 bd4 ba2.7k sqft1319 Chester Rd, Raleigh, NC 27608New ConstructionMLS ID #10150488, Jackie Johnson. Doorify MLS
