Step into luxury with this stunning, modern single-family home located at 1709 Villa Street, offering a rare blend of sophistication, space, and convenience. The thoughtfully designed first floor features an open-concept layout centered around a gourmet chef's kitchen that flows effortlessly into the formal dining room, vibrant living room, and spacious family roomideal for both daily living and hosting guests. This main level is further enhanced by a private guest suite with its own full bath, a convenient powder room for guests, a dedicated laundry area, and direct, seamless access to a spacious double-car garage. Upstairs, the expansive master suite serves as a true sanctuary, boasting a remarkably large walk-in closet designed to accommodate an extensive wardrobe, accompanied by three additional well-sized bedrooms, another dedicated suite, and a well-appointed hall bathroom to service the remaining bedrooms. Outside, enjoy the welcoming curb appeal of the beautifully landscaped front yard, leading back to a pristine and oversized rear yard that offers endless potential for outdoor entertaining, dining, or relaxing in a serene private oasis.
For sale
$3,450,000
1709 Villa St, Mountain View, CA 94041
5beds
2,456sqft
Single Family Residence
Built in 2017
6,756 Square Feet Lot
$3,438,600 Zestimate®
$1,405/sqft
$-- HOA
What's special
Another dedicated suiteWell-appointed hall bathroomThree additional well-sized bedroomsExpansive master suiteOpen-concept layoutRemarkably large walk-in closetSpacious family room
- 3 days
- 763
- 78
Zillow last checked:
Listing updated:
Listed by:
Yao Hong Yang DRE #01969117 415-335-3732,
Real Estate eBroker 760-722-3222
Source: SFAR,MLS#: 426167831 Originating MLS: San Francisco Association of REALTORS
Originating MLS: San Francisco Association of REALTORSFacts & features
Interior
Bedrooms & bathrooms
- Bedrooms: 5
- Bathrooms: 5
- Full bathrooms: 4
- 1/2 bathrooms: 1
Primary bedroom
- Features: Sitting Area, Walk-In Closet
- Area: 0
- Dimensions: 0 x 0
Bedroom 1
- Area: 0
- Dimensions: 0 x 0
Bedroom 2
- Area: 0
- Dimensions: 0 x 0
Bedroom 3
- Area: 0
- Dimensions: 0 x 0
Bedroom 4
- Area: 0
- Dimensions: 0 x 0
Primary bathroom
- Features: Double Vanity, Shower Stall(s), Soaking Tub
Dining room
- Features: Formal Area
- Level: Lower
- Area: 0
- Dimensions: 0 x 0
Family room
- Features: Deck Attached
- Level: Lower
- Area: 0
- Dimensions: 0 x 0
Kitchen
- Features: Marble Counter, Pantry Cabinet
- Level: Lower
- Area: 0
- Dimensions: 0 x 0
Living room
- Features: Cathedral/Vaulted
- Level: Lower
- Area: 0
- Dimensions: 0 x 0
Heating
- Central
Cooling
- Central Air
Appliances
- Included: Dishwasher, Disposal, Free-Standing Freezer, Free-Standing Gas Range, Microwave
- Laundry: Hookups Only
Features
- Cathedral Ceiling(s)
- Windows: Bay Window(s)
- Number of fireplaces: 1
- Fireplace features: Gas Starter
Interior area
- Total structure area: 2,456
- Total interior livable area: 2,456 sqft
Property
Parking
- Total spaces: 4
- Parking features: Driveway, Attached, Side By Side, On Site (Single Family Only)
- Attached garage spaces: 2
- Carport spaces: 2
- Covered spaces: 4
- Has uncovered spaces: Yes
Features
- Stories: 2
Lot
- Size: 6,756 Square Feet
Details
- Parcel number: 15411027
- Special conditions: Standard
Construction
Type & style
- Home type: SingleFamily
- Property subtype: Single Family Residence
Materials
- Foundation: Concrete Perimeter
- Roof: Cement
Condition
- Updated/Remodeled
- Year built: 2017
Utilities & green energy
- Water: Public
- Utilities for property: Public
Community & HOA
HOA
- Has HOA: No
Location
- Region: Mountain View
- Elevation: 0
Financial & listing details
- Price per square foot: $1,405/sqft
- Tax assessed value: $2,723,673
- Price range: $3.5M - $3.5M
- Date on market: 10/6/2026
- Cumulative days on market: 4 days
- Total actual rent: 0
Estimated market value
$3,438,600
$3.09M - $3.82M
Not available
Price history
| Date | Event | Price |
|---|---|---|
| 10/6/2026 | Listed for sale | $3,450,000+233.3%$1,405/sqft |
Source: SFAR #426167831 Report a problem | ||
| 10/17/2017 | Listing removed | $7,500-6.3%$3/sqft |
Source: Intero Real Estate Services #ML81678586 Report a problem | ||
| 9/20/2017 | Listed for rent | $8,000$3/sqft |
Source: Intero Real Estate Services #ML81678586 Report a problem | ||
| 11/6/2015 | Sold | $1,035,000$421/sqft |
Source: Public Record Report a problem | ||
| 7/10/2015 | Sold | $1,035,000$421/sqft |
Source: Public Record Report a problem | ||
Public tax history
| Year | Property taxes | Tax assessment |
|---|---|---|
| 2026 | -- | $2,723,673 +2% |
| 2025 | $31,475 +2.8% | $2,670,269 +2% |
| 2024 | $30,627 +1% | $2,617,911 +2% |
| 2023 | $30,313 +0.3% | $2,566,580 +2% |
| 2022 | $30,234 +2.5% | $2,516,256 +2% |
| 2021 | $29,493 -0.1% | $2,466,919 +1% |
| 2020 | $29,535 | $2,441,625 +2% |
| 2019 | $29,535 +5.6% | $2,393,750 +2% |
| 2018 | $27,959 | $2,346,814 +43.4% |
| 2017 | $27,959 +46% | $1,636,950 +58.2% |
| 2016 | $19,153 +1907.1% | $1,035,000 +1537.8% |
| 2015 | $954 | $63,194 +2% |
| 2014 | $954 | $61,957 +0.5% |
| 2013 | -- | $61,678 +2% |
| 2012 | -- | $60,470 +2% |
| 2011 | -- | $59,285 +0.8% |
| 2010 | -- | $58,843 -0.2% |
| 2009 | -- | $58,984 +2% |
| 2008 | -- | $57,828 +2% |
| 2007 | -- | $56,695 +2% |
| 2006 | -- | $55,584 +2% |
| 2005 | -- | $54,495 +2% |
| 2004 | -- | $53,428 +1.9% |
| 2003 | -- | $52,449 +2% |
| 2002 | -- | $51,422 +2% |
| 2001 | -- | $50,415 |
Find assessor info on the county website
Monthly payment
Est. payment
Payment breakdown
Explore the cost of this home by adjusting the details. Changes won't be saved.Climate risks
Neighborhood: Shoreline West
- $2,397,2003 bd2 ba1.5k sqft1715 Villa St, Mountain View, CA 94041Off Market

- $2,580,1003 bd2 ba2.7k sqft210 Chiquita Ave, Mountain View, CA 94041Off Market
- $1,663,7002 bd1 ba980 sqft220 Chiquita Ave, Mountain View, CA 94041Off Market
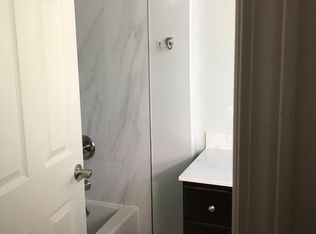
- $2,724,0004 bd2 ba1.7k sqft1753 Villa St, Mountain View, CA 94041Off Market

Similar homes
- $3,698,0005 bd3 ba2.6k sqft966 Marilyn Dr, Mountain View, CA 94040For Sale
 MLS ID #ML82063974, Linda Wang. MLSListings Inc
 - $2,988,0004 bd2 ba1.9k sqft957 Eichler Dr, Mountain View, CA 94040For Sale
 MLS ID #ML82064141, Sandy Albanese. MLSListings Inc
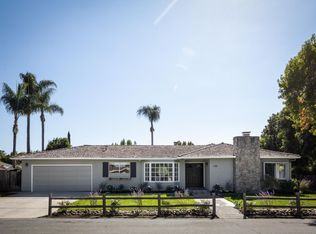
 - $3,495,0004 bd2 ba2.2k sqft1740 Oak Ave, Los Altos, CA 94024For Sale
 MLS ID #ML82063711, Kathy Bridgman. MLSListings Inc
 - $3,295,0004 bd2 ba2.1k sqft3540 Bryant St, Palo Alto, CA 94306For Sale
 MLS ID #ML82063933, Ryan Eltherington. MLSListings Inc
