Affordable country property on 1.71 acres with a detached 2-car garage! This 2-bedroom, 1-bath home features convenient main-floor laundry, a functional kitchen with ample cabinetry, comfortable living spaces, an enclosed porch filled with natural light, and an unfinished basement offering additional storage. Outside, you?ll find an expansive yard with mature trees and plenty of open space for gardening, recreation, or relaxing outdoors. The detached garage provides generous parking, storage, and workspace, and the portable fabric carport shown in the photos is also included. Bring your ideas and make this spacious rural property your own!
Contingent
$149,000
171 190th Avenue, Comstock, WI 54826
2beds
805sqft
Single Family Residence
Built in 1900
1.71 Acres Lot
$-- Zestimate®
$185/sqft
$-- HOA
What's special
Convenient main-floor laundryComfortable living spaces
- 25 days
- 345
- 10
Zillow last checked:
Listing updated:
Listed by:
Max Nelson 715-205-8144,
Real Estate Solutions
Source: WIREX MLS,MLS#: 1605160 Originating MLS: REALTORS Association of Northwestern WI
Originating MLS: REALTORS Association of Northwestern WIFacts & features
Interior
Bedrooms & bathrooms
- Bedrooms: 2
- Bathrooms: 1
- Full bathrooms: 1
- Main level bedrooms: 2
Primary bedroom
- Level: Main
- Area: 98
- Dimensions: 14 x 7
Bedroom 2
- Level: Main
- Area: 108
- Dimensions: 12 x 9
Dining room
- Level: Main
- Area: 126
- Dimensions: 14 x 9
Kitchen
- Level: Main
- Area: 63
- Dimensions: 7 x 9
Living room
- Level: Main
- Area: 187
- Dimensions: 17 x 11
Heating
- Propane, Forced Air
Cooling
- Wall Unit(s)
Appliances
- Included: Dryer, Freezer, Range/Oven, Refrigerator, Washer
Features
- Other
- Basement: Full,Concrete
Interior area
- Total structure area: 805
- Total interior livable area: 805 sqft
- Finished area above ground: 805
- Finished area below ground: 0
Property
Parking
- Total spaces: 2
- Parking features: 2 Car, Detached, Garage Door Opener
- Garage spaces: 2
Features
- Levels: One
- Stories: 1
Lot
- Size: 1.71 Acres
Details
- Additional structures: Machine Shed, Shed(s), Other
- Parcel number: 028007130000
- Zoning: Residential
Construction
Type & style
- Home type: SingleFamily
- Property subtype: Single Family Residence
Materials
- Hardboard
Condition
- 21+ Years
- New construction: No
- Year built: 1900
Utilities & green energy
- Electric: Circuit Breakers
- Sewer: Holding Tank
- Water: Well
Community & HOA
Location
- Region: Comstock
- Municipality: Johnstown
Financial & listing details
- Price per square foot: $185/sqft
- Tax assessed value: $149,500
- Annual tax amount: $1,158
- Date on market: 9/15/2026
- Inclusions: Included:ac Wall Unit, Included:dryer, Included:freezer, Included:garage Opener, Included:other-See Remarks, Included:oven/Range, Included:refrigerator, Included:washer
- Exclusions: Excluded:sellers Personal
Estimated market value
Not available
Estimated sales range
Not available
$1,162/mo
Price history
| Date | Event | Price |
|---|---|---|
| 9/16/2026 | Contingent | $149,000$185/sqft |
Source:  WIREX MLS #1605160 Report a problem WIREX MLS #1605160 Report a problem | ||
| 9/15/2026 | Listed for sale | $149,000$185/sqft |
Source: WIREX MLS #1605160 Report a problem | ||
Public tax history
| Year | Property taxes | Tax assessment |
|---|---|---|
| 2025 | $1,123 +12.8% | $128,000 |
| 2024 | $996 -1.4% | $128,000 +54% |
| 2023 | $1,010 +5.8% | $83,100 |
| 2022 | $955 +2.3% | $83,100 |
| 2021 | $933 -4.4% | $83,100 |
| 2020 | $976 +11.5% | -- |
| 2019 | $875 -6.4% | -- |
| 2018 | $935 -3.7% | $83,100 |
| 2017 | $971 -1.4% | $83,100 |
| 2016 | $985 -2% | $83,100 |
| 2015 | $1,005 -19.1% | $83,100 |
| 2013 | $1,243 +2.1% | $83,100 -1.2% |
| 2012 | $1,217 +3.8% | $84,100 -20.4% |
| 2011 | $1,173 -14.5% | $105,700 |
| 2010 | $1,372 -1.3% | $105,700 |
| 2009 | $1,390 | $105,700 |
Find assessor info on the county website
Monthly payment
Est. payment
Payment breakdown
Explore the cost of this home by adjusting the details. Changes won't be saved.Climate risks
Neighborhood: 54826
Nearby schools
Schools provided by the listing agent
- District: Turtle Lake
Source: WIREX MLS. This data may not be complete. We recommend contacting the local school district to confirm school assignments for this home.
Similar homes
- $170,0003 bd2 ba1k sqft766 Us Highway 63, Clayton, WI 54004For Sale
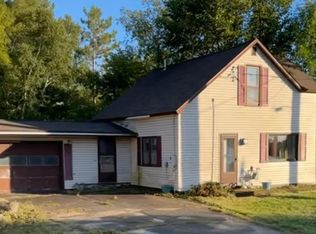
 MLS ID #7152801, Lisa M Lien, Biltmore Realty, LLC. NorthstarMLS as distributed by MLS GRID
 - $149,0002 bd1 ba765 sqft36 S 10th Street, Barron, WI 54812Active
 MLS ID #1603591, Romaine Quinn. WIREX MLS
 - $120,0001 bd1 ba500 sqft1280 150th Ave, Balsam Lake, WI 54810New Construction
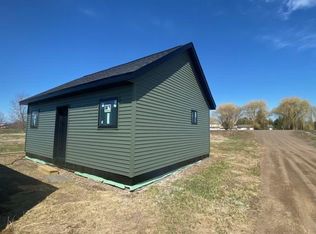 MLS ID #7158074, Patti C. Katzmark, Edina Realty, Inc.. NorthstarMLS as distributed by MLS GRID
 - $114,9002 bd1 ba840 sqft448 Keller Ave S, Amery, WI 54001For Sale
 MLS ID #7113744, Amy J. McCune, Realty ONE Group SIMPLIFIED. NorthstarMLS as distributed by MLS GRID
 - $179,0002 bd1 ba976 sqft211 Central St, Amery, WI 54001For SaleMLS ID #7104863, Michelle Austad, 715 Real Estate. NorthstarMLS as distributed by MLS GRID
- $215,0003 bd1 ba1.2k sqft143 Maple St E, Amery, WI 54001For SaleMLS ID #7154247, Sarah M Cook, Outdoors Realty. NorthstarMLS as distributed by MLS GRID
- $205,0002 bd1 ba1.1k sqft107 Pine Ridge Dr, Turtle Lake, WI 54889For SaleMLS ID #7121434, Darin J. Moravitz, Dane Arthur Real Estate Agency. NorthstarMLS as distributed by MLS GRID
- $220,0003 bd2 ba1k sqft718 Wisconsin Ave, Amery, WI 54001For SaleMLS ID #7136297, Ayla B Helland, Property Executives Realty. NorthstarMLS as distributed by MLS GRID
