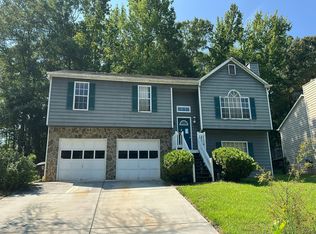
Beautiful brick-and-vinyl split-foyer home situated on a level lot featuring a desirable split-bedroom floor plan with 3 bedrooms and 2 full baths. The inviting family room offers a cozy fireplace and soaring cathedral ceilings, while the foyer entrance creates a warm welcome. The spacious primary suite includes a trey ceiling, and the en-suite bath features a double vanity, separate garden tub, and plenty of space to unwind. The kitchen offers a bright breakfast area and pantry for added storage. A partially finished basement provides additional living space, perfect for a recreation room, office, or flex area. Property is tenant occupied; purchase is subject to tenant rights; tenant is on month-to-month lease. Property discounted for quick sale. DO NOT DISTURB TENANTS, NO LOCKBOX, NO SIGN, ACCESS TO PROPERTY WILL BE ARRANGED DURING DUE DILIGENCE PERIOD.
Pending
$269,900
171 Bramlett Meadows Dr, Douglasville, GA 30134
3beds
1,823sqft
:
Get pre-qualified$1,808/mo
Single Family Residence, Residential
Built in 2004
0.59 Acres Lot
$268,700 Zestimate®
$148/sqft
$-- HOA
What's special
Cozy fireplaceSpacious primary suiteDesirable split-bedroom floor planSeparate garden tubSoaring cathedral ceilingsInviting family roomPantry for added storage
- 92 days |
- 10 |
- 0 |
Likely to sell faster than
Zillow last checked:
Listing updated:
Listed by:
DOUGLAS SMITH,
Drake Realty of GA, Inc. 770-565-2044
Source: FMLS GA,MLS#: 7767298
Facts & features
Interior
Bedrooms & bathrooms
- Bedrooms: 3
- Bathrooms: 2
- Full bathrooms: 2
- Main level bathrooms: 2
- Main level bedrooms: 3
Rooms
- Room types: Family Room
Primary bedroom
- Features: Split Bedroom Plan
- Level: Split Bedroom Plan
Bedroom
- Features: Split Bedroom Plan
Primary bathroom
- Features: Double Vanity, Separate Tub/Shower, Soaking Tub
Dining room
- Features: None
Kitchen
- Features: Cabinets Stain, Eat-in Kitchen, Laminate Counters, Pantry
Heating
- Central, Forced Air
Cooling
- Attic Fan, Ceiling Fan(s), Central Air
Appliances
- Included: Dishwasher, Disposal, Electric Water Heater
- Laundry: In Hall
Features
- Cathedral Ceiling(s), Entrance Foyer, Walk-In Closet(s)
- Flooring: Carpet
- Windows: Insulated Windows
- Basement: Partial
- Attic: Pull Down Stairs
- Number of fireplaces: 1
- Fireplace features: Factory Built, Family Room
- Common walls with other units/homes: No Common Walls
Interior area
- Total structure area: 1,823
- Total interior livable area: 1,823 sqft
Property
Parking
- Total spaces: 2
- Parking features: Driveway, Garage, Garage Door Opener, Garage Faces Front
- Garage spaces: 2
- Has uncovered spaces: Yes
Accessibility
- Accessibility features: None
Features
- Levels: Multi/Split
- Patio & porch: Deck
- Exterior features: None
- Pool features: None
- Spa features: None
- Fencing: None
- Has view: Yes
- View description: Other
- Waterfront features: None
- Body of water: None
Lot
- Size: 0.59 Acres
- Features: Level
Details
- Additional structures: None
- Parcel number: 057693
- Other equipment: None
- Horse amenities: None
Construction
Type & style
- Home type: SingleFamily
- Architectural style: Traditional
- Property subtype: Single Family Residence, Residential
Materials
- Frame, Vinyl Siding
- Foundation: Slab
- Roof: Composition
Condition
- Resale
- New construction: No
- Year built: 2004
Utilities & green energy
- Electric: 110 Volts
- Sewer: Septic Tank
- Water: Public
- Utilities for property: Cable Available, Electricity Available, Natural Gas Available, Phone Available, Water Available
Green energy
- Energy efficient items: None
- Energy generation: None
Community & HOA
Community
- Features: None
- Security: Smoke Detector(s)
- Subdivision: Bramlett Meadows
HOA
- Has HOA: No
Location
- Region: Douglasville
Financial & listing details
- Price per square foot: $148/sqft
- Tax assessed value: $288,860
- Annual tax amount: $2,874
- Date on market: 5/8/2026
- Cumulative days on market: 84 days
- Electric utility on property: Yes
- Road surface type: Asphalt
Estimated market value
$268,700
$255,000 - $282,000
$1,914/mo
Price history
| Date | Event | Price |
|---|---|---|
| 6/11/2026 | Pending sale | $269,900$148/sqft |
Source:  FMLS GA #7767298 Report a problem FMLS GA #7767298 Report a problem | ||
| 5/8/2026 | Listed for sale | $269,900+365.3%$148/sqft |
Source: FMLS GA #7767298 Report a problem | ||
| 1/19/2012 | Sold | $58,000-29%$32/sqft |
Source: Public Record Report a problem | ||
| 6/13/2011 | Sold | $81,697-37.8%$45/sqft |
Source: Public Record Report a problem | ||
| 4/28/2004 | Sold | $131,400$72/sqft |
Source: Public Record Report a problem | ||
Public tax history
| Year | Property taxes | Tax assessment |
|---|---|---|
| 2025 | $2,874 -5.9% | $115,544 -3.9% |
| 2024 | $3,053 +2.6% | $120,236 +5.3% |
| 2023 | $2,976 +9.3% | $114,160 +21.8% |
| 2022 | $2,724 +15.4% | $93,720 +17.9% |
| 2021 | $2,361 +6.9% | $79,480 +8.4% |
| 2020 | $2,209 +25.7% | $73,320 +27.5% |
| 2018 | $1,757 +14.7% | $57,520 +13.5% |
| 2017 | $1,532 +12.5% | $50,680 +12.5% |
| 2016 | $1,362 | $45,040 +3.4% |
| 2015 | $1,362 | $43,560 +3.9% |
| 2014 | -- | $41,920 +36.1% |
| 2013 | $1,323 | $30,800 |
| 2012 | -- | -- |
| 2011 | -- | -- |
| 2010 | -- | -- |
| 2009 | -- | $55,000 -6.5% |
| 2008 | -- | $58,796 -5.3% |
| 2007 | -- | $62,060 +0.1% |
| 2006 | -- | $62,016 +2.9% |
| 2005 | -- | $60,248 |
Find assessor info on the county website
Monthly payment
Est. payment
Payment breakdown
Explore the cost of this home by adjusting the details. Changes won't be saved.Climate risks
Neighborhood: 30134
Nearby schools
GreatSchools rating
- 7/10Connie Dugan Elementary SchoolGrades: PK-5Distance: 1.3 mi
- 4/10Irma C. Austin Middle SchoolGrades: 6-8Distance: 0.2 mi
- 4/10South Paulding High SchoolGrades: 9-12Distance: 1.3 mi
Schools provided by the listing agent
- Elementary: Connie Dugan
- Middle: Irma C. Austin
- High: South Paulding
Source: FMLS GA. This data may not be complete. We recommend contacting the local school district to confirm school assignments for this home.
- $261,7003 bd2 ba1.2k sqft10 Benjamin Meadows Ovlk, Douglasville, GA 30134Off Market
- $470,0003 bd3 ba1.6k sqft193 Bramlett Meadows Dr, Douglasville, GA 30134Sold

- $316,2005 bd2 ba2.9k sqft51 Wayne Meadows Ct, Douglasville, GA 30134Off Market
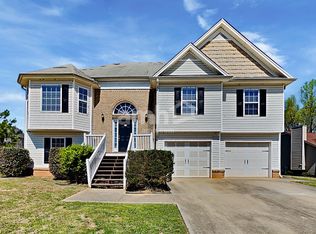
- $307,9003 bd2 ba1.7k sqft42 Benjamin Meadows Ovlk, Douglasville, GA 30134Off Market
- $343,8004 bd3 ba2.1k sqft166 Bramlett Meadows Dr, Douglasville, GA 30134Off Market
- $331,0003 bd2 ba2.1k sqft196 Bramlett Meadows Dr, Douglasville, GA 30134Off Market
- $299,0003 bd2 ba1.5k sqft46 Benjamin Meadows Ovlk, Douglasville, GA 30134Off Market
- $303,6004 bd2 ba1.5k sqft83 Wayne Meadows Ct, Douglasville, GA 30134Off Market
A local agent can set up tours, give advice and negotiate with sellers.
Similar homes
- $--3 bd2 ba1.4k sqft34 Clingstone Ct, Douglasville, GA 30134Auction
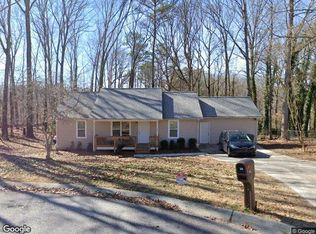 Xome
Xome - $295,0003 bd2 ba1.8k sqft59 Paradise Cir, Douglasville, GA 30134Active
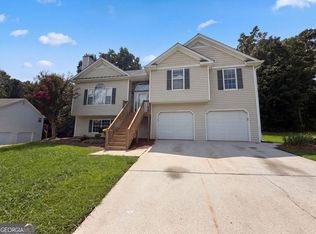
 MLS ID #10800615, Tanya Pickens, Opendoor Brokerage. GAMLS
 - $--3 bd2 ba1.2k sqft6315 Holborne Ln, Douglasville, GA 30134Auction
 Auction.com 2
 - $--3 bd2 ba1.7k sqft18 Camden Knl, Dallas, GA 30157Auction
 Auction.com 2
 - $298,0004 bd3 ba1.8k sqft280 Bridgestone Ln, Douglasville, GA 30134ActiveMLS ID #10698157, Myra Jordan, eXp Realty. GAMLS
- $270,0003 bd2 ba2.3k sqft218 Breckenridge Dr, Powder Springs, GA 30127ActiveMLS ID #10814789, Keita M Washington, BHHS Georgia Properties. GAMLS
- $--3 bd2 ba1.6k sqft2958 E Captiva Dr, Douglasville, GA 30135AuctionXome
- $268,0004 bd3 ba1.5k sqft6550 Snowbird Ln, Douglasville, GA 30134ActiveMLS ID #10799307, Tanya Pickens, Opendoor Brokerage. GAMLS
- $--3 bd2 ba1.1k sqft2716 Timber Valley Dr, Douglasville, GA 30135AuctionAuction.com 2
- $270,0003 bd2 ba1.3k sqft77 Hollyberry Dr, Dallas, GA 30157ActiveMLS ID #10795150, Céline Higgins Evans, Simply List. GAMLS
- $--3 bd3 ba2.4k sqft4033 Water Hole Ct, Douglasville, GA 30135AuctionAuction.com 2
- $349,0004 bd3 ba2k sqft43 Legend Creek Walk, Douglasville, GA 30134For Sale
 MLS ID #7683177, Jovenskey Duvillage, Century 21 Connect Real Estate. FMLS GA
 - $349,0004 bd3 ba1.9k sqft1101 Senator Rd, Douglasville, GA 30134ActiveMLS ID #10803879, Carlisa Campbell, Virtual Properties Realty.com. GAMLS
- $285,0004 bd2 ba1.7k sqft176 Deerfield Dr, Hiram, GA 30141ActiveMLS ID #10799621, Stephanie Wright, Georgia Life Realty. GAMLS
- $--3 bd2 ba1.1k sqft186 Pleasant Way, Temple, GA 30179AuctionAuction.com 2
- $--5 bd3 ba2.6k sqft108 Overlook Ct, Dallas, GA 30157AuctionAuction.com 2
- $--3 bd2 ba1.2k sqft23 Shadow Ridge Dr, Dallas, GA 30157AuctionXome
- $324,9003 bd3 ba1.9k sqft594 Princeton Dr, Dallas, GA 30157For SaleMLS ID #7808620, Tabby Shoaib, NorthGroup Real Estate. FMLS GA
- $272,0003 bd2 ba1.3k sqft1872 David Dr, Douglasville, GA 30135ActiveMLS ID #10796899, Mark Spain, Mark Spain Real Estate. GAMLS
- $250,0003 bd2 ba1.8k sqft501 Grandview Cir, Powder Springs, GA 30127ActiveMLS ID #10787274, Steven M. Betolatti, Maximum One Executive Realtors. GAMLS
