Welcome to Maintenance-Free Living in Country Springs! This beautifully maintained custom rambler is nestled in the highly sought-after Country Springs community. Designed for comfortable main-level living, this exceptional home features an open floor plan with vaulted ceilings, abundant natural light, and spacious gathering areas perfect for everyday living and entertaining. The oversized kitchen and dining areas provide plenty of room to host family and friends, while the inviting great room creates a warm and welcoming atmosphere. At the end of the day, retreat to the spacious primary suite, complete with a generous walk-in closet, dual-sink vanity, walk-in shower, and relaxing jetted tub. The expensive lower level offers even more living space, with plenty of room for game tables, a home theater experience, hobbies, or additional entertaining. Step outside to enjoy summer evenings on the covered back deck, overlooking a beautifully maintained common area shaded by mature trees. The peaceful Country Springs community offers a serene setting with scenic walking paths and breathtaking views of the Wasatch Mountains. Conveniently located near shopping, schools, theaters, parks, restaurants, and everyday amenities, this home combines, comfort, convenience, and a wonderful community setting. Come Discover all that this exceptional Country Springs home has to offer - you may have just found your next home!
For sale
$577,500
171 Country Springs Dr, Bountiful, UT 84010
3beds
3,100sqft
Condominium
Built in 1999
-- sqft lot
$575,700 Zestimate®
$186/sqft
$495/mo HOA
What's special
- 25 days
- 347
- 24
Zillow last checked:
Listing updated:
Listed by:
Erik Higley 801-641-3783,
Berkshire Hathaway HomeServices Utah Properties (North Salt Lake)
Source: UtahRealEstate.com,MLS#: 2187849
Facts & features
Interior
Bedrooms & bathrooms
- Bedrooms: 3
- Bathrooms: 3
- Full bathrooms: 2
- 3/4 bathrooms: 1
- Main level bedrooms: 1
Rooms
- Room types: Master Bathroom, Den/Office
Primary bedroom
- Level: First
Heating
- Forced Air, Central
Cooling
- Central Air
Appliances
- Included: Microwave, Refrigerator, Water Softener Owned, Disposal, Free-Standing Range
- Laundry: Electric Dryer Hookup
Features
- Separate Bath/Shower, Central Vacuum, Walk-In Closet(s), Floor Drains, Vaulted Ceiling(s)
- Flooring: Carpet, Linoleum, Tile
- Windows: Blinds, Full, Plantation Shutters, Window Coverings, Double Pane Windows
- Basement: Daylight,Full
- Number of fireplaces: 2
- Fireplace features: Gas Log
Interior area
- Total structure area: 3,100
- Total interior livable area: 3,100 sqft
- Finished area above ground: 1,550
- Finished area below ground: 1,550
Property
Parking
- Total spaces: 4
- Parking features: Garage - Attached
- Attached garage spaces: 2
- Uncovered spaces: 2
Accessibility
- Accessibility features: Single Level Living
Features
- Stories: 2
- Patio & porch: Covered Deck
- Has spa: Yes
- Spa features: Jetted Tub
Lot
- Size: 435 Square Feet
- Features: Curb & Gutter, Sprinkler: Auto-Full
- Topography: Terrain
- Residential vegetation: Landscaping: Full, Mature Trees
Details
- Parcel number: 031650168
- Zoning description: Single-Family
Construction
Type & style
- Home type: Condo
- Architectural style: Rambler/Ranch
- Property subtype: Condominium
Materials
- Aluminum Siding, Stone, Stucco
- Roof: Asphalt
Condition
- Blt./Standing
- New construction: No
- Year built: 1999
Utilities & green energy
- Water: Culinary
- Utilities for property: Natural Gas Connected, Electricity Connected, Sewer Connected, Water Connected
Community & HOA
Community
- Subdivision: Country Springs
HOA
- Has HOA: Yes
- Amenities included: Cable TV, Insurance, Maintenance, Snow Removal
- Services included: Cable TV, Insurance, Maintenance Grounds
- HOA fee: $495 monthly
- HOA name: Treo Community Manager
- HOA phone: 801-355-1136
Location
- Region: Bountiful
Financial & listing details
- Price per square foot: $186/sqft
- Tax assessed value: $545,000
- Annual tax amount: $3,114
- Date on market: 9/22/2026
- Listing terms: Cash,Conventional,FHA,VA Loan
- Inclusions: Microwave, Range, Refrigerator, Water Softener: Own, Window Coverings
- Exclusions: Dryer, Washer
- Acres allowed for irrigation: 0
- Electric utility on property: Yes
- Road surface type: Paved
Estimated market value
$575,700
$547,000 - $604,000
$2,704/mo
Price history
| Date | Event | Price |
|---|---|---|
| 10/14/2026 | Listed for sale | $577,500$186/sqft |
Source:  UtahRealEstate.com #2187849 Report a problem | ||
Public tax history
| Year | Property taxes | Tax assessment |
|---|---|---|
| 2025 | $3,122 +3.7% | $545,000 +1.9% |
| 2024 | $3,010 -11.1% | $535,000 -11.1% |
| 2023 | $3,386 +8.8% | $602,000 +9.5% |
| 2022 | $3,112 -3.1% | $550,000 +14.8% |
| 2021 | $3,212 +1.1% | $479,000 |
| 2020 | $3,178 +21.8% | $479,000 +11.1% |
| 2019 | $2,610 | $431,000 +9.9% |
| 2018 | $2,610 +12.7% | $392,000 +107.9% |
| 2016 | $2,315 | $188,540 +5.7% |
| 2015 | $2,315 -0.8% | $178,310 -3% |
| 2014 | $2,333 | $183,866 +15.2% |
| 2013 | $2,333 +9% | $159,643 +3.5% |
| 2012 | $2,140 +0.6% | $154,275 |
| 2011 | $2,127 +10.5% | $154,275 |
| 2010 | $1,924 +6.8% | $154,275 -1.9% |
| 2009 | $1,801 -4.6% | $157,300 -9.4% |
| 2008 | $1,887 +14.6% | $173,525 +22.8% |
| 2007 | $1,646 +13.1% | $141,350 +12.7% |
| 2006 | $1,456 +1.4% | $125,380 +8.3% |
| 2005 | $1,436 | $115,780 |
| 2004 | -- | $115,780 |
| 2003 | $1,389 +4.1% | $115,780 |
| 2002 | $1,334 -1.1% | $115,780 |
| 2001 | $1,348 +6.2% | $115,780 +8% |
| 2000 | $1,270 | $107,250 |
Find assessor info on the county website
Monthly payment
Est. payment
Payment breakdown
Explore the cost of this home by adjusting the details. Changes won't be saved.Climate risks
Neighborhood: 84010
Nearby schools
Schools provided by the listing agent
- Elementary: J A Taylor
- Middle: Centerville
- High: Viewmont
- District: Davis
Source: UtahRealEstate.com. This data may not be complete. We recommend contacting the local school district to confirm school assignments for this home.
- $558,6003 bd3 ba2.7k sqft175 W Country Springs Dr, Bountiful, UT 84010Off Market
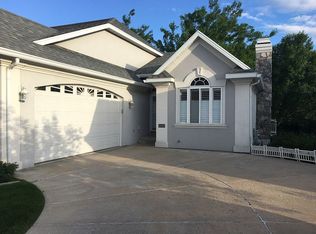
- $517,6003 bd2 ba174 sqft1721 Country Springs Ln, Bountiful, UT 84010Off Market
- $564,1004 bd3 ba190 sqft1713 Country Springs Ln, Bountiful, UT 84010Off Market
- $577,2003 bd3 ba3.1k sqft179 Country Springs Dr, Bountiful, UT 84010Off Market

Similar homes
- $575,0004 bd4 ba3.4k sqft176 Park Shadows Cir, Bountiful, UT 84010For Sale

 MLS ID #2190281, Elizabeth Robison, Berkshire Hathaway HomeServices Utah Properties (So Ogden). UtahRealEstate.com
- $525,0004 bd4 ba3.7k sqft1681 N Pages Place Dr, Bountiful, UT 84010For Sale
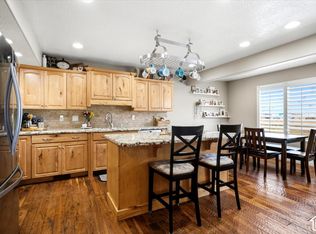 MLS ID #2189271, Amy Clark, McCleery Real Estate Premier. UtahRealEstate.com
- $569,0004 bd3 ba2.6k sqft1047 N 700 W, West Bountiful, UT 84087For Sale
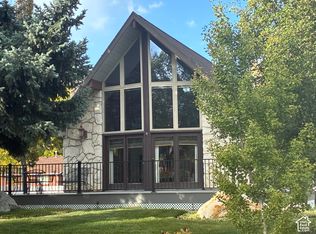 MLS ID #2192377, Tristina H. Bown, Presidio Real Estate (Executives). UtahRealEstate.com
- $585,0005 bd3 ba2.7k sqft282 E 1400 N, Bountiful, UT 84010For Sale
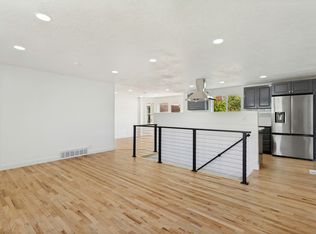 MLS ID #2174353, Ruben Pineda Segura, Fathom Realty (Union Park). UtahRealEstate.com
- $575,0003 bd3 ba2.9k sqft31 W Village Square Rd, Centerville, UT 84014For SaleMLS ID #2160571, Carrie McBride, Stansbury Real Estate, LLC. UtahRealEstate.com
- $439,9993 bd3 ba2k sqft246 W 925 N, Bountiful, UT 84010For SaleMLS ID #2186638, Chase Carter, Ivie Avenue Real Estate, LLC. UtahRealEstate.com
- $599,9005 bd3 ba2.9k sqft806 S 850 E, Bountiful, UT 84010For SaleMLS ID #2188219, M. Shane Judkins, Equity Real Estate (Select). UtahRealEstate.com
- $499,0003 bd2 ba2.3k sqft341 E 200 S, Bountiful, UT 84010For SaleMLS ID #2191188, Brett Butler, Berkshire Hathaway HomeServices Utah Properties (Salt Lake). UtahRealEstate.com
- $489,5004 bd4 ba2k sqft1621 N Pages Place Dr, Bountiful, UT 84010For SaleMLS ID #2178603, Bryce Anderson, Intermountain Properties. UtahRealEstate.com
- $555,0004 bd3 ba1.9k sqft1560 N Easthills Dr, Bountiful, UT 84010For SaleMLS ID #2178300, Courtney L Sheets, EXP Realty, LLC. UtahRealEstate.com
- $590,0004 bd2 ba3.1k sqft971 E 800 S, Bountiful, UT 84010For SaleMLS ID #2178150, Casandra L Fakatoumafi, Equity Real Estate (Solid). UtahRealEstate.com
- $534,9006 bd2 ba2.5k sqft173 E 1050 N, Bountiful, UT 84010For SaleMLS ID #2173300, Sharon K Spratley, Berkshire Hathaway HomeServices Utah Properties (North Salt Lake). UtahRealEstate.com
- $500,0005 bd2 ba2.5k sqft935 N 325 W, Bountiful, UT 84010For SaleMLS ID #2188896, Jeremy R Leger, Century 21 Everest. UtahRealEstate.com
- $649,0004 bd2 ba2.6k sqft644 Crestwood Cir, Bountiful, UT 84010For SaleMLS ID #2190255, Blake D Rounkles, Northern Realty Inc. UtahRealEstate.com
- $624,0004 bd3 ba2.1k sqft60 S 700 E, Bountiful, UT 84010For SaleMLS ID #2189493, Bryce Anderson, Intermountain Properties. UtahRealEstate.com
- $574,0004 bd3 ba2.4k sqft1873 S 775 E, Bountiful, UT 84010For SaleMLS ID #2180572, Steve M Ward, Real Broker, LLC. UtahRealEstate.com
- $499,9004 bd2 ba2.1k sqft235 W 1400 N, Bountiful, UT 84010For SaleMLS ID #2177240, Scott L Oldroyd, Equity Real Estate (Results). UtahRealEstate.com
- $589,8905 bd3 ba2.1k sqft340 W Porter Ln, Centerville, UT 84014For SaleMLS ID #2176071, Kelli J Stoneman, Century 21 Everest (Centerville). UtahRealEstate.com
- $495,0004 bd2 ba2.3k sqft136 S 100 W, Bountiful, UT 84010For SaleMLS ID #2191266, Hunter Curtis, Utah Real Estate PC. UtahRealEstate.com
