Skip main navigation
    House for rent
  • C$4,100/mo

    Fees may apply

    171 Gilbert Ave, Toronto, ON M6E 4W4

    3beds

    Price may not include required fees and charges. Learn more|

    Singlefamily
    Available now
    Central air
    In unit laundry
    2 Parking spaces parking
    Natural gas, forced air
    Contact manager for more details about this home.

    What's special

    Open-concept main floorSleek kitchenGenerous dining spaceFully finished basementHigh ceilingsPrivate fenced backyardRare detached two-car garage
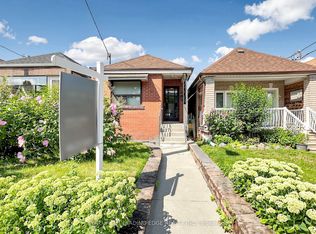
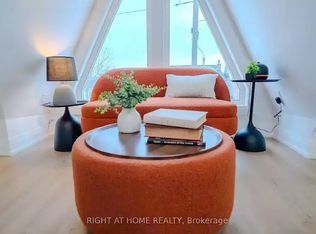
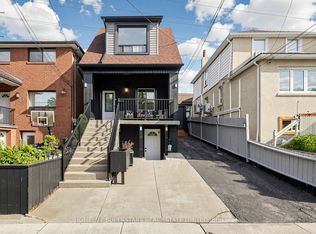
    Discover this beautifully renovated 2-storey semi-detached home, perfectly situated in the heart of Toronto's sought-after St. Clair West neighbourhood. Offering over 1,800 sq ft of thoughtfully designed living space, this stylish home blends modern finishes with everyday functionality - ideal for families and young professionals alike. The open-concept main floor sets the tone with a bright living area, sleek kitchen, and generous dining space, perfect for entertaining or unwinding after a long day. Downstairs, the fully finished basement boasts high ceilings and a versatile second living area - use it as a rec room, home office, or guest retreat. Step outside to your own private, fenced backyard, a true rarity in the city. Add to that a rare detached two-car garage, offering secure parking and extra storage most homes simply can't match. Steps from St. Clair West's best cafes, shops, restaurants, parks, and top-rated schools, with effortless access to public transit, this location puts everything within reach. Move-in ready and full of character, this is a rare leasing opportunity in one of Toronto's most vibrant, walkable communities.
    16 days
    |
    --
    |
    --
    |

    Zillow last checked:

    Listing updated:

    Travel times

    Let’s turn your rent into credit progress

    Build credit history with every on-time payment and get credit for the payment you’re already making.

    Facts & features

    Interior

    Bedrooms & bathrooms
    • Bedrooms: 3
    • Bathrooms: 2
    • Full bathrooms: 2
    Heating
    • Natural Gas, Forced Air
    Cooling
    • Central Air
    Appliances
    • Included: Dryer, Washer
    • Laundry: In Unit, Laundry Room
    Features
    • Storage
    • Has basement: Yes

    Property

    Parking
    • Total spaces: 2
    • Details: Contact manager
    Features
    • Stories: 2
    • Exterior features: Contact manager
    • Pool features: Contact manager

    Construction

    Type & style
    • Home type: SingleFamily
    • Property subtype: SingleFamily
    Materials
    • Roof: Asphalt

    Community & HOA

    Location
    • Region: Toronto

    Financial & listing details

    • Lease term: Contact For Details

    Price history

    Price history is unavailable.

    Neighborhood: Caledonia

    Nearby schools

    GreatSchools rating

    No schools nearby

    We couldn't find any schools near this home.