Under contract-accepting backup offers. Virtually Staged. **NEW CONSTRUCTION** MOVE IN READY | No HOA | No CDD | DUAL SUITE Layout **Exclusive Floor Plan** Brand-New Luxury Residence 4-bedroom, 3-bath home with lots of upgrades - modern, spacious, and designed for families seeking comfort, privacy, and convenience. Builder did not scale back with design options :::HIGHLIGHTS::: DUAL Suite Layout for in-laws, guests, or multigenerational living featuring a Primary Suite with His & hers Walk-in closets and a Secondary Suite with a private bath & walk-in closet | Quartz countertops on kitchen and bathrooms | High Ceiling and Open Concept featuring integrated living, dining, and kitchen | Luxury Vinyl flooring throughout | Stainless Steel Appliances included: microwave, dishwasher, disposal, electric water heater, refrigerator & range | **Zoned for the NEW HIGH SCHOOL (open Aug/2026)** ::: One of the standout features for families is the location: the home is within walking distance to the elementary school through fully connected sidewalks — something rarely found in Marion Oaks — allowing children and parents to walk safely without needing to drive the route to school :::: Step inside to a bright, airy layout with a spacious open-concept design perfect for family gatherings. The kitchen stands out with quartz countertops and premium stainless steel appliances, making the home truly move-in ready. Oversized 2-car garage (20x20) with Painted Floor. Located in the fast-growing Marion Oaks community, close to supermarkets and with quick access to I-75, making daily routines convenient and straightforward. A rare combination of modern design, family-focused functionality, and everyday convenience in one of Ocala’s fastest-growing communities.
Under contract
Price cut: $7K (6/11)
$317,900
171 Marion Oaks Trl, Ocala, FL 34473
4beds
1,912sqft
:
Get pre-qualified$2,114/mo
Single Family Residence
Built in 2025
10,454 Square Feet Lot
$315,800 Zestimate®
$166/sqft
$-- HOA
What's special
Rare dual-suite configurationDual primary suitesSpa-inspired bathroomFreestanding soaking tubLuxury vinyl flooring throughoutGlass-enclosed showerOversized dual vanities
- 177 days |
- 159 |
- 10 |
Zillow last checked:
Listing updated:
Listed by:
Rafaela de Aguiar Antonio Caliman 407-999-6035,
WRA BUSINESS & REAL ESTATE 407-512-1008
Source: Stellar MLS,MLS#: O6377608 Originating MLS: Orlando Regional
Originating MLS: Orlando Regional
Facts & features
Interior
Bedrooms & bathrooms
- Bedrooms: 4
- Bathrooms: 3
- Full bathrooms: 3
Primary bedroom
- Features: Dual Sinks, En Suite Bathroom, Tub with Separate Shower Stall, Water Closet/Priv Toilet, Dual Closets
- Level: First
- Dimensions: 15x13
Bedroom 2
- Features: En Suite Bathroom, Walk-In Closet(s)
- Level: First
- Dimensions: 12x10
Bedroom 3
- Features: Storage Closet
- Level: First
- Dimensions: 13x7
Bedroom 4
- Features: Storage Closet
- Level: First
- Dimensions: 14x10
Primary bathroom
- Features: Dual Sinks, En Suite Bathroom, Tub with Separate Shower Stall, Water Closet/Priv Toilet
- Level: First
- Dimensions: 17x14
Kitchen
- Features: Pantry, Kitchen Island
- Level: First
Living room
- Level: First
Heating
- Central
Cooling
- Central Air
Appliances
- Included: Dishwasher, Disposal, Electric Water Heater, Microwave, Range, Refrigerator
- Laundry: Inside, Laundry Room
Features
- Eating Space In Kitchen, High Ceilings, Kitchen/Family Room Combo, Living Room/Dining Room Combo, Open Floorplan, Primary Bedroom Main Floor, Solid Surface Counters, Stone Counters, Thermostat, Walk-In Closet(s), In-Law Floorplan
- Flooring: Luxury Vinyl
- Doors: Sliding Doors
- Has fireplace: No
Interior area
- Total structure area: 2,496
- Total interior livable area: 1,912 sqft
Video & virtual tour
Property
Parking
- Total spaces: 2
- Parking features: Covered, Garage Door Opener, Oversized
- Attached garage spaces: 2
- Details: Garage Dimensions: 20x20
Features
- Levels: One
- Stories: 1
- Patio & porch: Covered, Front Porch, Porch, Rear Porch
- Exterior features: Lighting, Other, Sidewalk
Lot
- Size: 10,454 Square Feet
- Dimensions: 83 x 125
Details
- Parcel number: 8007108324
- Zoning: R1
- Special conditions: None
Construction
Type & style
- Home type: SingleFamily
- Property subtype: Single Family Residence
Materials
- Block
- Foundation: Slab
- Roof: Shingle
Condition
- Completed
- New construction: Yes
- Year built: 2025
Utilities & green energy
- Sewer: Septic Tank
- Water: Public
- Utilities for property: Electricity Connected, Public, Water Connected
Community & HOA
Community
- Pet fee: $0 monthly
- Subdivision: MARION OAKS UNIT 7
HOA
- Has HOA: No
Location
- Region: Ocala
Financial & listing details
- Price per square foot: $166/sqft
- Tax assessed value: $26,800
- Annual tax amount: $948
- Date on market: 1/28/2026
- Cumulative days on market: 458 days
- Listing terms: Cash,Conventional,FHA,USDA Loan,VA Loan
- Ownership: Fee Simple
- Total actual rent: 0
- Electric utility on property: Yes
- Road surface type: Asphalt
Estimated market value
$315,800
$300,000 - $332,000
$2,035/mo
Price history
| Date | Event | Price |
|---|---|---|
| 7/13/2026 | Contingent | $317,900$166/sqft |
Source:  Stellar MLS #O6377608 Report a problem Stellar MLS #O6377608 Report a problem | ||
| 6/29/2026 | Pending sale | $317,900$166/sqft |
Source: Stellar MLS #O6377608 Report a problem | ||
| 6/11/2026 | Price change | $317,900-2.2%$166/sqft |
Source: Stellar MLS #O6377608 Report a problem | ||
| 1/28/2026 | Listed for sale | $324,900$170/sqft |
Source: Stellar MLS #O6377608 Report a problem | ||
| 12/24/2025 | Listing removed | $324,900$170/sqft |
Source: Stellar MLS #O6284340 Report a problem | ||
| 10/20/2025 | Price change | $324,900-2.5%$170/sqft |
Source: Stellar MLS #O6284340 Report a problem | ||
| 9/19/2025 | Price change | $333,400-0.1%$174/sqft |
Source: Stellar MLS #O6284340 Report a problem | ||
| 8/20/2025 | Price change | $333,900-0.3%$175/sqft |
Source: Stellar MLS #O6284340 Report a problem | ||
| 7/10/2025 | Price change | $334,900-4.3%$175/sqft |
Source: Stellar MLS #O6284340 Report a problem | ||
| 2/27/2025 | Listed for sale | $349,900+5932.8%$183/sqft |
Source: Stellar MLS #O6284340 Report a problem | ||
| 5/11/2017 | Sold | $5,800$3/sqft |
Source: Public Record Report a problem | ||
Public tax history
| Year | Property taxes | Tax assessment |
|---|---|---|
| 2024 | $399 +7.1% | $10,541 +10% |
| 2023 | $373 +26% | $9,583 +10% |
| 2022 | $296 +21.5% | $8,712 +10% |
| 2021 | $243 +5.4% | $7,920 +10% |
| 2020 | $231 +6.8% | $7,200 +10% |
| 2019 | $216 | $6,545 +10% |
| 2018 | $216 +28.6% | $5,950 +40% |
| 2017 | $168 +1.4% | $4,250 -3.4% |
| 2016 | $166 | $4,400 +10% |
| 2015 | $166 -0.5% | $4,000 +3.9% |
| 2014 | $167 +5.3% | $3,850 +10% |
| 2013 | $158 -4.8% | $3,500 -12.5% |
| 2012 | $166 -2% | $4,000 -11.1% |
| 2011 | $170 -12.9% | $4,500 -25% |
| 2010 | $195 -21.6% | $6,000 -36.8% |
| 2009 | $249 -51% | $9,500 -63.5% |
| 2008 | $508 -27.7% | $26,000 -31.6% |
| 2007 | $703 +38.7% | $38,000 +68.9% |
| 2006 | $507 +322.5% | $22,500 +125% |
| 2005 | $120 | $10,000 +150% |
| 2004 | $120 -11.4% | $4,000 +14.3% |
| 2002 | $135 +16% | $3,500 |
| 2001 | $117 | $3,500 |
| 2000 | $117 | $3,500 |
Find assessor info on the county website
Monthly payment
Est. payment
Payment breakdown
Explore the cost of this home by adjusting the details. Changes won't be saved.Climate risks
Neighborhood: 34473
Nearby schools
GreatSchools rating
- 4/10Marion Oaks Elementary SchoolGrades: PK-5Distance: 0.9 mi
- 3/10Horizon Academy At Marion OaksGrades: 6-8Distance: 2 mi
- 4/10West Port High SchoolGrades: 9-12Distance: 9.3 mi
Schools provided by the listing agent
- Elementary: Marion Oaks Elementary School
- Middle: Horizon Academy/Mar Oaks
- High: South Marion High School
Source: Stellar MLS. This data may not be complete. We recommend contacting the local school district to confirm school assignments for this home.
- $232,7003 bd2 ba1.6k sqft169 Marion Oaks Trl, Ocala, FL 34473Off Market
- $26,800-- bd-- ba-- sqft167 Marion Oaks Trl, Ocala, FL 34473Off Market
- $299,9994 bd2 ba2.1k sqft13029 SW 35th Avenue Rd, Ocala, FL 34473For Sale
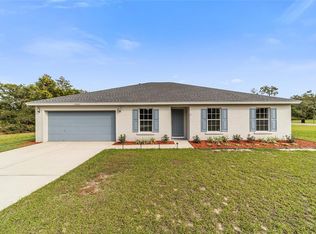
- $345,0004 bd3 ba1.9k sqft172 Marion Oaks Trl, Ocala, FL 34473Sold
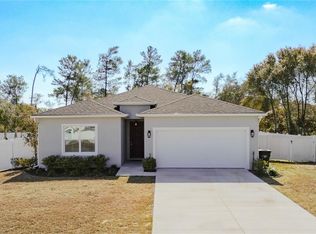
- $53,600-- bd-- ba-- sqft12995 SW 35th Avenue Rd, Ocala, FL 34473Off Market
- $271,6003 bd2 ba1.8k sqft3330 SW 129th Loop, Ocala, FL 34473Off Market
- $298,9004 bd2 ba2k sqft176 Marion Oaks Trl, Ocala, FL 34473Off Market
- $268,5003 bd2 ba2.5k sqft165 Marion Oaks Trl, Ocala, FL 34473Off Market
A local agent can set up tours, give advice and negotiate with sellers.
A local lender can help you make sure your offer is ready when you are.
Similar homes
- $337,9004 bd3 ba2.1k sqft3679 SW 129th Pl, Ocala, FL 34473New Construction

 MLS ID #O6407047, Otavio Gusson Zambelli, WRA BUSINESS & REAL ESTATE. Stellar MLS
 - $335,0004 bd3 ba1.9k sqft4198 SW 128th Pl, Ocala, FL 34473New Construction
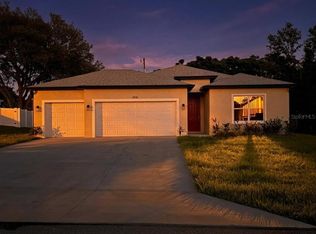 MLS ID #OM726088, Garrett Huffman, EXP REALTY LLC. Stellar MLS
 - $320,0004 bd2 ba1.7k sqft13340 SW 49th Ave, Ocala, FL 34473For Sale
 MLS ID #O6419457, Maria Santana, LOKATION. Stellar MLS
 - $309,0004 bd3 ba1.8k sqft15621 SW 37th Cir, Ocala, FL 34473New Construction
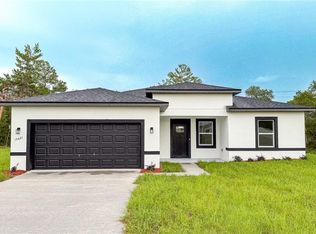 MLS ID #O6322311, Adriana Pereira, LLC, WRA BUSINESS & REAL ESTATE. Stellar MLS
 - $339,9004 bd3 ba2k sqft12881 SW 56th Ter, Ocala, FL 34473New ConstructionMLS ID #O6414880, Victor Kubrusly, WRA BUSINESS & REAL ESTATE. Stellar MLS
- $324,9004 bd3 ba1.9k sqft2703 SW 162nd Street Rd, Ocala, FL 34473New ConstructionMLS ID #O6421487, Rafaela de Aguiar Antonio Caliman, WRA BUSINESS & REAL ESTATE. Stellar MLS
- $318,0004 bd2 ba1.9k sqft2523 SW 153rd Place Rd, Ocala, FL 34473New ConstructionMLS ID #OM725791, Sherry Hussnain, LEGACY REALTY & ASSOCIATES. Stellar MLS
- $316,5004 bd2 ba1.7k sqft2773 SW 147st Street Rd, Ocala, FL 34473New ConstructionMLS ID #O6360765, Rebeca Flott, ALVES AND HOWELL REALTY. Stellar MLS
- $309,0004 bd3 ba1.8k sqft15716 SW 46th Avenue Rd, Ocala, FL 34473New ConstructionMLS ID #O6347266, Adriana Pereira, LLC, WRA BUSINESS & REAL ESTATE. Stellar MLS
- $304,9004 bd3 ba1.8k sqft16616 SW 31st Cir, Ocala, FL 34473New ConstructionMLS ID #O6423689, Fabiola Lemos, FLORIDA REALTY INVESTMENTS. Stellar MLS
- $305,0004 bd3 ba1.8k sqft15280 SW 50th Avenue Rd, Ocala, FL 34473New ConstructionMLS ID #O6415102, Edmundo Gouveia Tavares, EMPIRE NETWORK REALTY. Stellar MLS
- $349,9004 bd3 ba1.8k sqft14144 SW 48th Ct, Ocala, FL 34473New ConstructionMLS ID #O6410634, Otavio Gusson Zambelli, WRA BUSINESS & REAL ESTATE. Stellar MLS
- $304,9004 bd2 ba1.8k sqft12797 SW 58th Cir, Ocala, FL 34473New ConstructionMLS ID #O6390515, Carolina Inacio, WRA BUSINESS & REAL ESTATE. Stellar MLS
- $305,0004 bd3 ba1.8k sqft14993 SW 28th Terrace Rd, Ocala, FL 34473New ConstructionMLS ID #O6377850, Edmundo Gouveia Tavares, EMPIRE NETWORK REALTY. Stellar MLS
- $320,9904 bd3 ba1.9k sqft4522 SW 170th Street Rd, Ocala, FL 34473New ConstructionMLS ID #O6392303, Anderson Ramos, AUTHENTIC REAL ESTATE TEAM. Stellar MLS
- $320,4004 bd2 ba1.7k sqft785 Marion Oaks Trl #785, Ocala, FL 34473New ConstructionMLS ID #O6361848, Rebeca Flott, ALVES AND HOWELL REALTY. Stellar MLS
- $324,9904 bd3 ba1.9k sqft3908 SW 171st Ln, Ocala, FL 34473New ConstructionMLS ID #O6400360, Adriana Pereira, LLC, WRA BUSINESS & REAL ESTATE. Stellar MLS
- $329,9004 bd3 ba1.8k sqft13177 SW 67th Ave, Ocala, FL 34473New ConstructionMLS ID #O6373467, Marcos Paulo Nero, LLC, LA ROSA REALTY KISSIMMEE. Stellar MLS
- $319,5004 bd2 ba1.7k sqft15615 SW 49th Avenue Rd, Ocala, FL 34473For SaleMLS ID #OM719948, Javier Rojas, FONTANA REALTY. Stellar MLS
- $304,9004 bd2 ba1.7k sqft14827 SW 21st Ter, Ocala, FL 34473New ConstructionMLS ID #O6381829, Guilherme Sillman, COUNTRYWIDE REALTY PARTNERS, LLC. Stellar MLS
