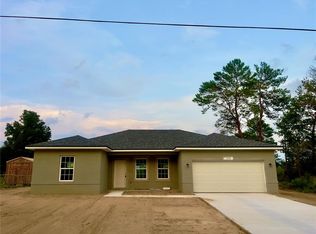
Under contract-accepting backup offers. Virtually Staged. Exquisite custom cabinetry throughout the kitchen, bathrooms, and laundry room adds elegance and refined craftsmanship to every space. Ideally situated in a prime location, this beautifully designed residence showcases a modern aesthetic with generous living spaces throughout. Featuring 4 spacious bedrooms, 2 full bathrooms, and an open-concept floor plan, this home is perfect for family gatherings and effortless entertaining. The chef-inspired kitchen is fully equipped with stainless steel appliances, including a range, refrigerator, dishwasher, and microwave. Enjoy the convenience of a large island, abundant shaker-style cabinetry, and elegant quartz countertops with waterfall edges. A stylish backsplash and feature wall add a sophisticated touch to the space. Both bathrooms are thoughtfully designed with quartz countertops, and the primary bathroom features dual sinks and a glass-enclosed shower for a spa-like experience. Luxury vinyl tile flooring flows throughout the entire home, providing durability, easy maintenance, and a seamless, cohesive look. Don’t miss this opportunity to experience modern comfort and style in a convenient Ocala location. Schedule your private showing today! Note: One or more photos have been virtually staged and may be from a model home.
Accepting backups
Price increase: $1K (9/23)
$299,900
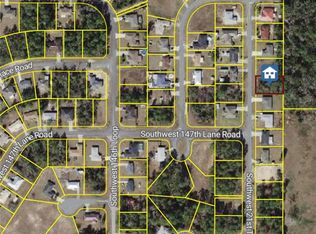
14827 SW 21ST TERRACE, OCALA, FL 34473
4beds
1,774sqft
Single Family Residence
Built in 2026
10,019 Square Feet Lot
$-- Zestimate®
$169/sqft
$-- HOA
What's special
Large islandOpen-concept floor planModern aestheticChef-inspired kitchenStainless steel appliancesGenerous living spaces throughoutAbundant shaker-style cabinetry
- 248 days
- 241
- 28
Zillow last checked:
Listing updated:
Listed by:
Guilherme Sillman 512-596-6558,
COUNTRYWIDE REALTY PARTNERS, LLC 407-401-3739
Source: Stellar MLS,MLS#: O6381829 Originating MLS: Other
Originating MLS: Other
Facts & features
Interior
Bedrooms & bathrooms
- Bedrooms: 4
- Bathrooms: 2
- Full bathrooms: 2
Primary bedroom
- Features: Dual Sinks, Walk-In Closet(s)
- Level: First
Great room
- Level: First
Kitchen
- Level: First
Heating
- Electric
Cooling
- Central Air
Appliances
- Included: Dishwasher, Disposal, Electric Water Heater, Microwave, Range, Refrigerator
- Laundry: Laundry Room
Features
- Kitchen/Family Room Combo, Living Room/Dining Room Combo, Open Floorplan
- Flooring: Luxury Vinyl
- Has fireplace: No
Interior area
- Total structure area: 2,210
- Total interior livable area: 1,774 sqft
Video & virtual tour
Property
Parking
- Total spaces: 2
- Parking features: Garage - Attached
- Attached garage spaces: 2
Features
- Levels: One
- Stories: 1
- Exterior features: Lighting
Lot
- Size: 10,019 Square Feet
- Dimensions: 80 x 125
Details
- Parcel number: 8003030211
- Zoning: R1
- Special conditions: None
Construction
Type & style
- Home type: SingleFamily
- Property subtype: Single Family Residence
Materials
- Block
- Foundation: Slab
- Roof: Shingle
Condition
- Completed
- New construction: Yes
- Year built: 2026
Utilities & green energy
- Sewer: Septic Tank
- Water: Public
- Utilities for property: Electricity Connected, Water Connected
Community & HOA
Community
- Pet fee: $0 monthly
- Subdivision: MARION OAKS UN 03
HOA
- Has HOA: No
Location
- Region: Ocala
Financial & listing details
- Price per square foot: $169/sqft
- Tax assessed value: $37,700
- Annual tax amount: $738
- Date on market: 2/11/2026
- Cumulative days on market: 186 days
- Ownership: Fee Simple
- Total actual rent: 0
- Electric utility on property: Yes
- Road surface type: Asphalt
Estimated market value
Not available
Estimated sales range
Not available
Not available
Price history
| Date | Event | Price |
|---|---|---|
| 9/23/2026 | Price change | $299,900+0.3%$169/sqft |
Source:  Stellar MLS #O6381829 Report a problem Stellar MLS #O6381829 Report a problem | ||
| 9/18/2026 | Price change | $298,900-0.3%$168/sqft |
Source: Stellar MLS #O6381829 Report a problem | ||
| 8/25/2026 | Price change | $299,900-1.6%$169/sqft |
Source: Stellar MLS #O6381829 Report a problem | ||
| 7/17/2026 | Listed for sale | $304,900+1.7%$172/sqft |
Source: Stellar MLS #O6381829 Report a problem | ||
| 7/8/2026 | Contingent | $299,900$169/sqft |
Source: Stellar MLS #O6381829 Report a problem | ||
| 5/21/2026 | Pending sale | $299,900$169/sqft |
Source: Stellar MLS #O6381829 Report a problem | ||
| 4/15/2026 | Price change | $299,900-1.6%$169/sqft |
Source: Stellar MLS #O6381829 Report a problem | ||
| 4/10/2026 | Price change | $304,900-0.8%$172/sqft |
Source: Stellar MLS #O6381829 Report a problem | ||
| 2/11/2026 | Listed for sale | $307,500+517.5%$173/sqft |
Source: Stellar MLS #O6381829 Report a problem | ||
| 12/10/2024 | Sold | $49,800+95.3%$28/sqft |
Source: Public Record Report a problem | ||
| 7/20/2017 | Sold | $25,500+11.4%$14/sqft |
Source: Public Record Report a problem | ||
| 9/29/2009 | Sold | $22,900-42.5%$13/sqft |
Source: Public Record Report a problem | ||
| 12/23/2005 | Sold | $39,800+298%$22/sqft |
Source: Public Record Report a problem | ||
| 2/23/2005 | Sold | $10,000$6/sqft |
Source: Public Record Report a problem | ||
Public tax history
| Year | Property taxes | Tax assessment |
|---|---|---|
| 2025 | $738 +92.6% | $37,700 +398% |
| 2024 | $383 +9.7% | $7,570 +10% |
| 2023 | $349 +30.5% | $6,882 +10% |
| 2022 | $268 +28.8% | $6,256 +10% |
| 2021 | $208 +9% | $5,687 +10% |
| 2020 | $191 +6.6% | $5,170 +10% |
| 2019 | $179 | $4,700 +4.4% |
| 2018 | $179 +15.9% | $4,500 +18.4% |
| 2017 | $154 +6.3% | $3,800 +32.2% |
| 2016 | $145 | $2,875 +2.5% |
| 2015 | $145 +1.4% | $2,805 +10% |
| 2014 | $143 -9.7% | $2,550 -27.1% |
| 2013 | $158 -4.8% | $3,500 -12.5% |
| 2012 | $166 -2% | $4,000 -11.1% |
| 2011 | $170 -4.8% | $4,500 -10% |
| 2010 | $178 -32.7% | $5,000 -52.4% |
| 2009 | $265 -40.4% | $10,500 -52.3% |
| 2008 | $445 -32.1% | $22,000 -37.1% |
| 2007 | $655 +29.3% | $35,000 +55.6% |
| 2006 | $507 +363.3% | $22,500 +125% |
| 2005 | $109 | $10,000 +185.7% |
| 2004 | $109 -6.5% | $3,500 |
| 2002 | $117 +13.8% | $3,500 |
| 2001 | $103 | $3,500 |
| 2000 | $103 | $3,500 |
Find assessor info on the county website
Monthly payment
Est. payment
Payment breakdown
Explore the cost of this home by adjusting the details. Changes won't be saved.Climate risks
Neighborhood: 34473
Nearby schools
Schools provided by the listing agent
- Elementary: Sunrise Elementary School-M
- Middle: Horizon Academy/Mar Oaks
- High: Dunnellon High School
Source: Stellar MLS. This data may not be complete. We recommend contacting the local school district to confirm school assignments for this home.
Similar homes
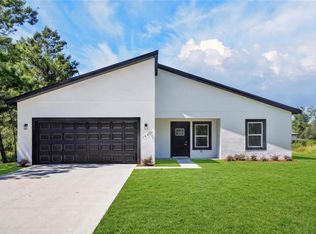
- $304,9004 bd2 ba1.8k sqft16878 SW 40TH CIRCLE, OCALA, FL 34473For Sale
 MLS ID #O6446985, Ohana Martins, PREMIER SOTHEBYS INT'L REALTY. Stellar MLS
 - $299,9004 bd2 ba1.9k sqft2523 SW 153RD PLACE ROAD, OCALA, FL 34473New Construction
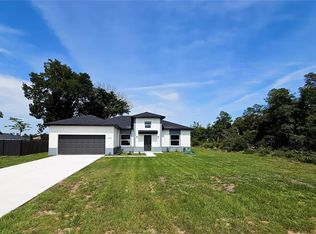 MLS ID #OM725791, Sherry Hussnain, LEGACY REALTY & ASSOCIATES. Stellar MLS
 - $299,9003 bd2 ba2.2k sqft1338 SW 161ST PLACE, OCALA, FL 34473For Sale
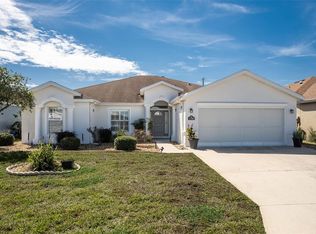 MLS ID #OM733422, Mary Johnson, RE/MAX PREMIER REALTY. Stellar MLS
 - $285,0003 bd2 ba1.5k sqft(Undisclosed Address), OCALA, FL 34473New Construction
 MLS ID #O6441939, Rebeca Flott, ALVES AND HOWELL REALTY. Stellar MLS
 - $310,0004 bd2 ba1.6k sqft16373 SW 48TH CIRCLE, OCALA, FL 34473For SaleMLS ID #G5116658, Joanie Snaith, REALTY EXECUTIVES IN THE VILLAGES. Stellar MLS
- $324,9004 bd2 ba1.7k sqft2693 SW 155TH LANE, OCALA, FL 34473New ConstructionMLS ID #OM725525, Kelly Treadaway, SUNCOAST PROPERTY MANAGEMENT L. Stellar MLS
- $284,5004 bd2 ba1.5k sqft2386 SW 168TH LOOP, OCALA, FL 34473New ConstructionMLS ID #O6419785, Alessandra Barreto, WRA BUSINESS & REAL ESTATE. Stellar MLS
- $312,9004 bd2 ba1.6k sqft4411 SW 132ND PLACE, OCALA, FL 34473For SaleMLS ID #OM722645, Janet Carrion, GLOBALWIDE REALTY LLC. Stellar MLS
- $299,9004 bd2 ba1.7k sqft15333 SW 59TH AVENUE RD, OCALA, FL 34473For SaleMLS ID #O6340125, Diogo Mac Knight, EMPIRE NETWORK REALTY. Stellar MLS
- $339,0004 bd3 ba1.8k sqft16629 SW 21ST CIRCLE, OCALA, FL 34473New ConstructionMLS ID #O6446619, Rebeca Flott, ALVES AND HOWELL REALTY. Stellar MLS
- $287,0004 bd3 ba1.5k sqft15062 SW 63RD COURT ROAD, OCALA, FL 34473New ConstructionMLS ID #O6410020, Jen Dantas, THE FLORIDA LOUNGE REALTY LLC. Stellar MLS
- $319,9004 bd3 ba1.9k sqft13695 SW 40TH CIRCLE, OCALA, FL 34473New ConstructionMLS ID #O6397769, Ricardo Karsten, WRA BUSINESS & REAL ESTATE. Stellar MLS
- $299,0004 bd2 ba1.7k sqft6349 SW 153RD LANE ROAD, OCALA, FL 34473New ConstructionMLS ID #O6407795, Janelle Cobb, INTEGRITY REALTY SERVICES LLC. Stellar MLS
- $295,0004 bd2 ba1.7k sqft15615 SW 49TH AVENUE ROAD, OCALA, FL 34473For SaleMLS ID #OM719948, Javier Rojas, FONTANA REALTY. Stellar MLS
- $324,9004 bd3 ba1.8k sqft4465 SW 152ND STREET, OCALA, FL 34473New ConstructionMLS ID #O6434788, Otavio Gusson Zambelli, WRA BUSINESS & REAL ESTATE. Stellar MLS
- $303,9004 bd2 ba1.8k sqft12797 SW 58TH CIRCLE, OCALA, FL 34473New ConstructionMLS ID #O6390515, Carolina Inacio, WRA BUSINESS & REAL ESTATE. Stellar MLS
- $284,9004 bd2 ba1.5k sqft2780 SW 162ND LANE, OCALA, FL 34473New ConstructionMLS ID #O6406149, Pedro Silva Nascimento, EXP REALTY LLC. Stellar MLS
- $337,9004 bd3 ba1.7k sqft469 MARION OAKS LANE, OCALA, FL 34473New ConstructionMLS ID #O6395085, Andreia Lucas Pires Barbosa, KARDOSH REALTY. Stellar MLS
- $319,9004 bd2 ba1.8k sqft17229 SW 42ND TERRACE, OCALA, FL 34473New ConstructionMLS ID #S5155189, Luis Font, FONTS STATEWIDE REALTY INC.. Stellar MLS
- $346,9004 bd3 ba1.9k sqft15645 SW 19TH TERRACE, OCALA, FL 34473New ConstructionStellar MLS
