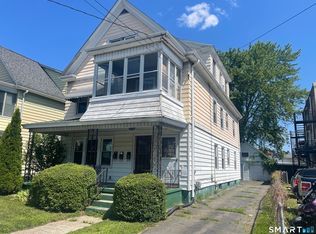
Legal 3-Family-Home, Spacious Units, Tall Ceilings | 3 Car detached Garage and newer roof. 171 Morse Street presents a compelling value-add multifamily opportunity in Hamden. This three-family property features tall ceilings, generously sized units, and flexible month-to-month tenancies, offering immediate upside through renovation and rent repositioning. Current rents are below market, providing a clear path for income growth. Additional highlights include a detached three-car garage, paved off-street parking, private yard, and newer roof. The property offers just under 4,000 square feet of living space, with layouts that support strong future rents once modernized. Ideal for investors or owner-occupants seeking long-term appreciation and income growth through strategic improvements.
Accepting backups
$469,000
171 Morse Street, Hamden, CT 06517
6beds
3,971sqft
Multi Family
Built in 1940
-- sqft lot
$461,900 Zestimate®
$118/sqft
$-- HOA
What's special
Tall ceilingsDetached three-car garagePaved off-street parkingGenerously sized unitsPrivate yardNewer roof
- 156 days
- 46
- 3
Zillow last checked:
Listing updated:
Listed by:
Dallas A. Davis (203)872-2188,
Dalvis Realty 203-278-6595
Source: Smart MLS,MLS#: 24173588
Facts & features
Interior
Bedrooms & bathrooms
- Bedrooms: 6
- Bathrooms: 3
- Full bathrooms: 3
Heating
- Hot Water, Natural Gas
Cooling
- Window Unit(s)
Appliances
- Included: Water Heater
- Laundry: In Basement
Features
- Basement: Full
- Attic: Walk-up
- Number of fireplaces: 1
Interior area
- Total structure area: 3,971
- Total interior livable area: 3,971 sqft
- Finished area above ground: 3,971
Property
Parking
- Total spaces: 6
- Parking features: Detached, Paved
- Garage spaces: 3
Lot
- Size: 8,712 Square Feet
- Features: Level
Details
- Parcel number: 1129686
- Zoning: R4 N
Construction
Type & style
- Home type: MultiFamily
- Architectural style: Units on different Floors
- Property subtype: Multi Family
Materials
- Aluminum Siding
- Foundation: Concrete Perimeter
- Roof: Asphalt
Condition
- New construction: No
- Year built: 1940
Utilities & green energy
- Sewer: Public Sewer
- Water: Public
Community & HOA
Community
- Features: Health Club, Library, Park, Near Public Transport
HOA
- Has HOA: No
Location
- Region: Hamden
Financial & listing details
- Price per square foot: $118/sqft
- Tax assessed value: $394,030
- Annual tax amount: $21,148
- Date on market: 5/7/2026
Estimated market value
$461,900
$439,000 - $485,000
$2,424/mo
Price history
| Date | Event | Price |
|---|---|---|
| 5/7/2026 | Listed for sale | $469,000$118/sqft |
Source:  Smart MLS #24173588 Report a problem Smart MLS #24173588 Report a problem | ||
| 4/1/2026 | Listing removed | $469,000$118/sqft |
Source: Smart MLS #24148255 Report a problem | ||
| 3/19/2026 | Price change | $469,000-4.1%$118/sqft |
Source: Smart MLS #24148255 Report a problem | ||
| 1/10/2026 | Listed for sale | $489,000+361.3%$123/sqft |
Source: Smart MLS #24148255 Report a problem | ||
| 11/29/2000 | Sold | $106,000$27/sqft |
Source: Public Record Report a problem | ||
Public tax history
| Year | Property taxes | Tax assessment |
|---|---|---|
| 2025 | $20,442 +58.2% | $394,030 +69.6% |
| 2024 | $12,920 -1.4% | $232,330 |
| 2023 | $13,099 +1.6% | $232,330 |
| 2022 | $12,890 +5.8% | $232,330 |
| 2021 | $12,183 +40.2% | $232,330 +39% |
| 2020 | $8,689 +6.4% | $167,160 |
| 2019 | $8,167 +1.9% | $167,160 |
| 2018 | $8,017 +6% | $167,160 |
| 2017 | $7,566 -0.2% | $167,160 |
| 2016 | $7,582 +15.1% | $167,160 +3.7% |
| 2015 | $6,586 +2.4% | $161,140 |
| 2014 | $6,434 +2.5% | $161,140 |
| 2013 | $6,275 +4.8% | $161,140 |
| 2012 | $5,985 +6.8% | $161,140 |
| 2011 | $5,603 -9% | $161,140 -23% |
| 2010 | $6,160 +0% | $209,370 |
| 2009 | $6,158 0% | $209,370 |
| 2008 | $6,160 +1.1% | $209,370 |
| 2007 | $6,093 +4.1% | $209,370 |
| 2006 | $5,852 +19.2% | $209,370 +84.4% |
| 2005 | $4,909 +25.5% | $113,540 +0.1% |
| 2001 | $3,910 | $113,470 |
Find assessor info on the county website
Monthly payment
Est. payment
Payment breakdown
Explore the cost of this home by adjusting the details. Changes won't be saved.Climate risks
Neighborhood: 06517
Similar homes
- $495,0006 bd3 ba3k sqft21 Gorham Avenue, Hamden, CT 06514For Sale
 MLS ID #24210455, James M. Sette, Sette Real Estate LLC. Smart MLS
 - $525,0006 bd3 ba2.9k sqft56 Bradley Avenue, Hamden, CT 06514For Sale
 MLS ID #24193000, Javyn Roundtree, Roundtree Realty LLC. Smart MLS
 - $409,9005 bd3 ba2.9k sqft1422 Dixwell Avenue, Hamden, CT 06514For Sale
 MLS ID #24203495, Peter Carbutti, Carbutti & Co., Realtors. Smart MLS
 - $519,9004 bd2 ba2.5k sqft98 Gorham Avenue, Hamden, CT 06514For Sale
 MLS ID #24195990, Edgar Ramirez, Maple Vale Realty LLC. Smart MLS
 - $479,0005 bd3 ba2.2k sqft49 Carmel Street, New Haven, CT 06511For SaleMLS ID #24195398, Jacob Mochkin, Roundtree Realty LLC. Smart MLS
- $400,0005 bd3 ba2.3k sqft12 Bliss Avenue, Hamden, CT 06517For SaleMLS ID #24176011, Lori Manigo, Manigo Realty Group. Smart MLS
- $299,0005 bd3 ba2k sqft128 Church Street, Hamden, CT 06514For SaleMLS ID #24211936, John Hill, Seabury Hill REALTORS. Smart MLS
- $450,0006 bd2 ba2.4k sqft191 Valley Street, New Haven, CT 06515For SaleMLS ID #24192444, Jennifer Lynne, Coldwell Banker Realty. Smart MLS
- $440,0007 bd3 ba2.3k sqft6 Arch Street, New Haven, CT 06519For SaleMLS ID #24205394, Jacob Mochkin, Roundtree Realty LLC. Smart MLS
- $499,9005 bd2 ba2.3k sqft458 First Avenue, West Haven, CT 06516For SaleMLS ID #24206985, John Armellino, William Raveis Real Estate. Smart MLS
- $479,0006 bd2 ba2k sqft(Undisclosed Address), New Haven, CT 06519For SaleMLS ID #24176218, Xiaoming S. Li, Real Broker CT, LLC. Smart MLS
- $449,9005 bd2 ba2.1k sqft7 Downing Street, New Haven, CT 06513For SaleMLS ID #24170578, Kimberly Tucker, CLMA Realty. Smart MLS
- $589,0009 bd3 ba3.8k sqft225 Winthrop Avenue, New Haven, CT 06511For SaleMLS ID #24211945, Connor T. Wenchell, VC Property Group, LLC. Smart MLS
- $469,9003 bd2 ba2.1k sqft15-17 Hodge Avenue, Ansonia, CT 06401For SaleMLS ID #24212137, Dawn Puchala, Key Realty of Connecticut. Smart MLS
- $375,0003 bd3 ba2k sqft22 Robinwood Road, Hamden, CT 06517For SaleMLS ID #24201350, Jill Nathanson-Zaengel, Press/Cuozzo Realtors. Smart MLS
- $369,9006 bd4 ba2.1k sqft15 Oregon Avenue, Hamden, CT 06514For SaleMLS ID #24165122, Thomas R. Mathews, THOMAS MATHEWS NEIGHBORHOOD RE. Smart MLS
- $539,9005 bd3 ba2.8k sqft9-11 Hodge Avenue, Ansonia, CT 06401For SaleMLS ID #24210466, Dawn Puchala, Key Realty of Connecticut. Smart MLS
- $545,0007 bd3 ba2k sqft141 County Street, New Haven, CT 06511For SaleMLS ID #24189345, Javyn Roundtree, Roundtree Realty LLC. Smart MLS
- $525,0005 bd3 ba2.3k sqft130 Plymouth Street, New Haven, CT 06519For SaleMLS ID #24195052, Audra Digello, Coldwell Banker Realty. Smart MLS
- $470,0005 bd2 ba2.7k sqft54 Beacon Manor Road, Naugatuck, CT 06770For SaleMLS ID #24201053, Jennifer Bundock, Coldwell Banker Realty. Smart MLS
