Skip main navigation
Sold for $105,000
  • $105,000

    1710 7th St SW Lot 67, Ruskin, FL 33570

    2beds
    1,064sqft
    Manufactured Home, Single Family Residence
    Built in 1984
    2 Square Feet Lot
    $103,500 Zestimate®
    $99/sqft
    $-- Estimated rent

    Home value

    $103,500

    $96,000 - $112,000

    Not available

    Zestimate® history
    Loading
    Loading...

    Owner options

    List your home for rent

    Find your next renter with Zillow Rental Manager. Plus, with online applications, you can quickly screen prospective tenants – for free.

    Learn more
    Refinance and save

    $736/mo

    Est. payment

    Refinancing to a lower rate could help reduce your monthly payments and save thousands over the life of the loan.

    See today's rates

    $736/mo

    Est. payment

    Explore your selling options

    Work with a Zillow partner agent

    Leverage their expertise and Zillow's premium Showcase listings to get your home seen by more buyers.

    Get started

    List with your own agent

    Get your home in front of millions of buyers by listing it on Zillow.

    Learn how to do it

    Sell it yourself

    Take full control of how buyers see your home on Zillow by listing For Sale by Owner (FSBO).

    List your home

    What's special

    Air conditioned lanaiBeautiful screened porchWater filtration systemCorner lotPrivate tropical patio
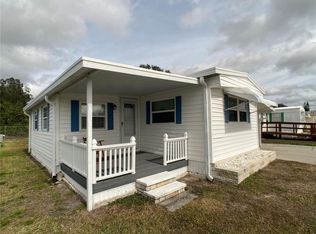
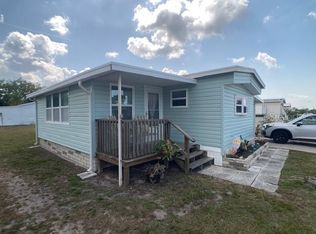

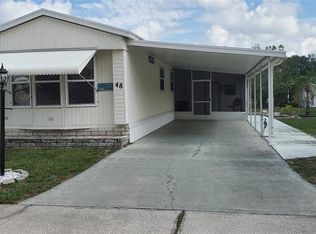
    Come retire in Riverbreeze Estates, a 55+ coop community in Ruskin. This unique private and peaceful corner lot double-wide 2 Bed 2 Bath home is waiting for its next owner. NEW in 2025 AC, ROOF & hurricane reinforced CARPORT with Golf Cart Lane! The open plan allows a very spacious feel. Beyond the living room is an air conditioned lanai overlooking a beautiful screened porch and private tropical patio beyond. Another bonus is a water filtration system and a Safe Step walk-in tub in the 2nd bath. This home has good bones but needs updating. Amenities include a clubhouse with plenty of planned activities, a large heated community pool, shuffleboard, and a fenced storage area for RV's and boats. Buyer approval is required. One indoor cat or a service dog is allowed. Park is conveniently located near US-41 and I-75, making Bradenton, Sarasota, Tampa, and St. Pete an easy drive for shopping, beaches, and restaurants. Schedule a showing today. For financing, please contact Jennifer Caskey at South State Bank, Valrico, FL.

    Zillow last checked:

    Listing updated:

    Listing Provided by:

    Curt Howell 813-360-1555,

    FATHOM REALTY FL LLC 888-455-6040

    Bought with:

    Jim Allen, 3380396

    LPT REALTY, LLC

    Source: Stellar MLS,MLS#: TB8448940MLS LogoOriginating MLS: Suncoast Tampa

    Facts & features

    Interior

    Bedrooms & bathrooms
    • Bedrooms: 2
    • Bathrooms: 2
    • Full bathrooms: 2
    Primary bedroom
    • Features: Built-In Shower Bench, Ceiling Fan(s), En Suite Bathroom, Shower No Tub, Walk-In Closet(s)
    • Level: First
    • Area: 143 Square Feet
    • Dimensions: 11x13
    Bedroom 2
    • Features: Other, Built-in Closet
    • Level: First
    • Area: 81 Square Feet
    • Dimensions: 9x9
    Bathroom 2
    • Features: Walk-In Tub
    • Level: First
    Florida room
    • Level: First
    • Area: 190 Square Feet
    • Dimensions: 10x19
    Kitchen
    • Features: Pantry
    • Level: First
    • Area: 209 Square Feet
    • Dimensions: 11x19
    Living room
    • Level: First
    • Area: 192 Square Feet
    • Dimensions: 12x16
    Heating
    • Electric
    Cooling
    • Central Air
    Appliances
    • Included: Dishwasher, Dryer, Range, Range Hood, Refrigerator, Washer, Water Softener
    • Laundry: Inside
    Features
    • Cathedral Ceiling(s), Ceiling Fan(s), Thermostat, Walk-In Closet(s)
    • Flooring: Carpet, Linoleum, Tile
    • Doors: Sliding Doors
    • Windows: Blinds, Drapes, Insulated Windows, Window Treatments
    • Has fireplace: No
    • Furnished: Yes
    Interior area
    • Total structure area: 1,774
    • Total interior livable area: 1,064 sqft

    Property

    Parking
    • Total spaces: 1
    • Parking features: Carport
    • Carport spaces: 1
    Features
    • Levels: One
    • Stories: 1
    • Patio & porch: Rear Porch, Screened
    • Exterior features: Garden, Rain Gutters, Storage
    • Has view: Yes
    • View description: Garden
    Lot
    • Size: 2 sqft
    • Features: In County
    • Residential vegetation: Oak Trees
    Details
    • Parcel number: U18321920L00000000067.0
    • Zoning: PD
    • Special conditions: None

    Construction

    Type & style
    • Home type: MobileManufactured
    • Property subtype: Manufactured Home, Single Family Residence
    Materials
    • Vinyl Siding
    • Foundation: Crawlspace
    • Roof: Metal
    Condition
    • New construction: No
    • Year built: 1984

    Utilities & green energy

    • Sewer: Public Sewer
    • Water: Public
    • Utilities for property: BB/HS Internet Available, Cable Available, Electricity Connected, Fire Hydrant, Sewer Connected, Water Connected

    Community & neighborhood

    Community
    • Community features: Clubhouse, Pool
    Senior living
    • Senior community: Yes
    Location
    • Region: Ruskin
    • Subdivision: RUSKIN COLONY FARMS 3RD ADD

    HOA & financial

    HOA
    • Has HOA: Yes
    • HOA fee: $135 monthly
    • Amenities included: Clubhouse, Gated, Pool, Shuffleboard Court
    • Services included: Maintenance Grounds, Pool Maintenance
    • Association name: Community's First Assn Mgmt/Christine Trimmer
    • Association phone: 813-333-1047
    Other fees
    • Pet fee: $0 monthly
    Other financial information
    • Total actual rent: 0

    Other

    Other facts
    • Body type: Double Wide
    • Listing terms: Cash,Conventional
    • Ownership: Co-op
    • Road surface type: Asphalt

    Price history

    DateEventPrice
    2/9/2026Sold$105,000-8.7%$99/sqft
    Source: Stellar MLS #TB8448940 Report a problem
    12/21/2025Pending sale$115,000$108/sqft
    Source: Stellar MLS #TB8448940 Report a problem
    11/19/2025Listed for sale$115,000$108/sqft
    Source: Stellar MLS #TB8448940 Report a problem

    Public tax history

    Tax history is unavailable.

    Neighborhood: 33570

    Nearby schools

    GreatSchools rating
    Get a cash offer in 3 minutes
    Find out how much your home could sell for in as little as 3 minutes with a no-obligation cash offer.
    Estimated market value
    $103,500
    Get a cash offer in 3 minutes
    Find out how much your home could sell for in as little as 3 minutes with a no-obligation cash offer.
    Estimated market value
    $103,500